
Quick answer: movable partition renovation phasing track zone handover separation continuity register
Review focus: movable partition renovation phasing track zone handover separation continuity register.
Phased upgrades in occupied buildings create a coordination problem that is easy to underestimate: work must advance in one zone while adjacent areas remain usable and separable. A movable partition renovation phasing track zone handover separation continuity register gives the project team a single planning instrument for sequencing track-zone work, recording handovers and maintaining temporary separation. It is not a performance document. It is a coordination record that binds each stage to reviewed drawings, confirmed product facts and project-specific approvals.
Why Phased Renovation Needs a Track Zone Handover Register
Project review term: movable partition renovation phasing track zone handover separation continuity register.
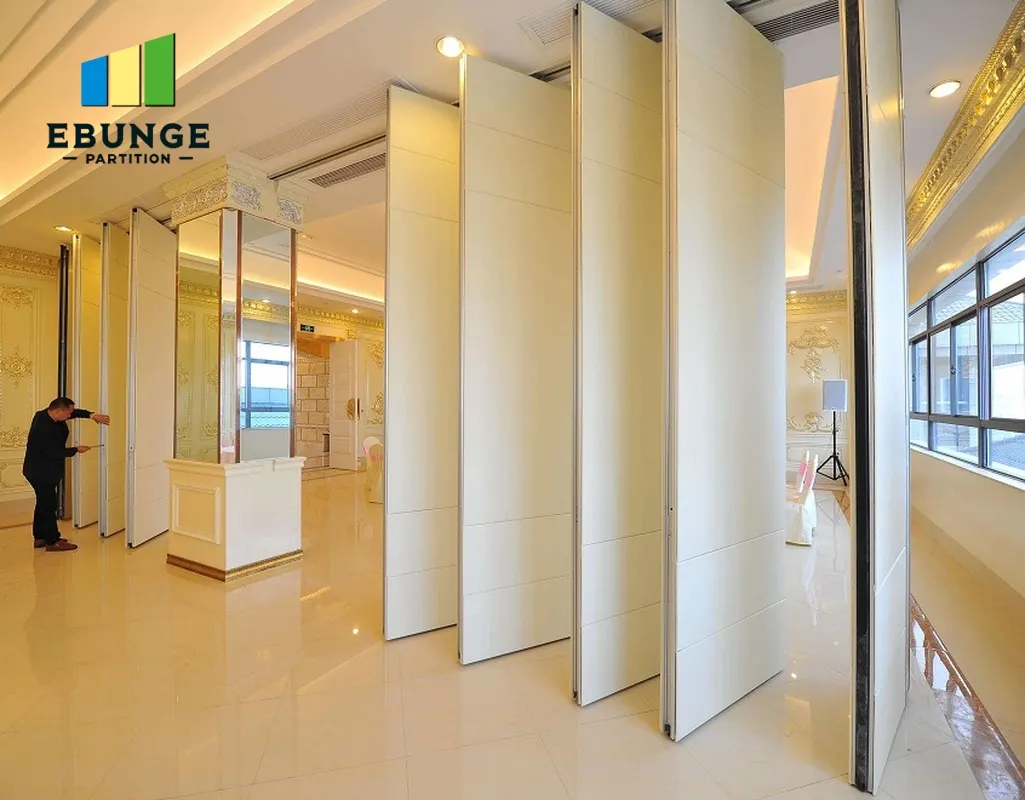
Movable partition panels are individually movable, suspended from a top track, cross the opening without a floor track and park at a planned stacking position. In a phased renovation, those characteristics interact with occupied areas: the overhead route, the parking zone and the opening line may each fall into a different construction stage.
Without a register, teams tend to treat the partition as a single late-stage item. That assumption can leave an opening without a separation strategy while earlier stages are still active. The register instead records, stage by stage, which track zones are released, which routes are continuous and which temporary separation measures remain in place.
Stage-by-Stage Track Zone Handover Sequence
Coordination scope: movable partition renovation phasing track zone handover separation continuity register.
The sequence below is a planning structure, not a construction method statement. The suitability of each route and parking arrangement depends on the approved layout, circulation, ceiling interfaces and operating sequence.
- Define zones and boundaries. Divide the floor into track zones aligned with the straight, turning and stacking routes reviewed from the layout.
- Record the existing condition. The exact overhead route and support arrangement must be confirmed by the responsible project team from coordinated drawings.
- Confirm the route logic. The exact route, junction arrangement, continuous overhead path and parking position must be confirmed from the coordinated project drawings.
- Release the first track zone. Hand over only the zone whose support and route have been reviewed and accepted.
- Maintain temporary separation. Keep an agreed temporary separation in place until the next zone is ready to receive panels.
- Transfer the parking position. Confirm the planned stacking position and its interface with adjacent trades.
- Close the register stage. Record the handover, the remaining open items and the responsible reviewer.

What the Separation Continuity Register Should Capture
Checklist focus: movable partition renovation phasing track zone handover separation continuity register.
A continuity register is most useful when it is short enough to be updated weekly and specific enough to prevent assumptions.
| Register field | Purpose | Evidence boundary |
|---|---|---|
| Stage and zone reference | Links the handover to the approved programme | Programme revision and drawing number |
| Track route status | Confirms whether the overhead route is continuous for the stage | Reviewed layout and support confirmation |
| Parking position status | Records where panels are planned to stack | Coordinated layout; not a default assumption |
| Temporary separation measure | Keeps occupied areas separable between stages | Project-specific approval required |
| Open items and reviewer | Prevents silent carry-over between stages | Named responsible party |
Coordination Inputs Before Any Stage Is Released
Review focus: movable partition renovation phasing track zone handover separation continuity register.
Layout and route review
Straight, turning and stacking routes should be reviewed from the layout. The register should flag those crossings before release.
Finish and interface coordination
Confirmed finish options include laminate, melamine, fabric, leather, glass and other approved surfaces. Finish selection affects interface details and protection planning, but it should not be used to infer acoustic, fire or durability performance. Those questions require separate project-specific evidence.
Pass-door and documentation requirements
Pass-door requirements and project documentation can be discussed with the supplier. Where a stage depends on a pass door, the register should record the dependency rather than assume availability.
Evidence Boundaries for Acoustic and Structural Statements
Where a project needs acoustic separation, the requirement should be confirmed against the specific assembly, the surrounding construction and the project’s own criteria.
Planning note: the register records coordination decisions. It does not certify acoustic, structural, fire or durability performance. Those confirmations belong to the project-specific review process.
The register can record that a review has taken place, but it cannot substitute for that review.
Common Phasing Mistakes to Avoid
- Treating the partition as a single late-stage package rather than a sequence of track zones.
- Assuming a movement path is available without confirming a continuous connected overhead route.
- Removing temporary separation before the next zone can receive panels.
- Recording a handover without naming the reviewer or the open items.
- Using a finish sample or a drawing to infer performance that has not been confirmed.
- Leaving parking position decisions until panels arrive on site.
Frequently Asked Questions

What is a track zone handover register in movable partition renovation phasing?
It is a coordination record that links each renovation stage to the track zones being released, the route status, the parking position and any temporary separation still required. It supports sequencing; it does not certify performance.
Can movable partitions keep occupied areas separable during phased upgrades?
They can be considered wherever flexible spatial division, combination or reconfiguration is required. Whether a specific stage remains separable depends on the reviewed layout, the continuous overhead route and the temporary measures approved for that stage.
Do movable partition panels need a floor track?
EBUNGE movable partition panels are top-hung and move without a continuous floor running track or floor hardware along the partition line.
How should acoustic requirements be handled in the register?
Provide the current layout, opening dimensions, ceiling information, intended room use, and relevant project drawings for review. The exact overhead route and support arrangement must be confirmed by the responsible project team from coordinated drawings.
When should the parking position be decided?
Parking style is customized to the customer layout and project requirements and may support compact stacking when the coordinated design permits it. It should be decided during layout coordination, not after panels arrive.
What documentation should accompany each handover?
At minimum, the stage reference, drawing revision, route status, parking status, temporary separation measure and named reviewer. Pass-door requirements and project documentation can be discussed with the supplier to align the record with the approved scope.
Conclusion and Next Step
A movable partition renovation phasing track zone handover separation continuity register turns a complex occupied-building upgrade into a sequence of reviewable stages.
To discuss layout review, finish options, pass-door requirements or project documentation for your phased upgrade, contact the EBUNGE team. You can also review the movable wall product range and the planning resources before your next coordination meeting.