
Quick answer: movable partition renovation temporary separation
Review focus: movable partition renovation temporary separation.
Staging an upgrade while part of a building stays occupied puts unusual pressure on the movable partition renovation temporary separation continuity decanting sequence. Teams need a clear route for people, a clear route for panels, and a clear boundary between finished and unfinished work. This framework helps contractors, architects, interior designers and owners coordinate those three routes without assuming performance that has not been confirmed for the project.
Why Temporary Separation Continuity Matters in Staged Upgrades
Project review term: movable partition renovation temporary separation.
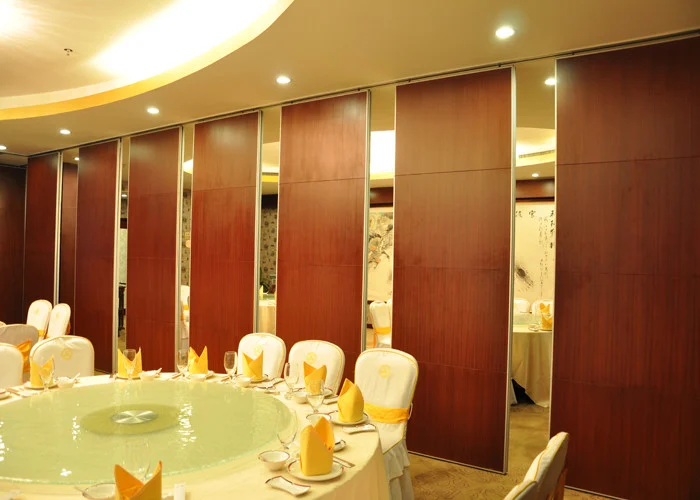
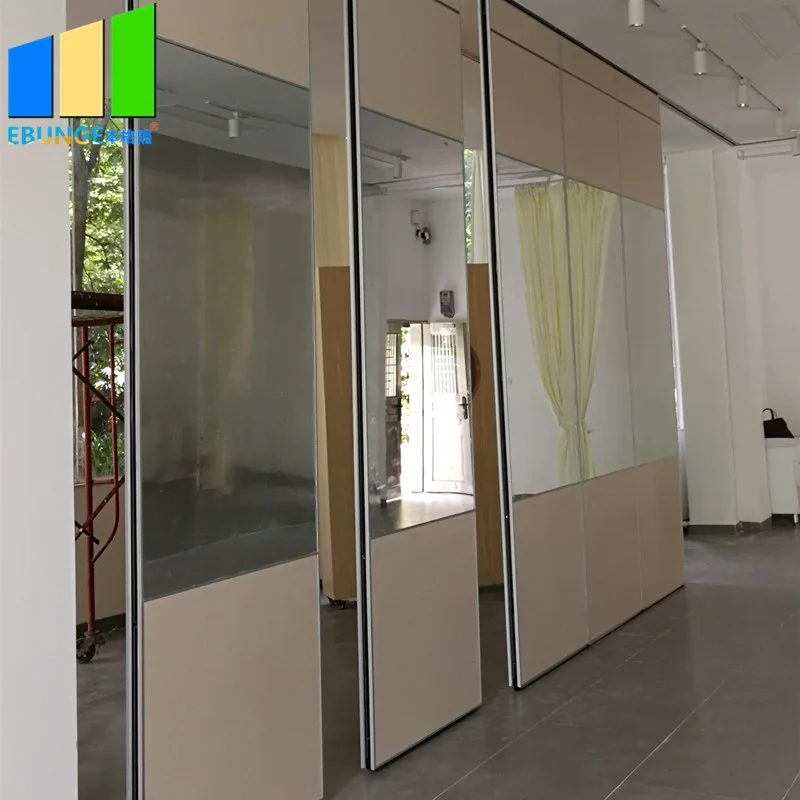
In a phased renovation, the partition line often becomes a working boundary before it becomes a finished wall. Temporary separation continuity means the boundary can be maintained while adjacent zones are decanted, worked on and returned to use. Movable panels are individually movable, suspended from a top track, cross the opening without a floor track and park at a planned stacking position. That combination supports a sequence in which the same opening can be closed, opened or cleared as the phase changes.
Continuity is not only about closing a gap. It is about keeping the movement path predictable for the people using the space and for the teams moving materials. If the route is interrupted, the phase plan usually has to change. Reviewing the straight, turning and stacking routes from the layout is therefore an early coordination task, not a late installation detail.
Reading the Layout Before Setting the Decanting Sequence
Coordination scope: movable partition renovation temporary separation.
The decanting sequence describes how occupied zones are emptied, protected and reoccupied during the work. It should be read from the same drawings that show the partition routes. A useful first pass asks where panels will travel, where they will park, and which adjacent areas must remain usable during each phase.
Straight, turning and stacking routes
The exact route, junction arrangement, continuous overhead path and parking position must be confirmed from the coordinated project drawings. The stacking position should be planned rather than improvised, because parked panels occupy floor area that may be needed for temporary works. Confirm the proposed route against the layout and the project-specific support review.
Pass-door and access questions

Pass-door requirements and project documentation can be discussed with the supplier. Where a pass door is part of the design, its position affects both the temporary separation plan and the daily circulation plan. Raise this early so the drawing review can reflect it.
A Numbered Framework for Occupied-Zone Decanting
Checklist focus: movable partition renovation temporary separation.
- Map occupied zones. Identify which areas must remain in use during each phase and which can be temporarily released.
- Trace the partition route. Mark straight, turning and stacking routes on the layout and check that the overhead route is continuous and connected.
- Set the decanting order. Decide which zone is emptied first, where its contents go, and how the boundary is maintained during the move.
- Confirm the parking position. Treat the stacking area as planned space with its own access and protection needs.
- Review finishes and interfaces. Check laminate, melamine, fabric, leather, glass and other approved surfaces against the adjacent finishes and the phase sequence.
- Document the handover between phases. Record what is complete, what is temporary and what still requires project-specific confirmation.
Evidence Boundaries for Specification and Coordination
Review focus: movable partition renovation temporary separation.
Renovation phasing coordination depends on separating what is known from what must be confirmed. The maintained product facts describe a top-hung system with individually movable panels, no continuous floor running track along the partition line, and parking customized to the layout. The suitability of each route and parking arrangement depends on the approved layout, circulation, ceiling interfaces and operating sequence.
Evidence note: acoustic ratings such as STC or Rw are single-number descriptors used in project documentation. They are not a direct count of decibels, and any project-specific acoustic requirement must be confirmed against the actual assembly, opening and site conditions.
Do not infer hidden performance from a finish sample, a photograph or a generic application example. The same discipline applies to support points, loads and dimensional tolerances.
Coordination Checklist for the Project Team
Project review term: movable partition renovation temporary separation.
- Layout drawings showing straight, turning and stacking routes.
- Phase plan identifying occupied zones and decanting order.
- Confirmed parking position and its access requirements.
- Finish schedule covering laminate, melamine, fabric, leather, glass and other approved surfaces.
- Pass-door requirements and any project documentation to be discussed.
- Project-specific support, acoustic and dimensional requirements flagged for confirmation.
This checklist is a coordination aid, not a substitute for drawing review. Each item should be traceable to a project document or a confirmed requirement.
Common Sequencing Mistakes to Avoid
One recurring mistake is treating the partition as a late-stage item. If the route and parking position are not reviewed early, the decanting sequence may leave no usable space for parked panels. Another is assuming that a visible opening can be crossed without a continuous connected overhead route. Every proposed movement path requires that route and a project-specific support review.
A third mistake is letting temporary separation continuity depend on improvised barriers that conflict with the finished partition line. The phase plan should describe how the boundary is maintained using the planned system, not an uncoordinated substitute. Finally, avoid writing performance conclusions into the specification before the matching evidence exists.
Frequently Asked Questions
What does temporary separation continuity mean in a phased renovation?
It means the working boundary can be maintained while adjacent zones are decanted and upgraded. With movable panels, the opening can be closed, opened or cleared as the phase changes, provided the route and parking position are planned.
How early should the decanting sequence be set?
Set it during layout review, before finishes and access routes are fixed. The decanting order affects where panels park and which zones remain usable, so it belongs in the early coordination stage.
Do movable partitions need a floor track for the renovation route?
The panels are suspended from a top track and cross the opening without a floor track. The proposed movement path still requires a continuous connected overhead route and a project-specific support review.
Can any finish be used during a staged upgrade?
Confirmed finish options include laminate, melamine, fabric, leather, glass and other approved surfaces. Suitability for a particular phase, adjacent finish or cleaning regime must be confirmed for the project.
How should acoustic requirements be handled?
Any acoustic requirement must be confirmed against the actual assembly, opening and site conditions.
What should be confirmed before installation?
Confirm project-specific support, acoustic and dimensional requirements, the parking position, pass-door needs and the documentation set. These items should be reviewed against the layout drawings.
Conclusion and Next Step
Review the layout, confirm the parking position, keep evidence boundaries visible and document what still requires project-specific confirmation. For product context, start with the movable walls range and the planning resources, then contact the team to discuss pass-door requirements and project documentation.