
Quick answer: movable partition renovation temporary separation continuity chain handover trigger
Review focus: movable partition renovation temporary separation continuity chain handover trigger.
Renovation phasing rarely fails because the construction sequence is unknown. It fails because the temporary separation between occupied and active work zones is treated as an afterthought. A movable partition renovation temporary separation continuity chain handover trigger framework gives the project team a single logic: which zones stay protected, which route the panels follow, and what evidence must exist before an occupied area is released to the next stage. This article explains that framework using confirmed product facts and clear evidence boundaries.
Why Temporary Separation Drives the Phasing Sequence
Project review term: movable partition renovation temporary separation continuity chain handover trigger.
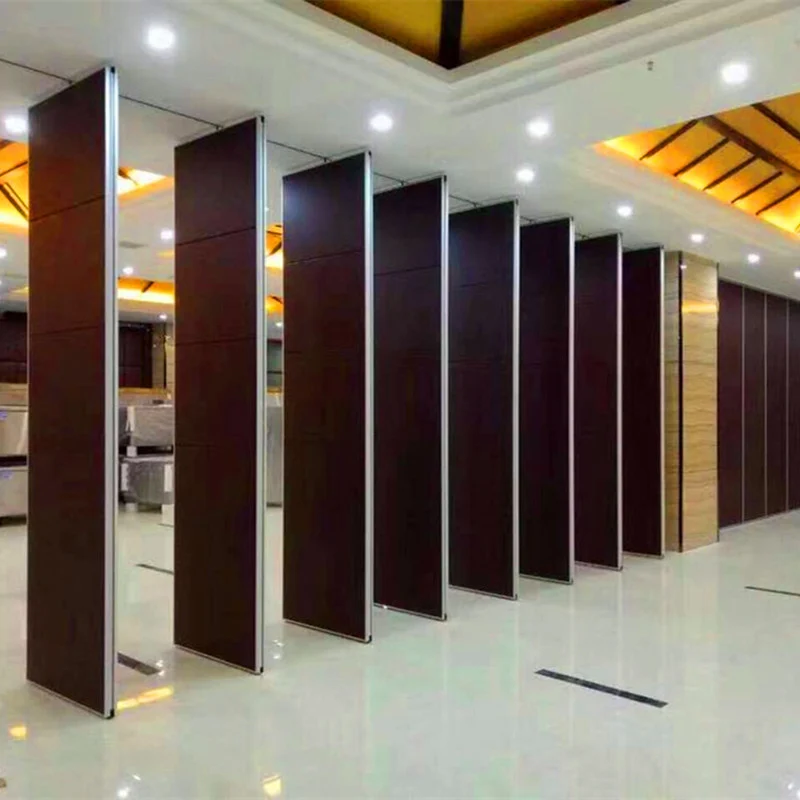
In an occupied building, the renovation sequence is only as good as the separation that supports it. Work cannot advance into a zone until the adjacent occupied area is protected, and protection cannot be removed until the next separation is in place. Movable partition panels are individually movable, suspended from a top track, cross the opening without a floor track, and park at a planned stacking position. That combination allows a separation line to be created, adjusted and removed as the phasing changes.
The continuity chain is the linked set of separation positions that carries protection from one stage to the next. Each link must connect to the following one without leaving an unprotected gap. If the chain breaks, the phasing plan breaks with it.
The Continuity Chain: Linking Separation Positions Across Stages
Coordination scope: movable partition renovation temporary separation continuity chain handover trigger.
A continuity chain is not a single wall. It is a sequence of temporary separation states, each one supporting the release of a zone to the next stage. The chain should be drawn on the phasing plan, not described only in meeting notes.
Straight, turning and stacking routes
Straight, turning and stacking routes are reviewed from the layout. A straight run may separate a corridor from a work zone. The exact route, junction arrangement, continuous overhead path and parking position must be confirmed from the coordinated project drawings. A stacking position must be planned so panels park clear of both occupied areas and active work.
What the chain must show
- The separation position required for each phasing stage.
- The movement route between positions, including turns.
- The planned parking or stacking location for each stage.
- The point at which the next separation becomes effective.
- The zone that can be released once that separation is confirmed.
Handover Triggers: When a Zone Can Be Released

Checklist focus: movable partition renovation temporary separation continuity chain handover trigger.
A handover trigger is the defined condition that allows an occupied zone to be released to the next stage of work. It should be observable and agreed before the stage begins, not negotiated on the day. Triggers belong to the project team, not to the partition supplier alone.
Typical trigger categories
- Separation readiness: the next temporary separation is installed and its route is confirmed against the layout.
- Route clearance: the movement path and stacking position are clear of stored materials and active trades.
- Interface sign-off: the parties responsible for adjacent work confirm their scope is complete enough for the zone to change status.
- Documentation check: the current phasing drawing matches the separation actually in place.
- Release authorisation: the nominated project representative formally releases the zone.
These categories are coordination tools. They do not replace project-specific support, acoustic or dimensional confirmation.
Evidence Boundaries for Phasing Decisions
Review focus: movable partition renovation temporary separation continuity chain handover trigger.
Phasing decisions should rest on maintained product facts and project drawings, not on assumptions drawn from a photograph or a finish sample. Visible references can support layout discussion but do not verify hidden construction or performance. The suitability of each route and parking arrangement depends on the approved layout, circulation, ceiling interfaces and operating sequence.
Evidence note: confirm project-specific support, acoustic and dimensional requirements before treating any separation position as final. Do not infer hidden performance from a visible shape, finish or drawing.
The same discipline applies to fire, durability and maintenance questions.
Sequencing Occupied Zones Without Breaking Protection
Project review term: movable partition renovation temporary separation continuity chain handover trigger.
The safest sequence keeps at least one separation between occupied users and active work at all times. As work advances, the separation moves with it. The continuity chain makes that movement explicit.
A practical sequencing pattern
- Confirm the current separation position and the next required position.
- Verify the movement route and parking position against the layout.
- Install or reposition the next separation before releasing the current zone.
- Check the handover triggers for the zone being released.
- Update the phasing drawing to reflect the new state.
- Release the zone and repeat for the following stage.
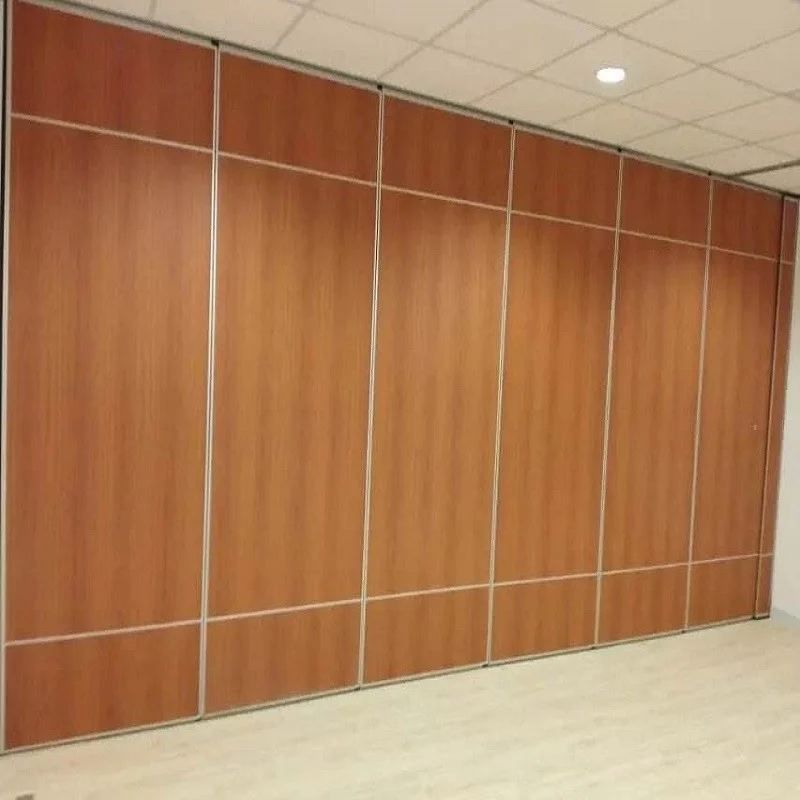
This pattern is deliberately conservative. It assumes that protection should be continuous rather than re-established after a gap appears.
Coordination Roles and Information Flow
Coordination scope: movable partition renovation temporary separation continuity chain handover trigger.
Contractors, architects, interior designers, owners and renovation companies each hold part of the information needed to keep the chain intact.
Information to exchange early
- Phasing drawings showing occupied zones and work zones.
- Proposed separation positions and movement routes.
- Parking or stacking locations and their clearance needs.
- Finish direction, such as laminate, melamine, fabric, leather, glass or other approved surfaces.
- Pass-door requirements and any project documentation expectations.
Finish options and pass-door requirements can be discussed with the supplier, but they must be confirmed against the specific project. A finish choice is not evidence of performance.
Common Phasing Mistakes to Avoid
Most continuity failures come from treating separation as a temporary inconvenience rather than a planned asset. Three mistakes recur.
Mistake one: releasing before the next separation exists
If a zone is released before the following separation is effective, occupied users lose protection. The handover trigger framework exists to prevent this.
Mistake two: assuming a route without reviewing it
Straight, turning and stacking routes must be reviewed from the layout. A route that looks obvious on a sketch may not work once turns and parking are considered.
Mistake three: treating a finish as proof
Confirm project-specific requirements separately.
FAQ: Renovation Phasing with Movable Partitions
What is a temporary separation continuity chain in renovation phasing?
Provide the current layout, opening dimensions, ceiling information, intended room use, and relevant project drawings for review. The exact overhead route and support arrangement must be confirmed by the responsible project team from coordinated drawings.
What makes a good handover trigger?
A good trigger is observable, agreed in advance and tied to the next separation being effective. It should be recorded in the phasing documentation rather than decided on the day.
Can movable partitions be used without a floor track?
Yes. EBUNGE movable partition panels are top-hung and move without a continuous floor running track or floor hardware along the partition line. The overhead route still requires project-specific support review.
How are movement routes decided?
Straight, turning and stacking routes are reviewed from the layout.
Do finish options affect phasing decisions?
Provide the current layout, opening dimensions, ceiling information, intended room use, and relevant project drawings for review. The exact overhead route and support arrangement must be confirmed by the responsible project team from coordinated drawings.
When should the project team confirm support and acoustic requirements?
Before separation positions are treated as final. Confirm project-specific support, acoustic and dimensional requirements with the responsible parties and the supplier.
Conclusion: Sequence the Chain, Then Release the Zone
Renovation phasing with movable partition walls is a coordination problem before it is a product problem. Build the temporary separation continuity chain, define handover triggers that are observable and agreed, and release each occupied zone only when the next separation is effective. Keep every recommendation tied to maintained product facts, visible evidence limits and project-specific drawing review. Confirm support, acoustic and dimensional requirements for your project before finalising the sequence.
To discuss pass-door requirements, finish direction or project documentation for your phasing plan, contact the EBUNGE team. You can also review the movable wall product range and the project resources before your next coordination meeting.