
Quick answer: movable partition renovation dust containment boundary phasing
Review focus: movable partition renovation dust containment boundary phasing.
Staged upgrades in occupied buildings rarely fail because of the finished partition. The suitability of each route and parking arrangement depends on the approved layout, circulation, ceiling interfaces and operating sequence. This framework treats movable partition renovation dust containment boundary phasing as a coordination exercise: decide what must stay separable, when the boundary moves, and which drawings prove the route. It is written for contractors, architects, interior designers, owners and renovation teams who need a defensible plan rather than a promise.
Why Phasing and Containment Boundaries Belong in One Plan
Project review term: movable partition renovation dust containment boundary phasing.
Dust and debris control is usually written as a site-protection topic. Phasing is written as a programme topic. In an occupied building they are the same decision. Every time the work zone advances, the containment boundary must advance with it, and every time the boundary moves, the usable area on the occupied side changes.
Movable partition panels are individually movable and suspended from a top track. They cross the opening without a floor track and park at a planned stacking position. That behaviour is useful during staged work because the boundary can be reconfigured without rebuilding a floor-mounted wall. It does not, by itself, create a dust barrier. The containment strategy and the partition layout must be reviewed together.
Define the Separable Zones Before Selecting Any Panel
Coordination scope: movable partition renovation dust containment boundary phasing.
Start with occupation, not product. Mark the areas that must remain usable during each stage, then mark the areas that will be disturbed. The line between them is the containment boundary for that stage.
Stage-by-stage zone register
For each stage, record the occupied zone, the work zone, the proposed boundary line, the access route for people and materials, and the route by which the boundary itself will move. A boundary that cannot be reached or relocated is not a phasing plan.
Route review from the layout
Straight, turning and stacking routes are reviewed from the layout. A proposed movement path needs a continuous connected overhead route and project-specific support review. The exact route, junction arrangement, continuous overhead path and parking position must be confirmed from the coordinated project drawings.
Build the Containment Boundary as a Sequence, Not a Product
Checklist focus: movable partition renovation dust containment boundary phasing.
The containment boundary is a temporary condition that happens to use a movable partition as its visible face. Plan it as a numbered sequence so the site team knows what happens before the boundary moves and what happens after.

- Confirm the occupied zone for the stage and the activities that must continue.
- Confirm the boundary line and the parking position for panels not in use.
- Agree the dust and debris control measures on the work side of the boundary.
- Move the boundary only after the new work zone is prepared and the old one is cleared.
- Re-check the occupied side for gaps, access and egress before work restarts.
This sequence keeps the boundary decision visible. It also prevents the common error of treating the partition as a permanent wall that happens to be relocated later.
What the Drawings Must Show for Each Phase
Review focus: movable partition renovation dust containment boundary phasing.
Phasing claims are only as good as the drawings behind them. Ask for a phase plan that shows the boundary at each stage, not a single layout. The plan should identify the opening being crossed, the parking position, and the relationship between the partition line and the occupied zone.
Evidence note
Movable partition behaviour is confirmed by maintained product facts and project drawings. Acoustic, structural, fire, durability and cleaning performance are not inferred from a finish, photograph or generic application example. Confirm project-specific support, acoustic and dimensional requirements before relying on any configuration.
Treat acoustic separation as a project-specific requirement to be confirmed.
Finish Choices and the Containment Interface
Project review term: movable partition renovation dust containment boundary phasing.
Confirmed finish options include laminate, melamine, fabric, leather, glass and other approved surfaces.
| Planning item | What to confirm | Evidence boundary |
|---|---|---|
| Boundary line | Stage-by-stage layout and occupied zone | Project drawings |
| Movement route | Straight, turning and stacking paths | Layout review and support confirmation |
| Parking position | Where panels rest when not in use | Coordinated design |
| Finish | Approved surface for the space | Confirmed finish options |
| Acoustic requirement | Project-specific separation target | Separate acoustic evidence |
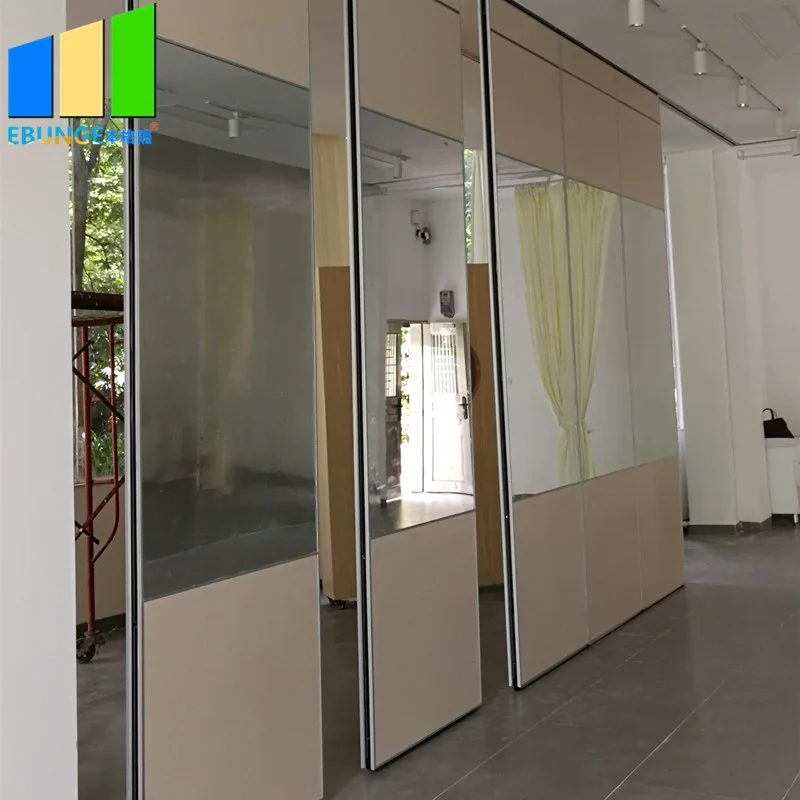
Pass-door requirements and project documentation can be discussed with the supplier so the boundary remains usable during each stage. Do not assume a pass door, seal or finish will perform a containment function without project-specific confirmation.
Coordination Rules for Occupied Buildings
Occupied buildings add constraints that empty shells do not have. Noise, access, egress and working hours all interact with the boundary position. Keep the following rules in the coordination plan.
- Keep egress routes clear on both sides of the boundary at all times.
- Record who authorises each boundary move and when it happens.
- Review support and overhead route conditions before each stage, not only at the start.
- Confirm dimensional and acoustic requirements with the project team before ordering.
These rules are deliberately procedural. They do not depend on unverified performance claims, and they remain useful even when the layout changes late in the programme.
Common Planning Mistakes to Avoid
The most frequent mistake is treating the partition as a fixed wall in the programme and as a movable element on site. Visible references can support layout discussion but do not verify hidden construction or performance. The third is planning the parking position after the boundary line is fixed.
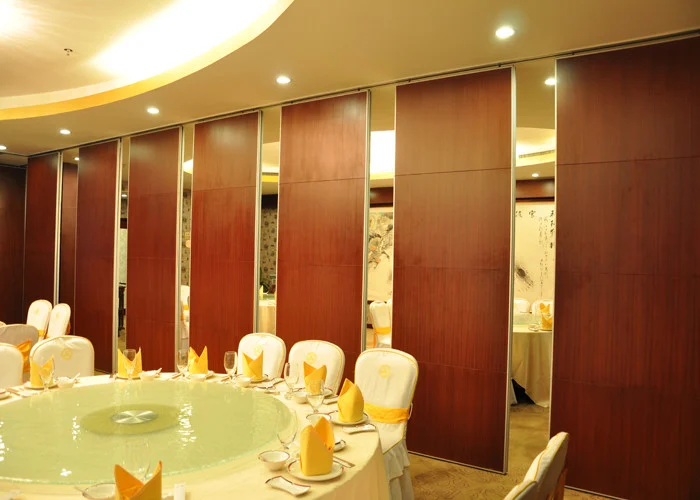
A fourth mistake is ignoring the overhead route. Because panels are top-hung, the route and its support conditions are part of the design, not an installation detail. Review them from the layout and confirm them with the responsible engineer.
Frequently Asked Questions
What is movable partition renovation dust containment boundary phasing?
It is the practice of sequencing staged upgrades so the boundary between occupied and work zones moves in a planned order, using movable partition panels as part of that boundary where the layout and support conditions allow.
Can movable partitions act as a dust barrier on their own?
No. They can form a visible boundary, but dust and debris control measures must be planned separately and confirmed for the project. Do not assume a panel line provides containment without a project-specific strategy.
What drawings are needed for route review?
Layouts showing the straight, turning and stacking routes, the parking position, the opening being crossed and the overhead support conditions. These are reviewed from the layout and confirmed with the project team.
Do movable partitions need a floor track?
EBUNGE movable partition panels are top-hung and move without a continuous floor running track or floor hardware along the partition line.
How should acoustic requirements be handled?
Treat them as project-specific. Confirm acoustic requirements with the project team and separate evidence.
Can finishes be selected for a phased renovation?
Confirmed finish options include laminate, melamine, fabric, leather, glass and other approved surfaces.
Conclusion and Next Step
A phased renovation in an occupied building depends on a boundary plan that can move in a controlled order. Keep the occupied zones, the work zones, the route and the parking position visible in the drawings, and confirm support, acoustic and dimensional requirements for the application reference.
To discuss pass-door requirements, project documentation or a layout review for your staged upgrade, contact the EBUNGE team. You can also review the movable wall product context and the planning resources before the next coordination meeting.