
When planning a hospital consultation space, the movable partition quotation checklist is your first line of defense against costly mistakes. As an interior designer, you must balance clinical functionality with patient comfort, all while meeting strict regulations. This guide helps you prepare a complete inquiry package, decode supplier responses, and make an informed decision for your operable wall system project.
Quick answer: To assess a movable partition quotation checklist for a hospital consultation space, you need to verify three core areas: technical compliance (acoustic performance, fire safety, and hygiene), operational fit (top-hung track system, ease of maintenance, and installation timeline), and commercial clarity (total cost of ownership, warranty terms, and supplier support). Prepare your opening size, drawings, acoustic target, finish preference, and project location before requesting quotes.
Movable Partition Quotation Checklist: Why a Hospital Consultation Space Demands a Specialized Checklist
Unlike generic offices, hospital consultation rooms require movable partitions that support patient privacy, infection control, and flexible space utilization. The movable partition quotation checklist must address these unique needs. For instance, acoustic insulation is critical to protect patient confidentiality, while smooth surfaces are essential for easy cleaning. A top-hung track system is often preferred because it eliminates floor rails, reducing trip hazards and simplifying maintenance.
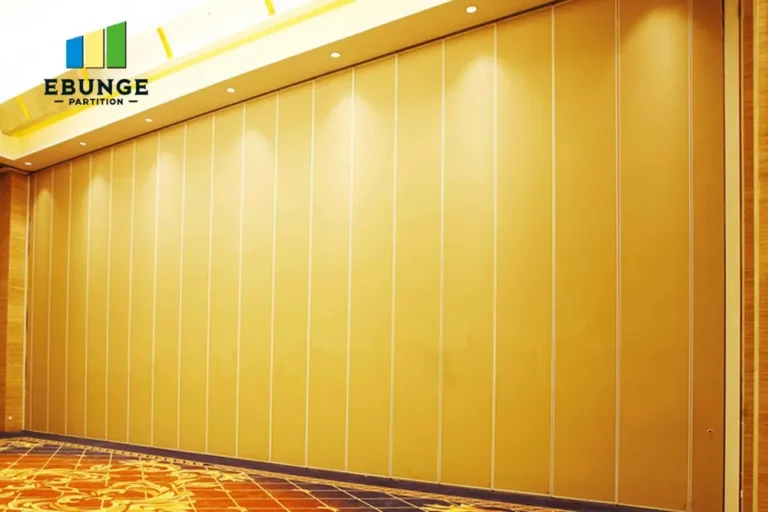
Your checklist should start with the physical parameters: the exact opening size (width, height, and depth), the number of panels, and the stacking area. These details ensure that the operable wall system you choose fits perfectly and operates smoothly. Without precise measurements, you risk receiving a quotation that is either incomplete or based on incorrect assumptions.
Need help turning the movable partition quotation checklist requirements into a practical project layout?
Preparing Your Inquiry: The 5-Point Data Sheet
To get accurate quotations, provide suppliers with a clear data sheet. This reduces back-and-forth and helps you compare apples to apples. The sheet should include:
- Opening size: Width, height, and depth of each opening.
- Drawings: Architectural or CAD drawings showing the partition location, adjacent structures, and ceiling height.
- Acoustic target: The required sound insulation rating (e.g., STC or Rw value) for the consultation space.
- Finish preference: Desired surface material, color, and texture, considering hygiene and aesthetics.
- Project location: Site address and accessibility, which affect delivery and installation logistics.
Including this information in your initial inquiry ensures that the supplier can provide a detailed and accurate movable partition quotation. It also demonstrates that you are a serious buyer, which may lead to better service and pricing.
Decoding the Quotation: What to Look For
Once you receive quotations, review them against a standardized checklist. Here are the key components to scrutinize:
1. Acoustic Performance and Compliance
Check if the quotation specifies the acoustic rating of the partition. Hospital consultation spaces often require high sound insulation to ensure privacy. Look for tests and certifications that validate the claimed performance. If the quotation does not mention acoustic values, ask for them explicitly.
2. Materials and Durability
Examine the materials used for the panels, seals, and tracks. In a hospital environment, partitions must withstand frequent use and cleaning. Ask about the gauge of steel, the type of core material, and the quality of the surface finish. Durable materials reduce long-term maintenance costs.
3. Top-Hung Track System
Confirm that the system uses a top-hung track without a floor rail. This design is easier to clean and maintains a flush floor, which is crucial for hospital hygiene and accessibility. The quotation should describe the track profile and how it integrates with the ceiling structure.
4. Installation and Timeline
Understand what the supplier includes in the installation. Does the quotation cover removal of existing walls, electrical work, or painting? Also, ask for a realistic installation timeline. Hospital projects often have tight schedules, so a clear timeline helps you plan.
5. Total Cost of Ownership
Beyond the initial price, consider maintenance, spare parts, and potential repairs. A cheaper upfront cost may lead to higher expenses over time. Ask the supplier about the expected lifespan of the system and any recommended maintenance procedures.
6. Warranty and After-Sales Support
Review the warranty terms carefully. What is covered, for how long, and under what conditions? Also, check the supplier’s after-sales support. A reliable supplier should offer technical assistance and readily available spare parts.
Technical Requirements: The Non-Negotiables
For hospital consultation spaces, certain technical requirements are non-negotiable. These include fire safety ratings, smoke seals, and compliance with healthcare regulations. Ensure that the movable partition quotation checklist includes these items. For instance, the partition should have a fire rating that matches the building’s fire safety plan. Additionally, perimeter seals should be effective in preventing the spread of smoke and sound.
Another critical aspect is the ease of operation. Hospital staff may need to move the partition frequently. The system should be user-friendly, with smooth gliding and secure locking mechanisms. A top-hung track system typically offers better maneuverability than floor-supported systems.
Share the opening, drawings, finish direction, and privacy target for a project-specific review.
Comparison Table: Movable Partition Options
| Feature | Option A: Standard Operable Wall | Option B: Acoustic Partition |
|---|---|---|
| Acoustic Rating | STC 35-40 | STC 45-50 |
| Track System | Top-hung or floor rail | Top-hung, no floor rail |
| Surface Finish | Laminate or vinyl | High-pressure laminate or steel |
| Fire Rating | Optional | Often available |
| Maintenance | Moderate | Easy to clean |
| Cost | Lower upfront | Higher upfront |
This table is a starting point; exact values must be confirmed from project drawings and specifications. Use it to compare quotations and discuss options with suppliers.
Aesthetic Integration: Blending Function with Design
While functionality is paramount, the visual appeal of the movable partition wall cannot be ignored. In a hospital, a calming and professional environment contributes to patient well-being. When reviewing quotations, consider the finish options available. Many suppliers offer a range of colors, textures, and materials that can complement your interior design. For instance, you might choose a wood grain finish for a warm, natural look, or a smooth, glossy surface for a modern, clean aesthetic.
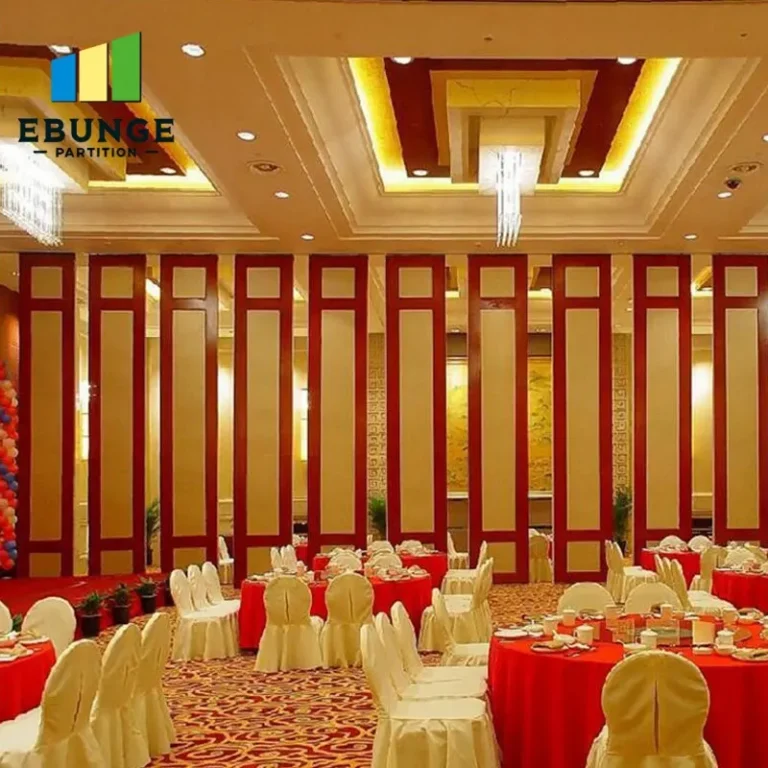
Ask the supplier for samples and see how they look in your actual lighting conditions. Ensure that the finish is durable and easy to maintain, as hospital walls are subject to frequent cleaning with disinfectants. Some finishes may fade or stain over time, so choose wisely.
Installation and Project Management
Effective installation is key to the performance of your operable wall system. Before signing a contract, clarify the scope of installation. Will the supplier handle the entire installation, or will you need to coordinate with other contractors? What is the expected duration of installation? Also, discuss how the installation will be managed to minimize disruption to hospital operations. A professional supplier will provide a detailed installation plan, including site preparation, safety measures, and cleanup.
During installation, ensure that the team follows the manufacturer’s guidelines. Any deviation could affect the system’s performance and warranty. After installation, request a final inspection and a walkthrough to ensure everything meets your expectations.
Frequently Asked Questions
What is the best movable partition system for a hospital consultation room?
The best system is one that meets your acoustic, hygiene, and space flexibility needs. A top-hung track system with high acoustic performance and easy-to-clean surfaces is often ideal. Always verify that the system complies with local hospital regulations.
How do I know the acoustic insulation is sufficient?
Check the STC or Rw rating provided in the quotation. For consultation rooms, a rating of 45-50 STC is typically recommended for confidential conversations. Ask for test reports to confirm the values.
Can I integrate the partition with my existing interior design?
Yes, most suppliers offer customizable finishes. You can choose from various colors, textures, and materials to match your design scheme. Request samples to ensure the finish aligns with your vision.
What is the typical lead time for a movable partition?
Lead times vary depending on the complexity of the project and the supplier’s workload. Typically, it ranges from 4 to 8 weeks. Confirm the lead time in the quotation and factor it into your project schedule.
How do I maintain the movable partition?
Maintenance is generally simple: wipe down the surfaces with a mild cleaner, check the track for debris, and lubricate moving parts as recommended by the manufacturer. Regular maintenance extends the system’s lifespan.
Conclusion: Your Path to a Successful Quotation Review
In conclusion, assessing a movable partition quotation checklist for a hospital consultation space requires a structured approach. By preparing a comprehensive data sheet, scrutinizing technical details, and considering total cost of ownership, you can make an informed decision that balances functionality, aesthetics, and budget. Remember to ask suppliers for evidence of performance claims and to clarify any ambiguities in the quotation.
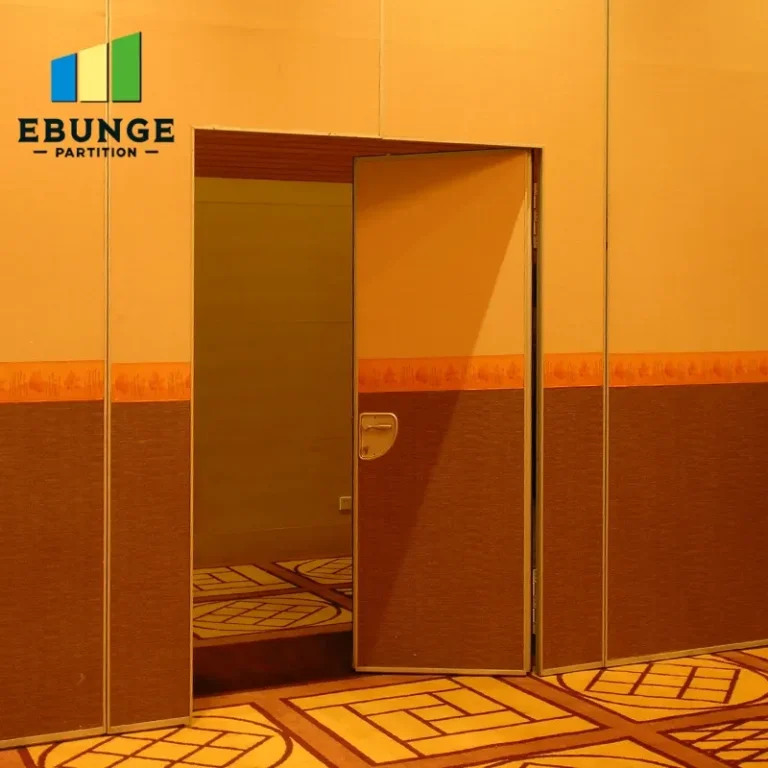
For more insights on operable wall systems, explore our movable partition wall resources. If you have specific questions, our team is ready to assist. Additionally, you can browse our blog for industry trends and check out our operable wall system category for more case studies and technical articles.
By following this checklist, you’ll be well-equipped to evaluate quotations and choose a movable partition that meets your project’s unique requirements. Always verify exact values from official documents and seek professional advice when needed.
Send the opening size and drawings to discuss a differentiated movable partition quotation checklist solution.