
When planning a hotel banquet hall, the movable partition procurement planning process is often more complex than it appears. As an office renovation company handling a commercial project, you need to balance acoustic performance, durability, installation timelines, and budget—all while ensuring the final result meets the client’s expectations. This guide focuses on the practical decisions you’ll face when selecting a movable partition wall system, from initial inquiry to final installation. We’ll answer the key questions buyers ask, clarify technical requirements, and help you prepare for a successful quotation.
Direct Answer: Movable partition procurement planning for a hotel banquet hall involves defining the exact space dimensions, acoustic targets, finish preferences, and operational needs. To get accurate quotes, you must share the opening size (width, height, and number of panels), architectural drawings, desired Sound Transmission Class (STC) rating, finish samples, and the project location. A top-hung track system without floor rail is often preferred for banquet halls because it allows flexible configurations and easy cleaning. Work with a supplier that offers custom project coordination, including drawings and installation guidance.
Why Movable Partition Procurement Planning Matters for Hotel Banquet Halls
Hotel banquet halls are versatile spaces that host weddings, conferences, and exhibitions. The ability to divide or expand the hall directly impacts revenue and guest experience. Effective movable partition procurement planning ensures that the operable wall system meets the hotel’s operational needs, acoustic requirements, and aesthetic standards. For an office renovation company, this means understanding the client’s event mix, peak usage times, and desired flexibility. A well-planned partition system can transform a single large hall into multiple smaller rooms, increasing booking potential.
However, poor planning can lead to acoustic leakage, operational inefficiencies, or costly retrofits. Therefore, it’s crucial to approach procurement with a structured process that includes technical assessments, supplier evaluation, and clear communication of requirements.
Need help turning the movable partition procurement planning requirements into a practical project layout?
Key Technical Requirements for Hotel Banquet Hall Partitions
Before requesting quotes, you must define the technical specifications. These include:
- Acoustic Insulation: Determine the required STC rating. For banquet halls, an STC of 45-50 is common, but verify with your client. Higher ratings may require thicker panels or additional seals.
- Height and Width: Measure the clear opening height and width, including any obstructions like lighting or HVAC ducts.
- Track System: A top-hung track system without floor rail is ideal for banquet halls because it eliminates floor obstructions, making it easier to move furniture and clean.
- Fire Resistance: Check local building codes for fire ratings. Some jurisdictions require a specific fire-resistance rating for partitions.
- Finish Options: Choose finishes that match the hotel’s interior design, such as wood veneer, laminate, or fabric-wrapped panels.
Document these requirements in a preliminary specification sheet to share with potential suppliers.
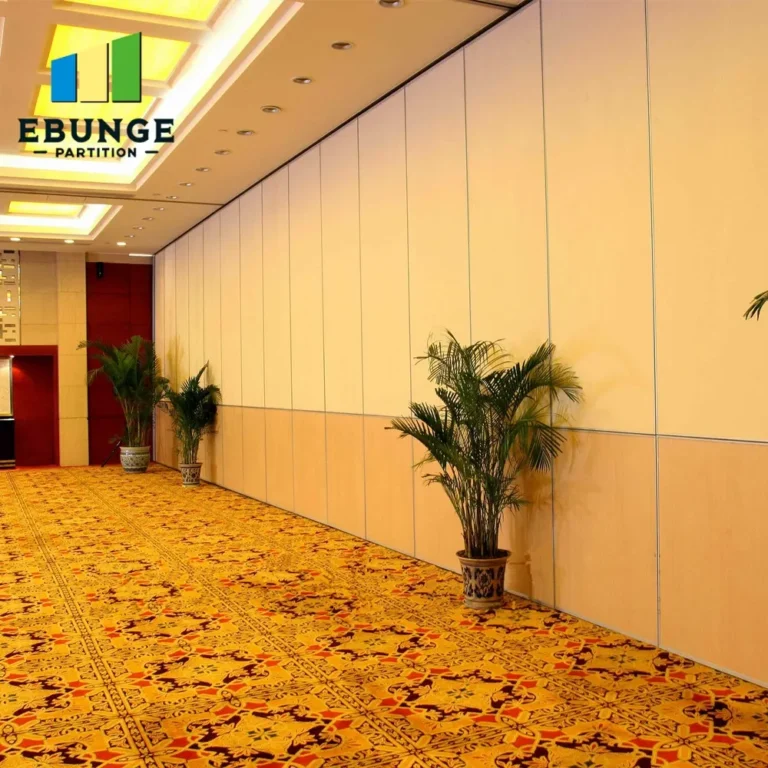
Choosing the Right Operable Wall System: Key Considerations
There are various operable wall systems available, each with its own advantages. For banquet halls, consider the following:
- Panel Construction: Look for panels that are rigid and lightweight, often with an aluminum frame and gypsum or honeycomb core.
- Sealing Mechanism: A good seal is essential for acoustic performance. Check if the system has automatic drop seals at the bottom and perimeter seals.
- Ease of Operation: Manual systems are cost-effective, but motorized systems may be preferred for larger partitions.
- Storage: Consider where the panels will be parked when not in use. Ensure the stacking area is designed to accommodate the panels without obstructing other functions.
For a deeper dive into system types, you can explore our movable partition wall resources.
Acoustic Partition Solutions: Meeting the STC Target
Acoustic performance is a top concern for hotel banquet halls. To achieve the desired STC rating, the partition system must have proper sealing, mass, and isolation. When discussing with suppliers, ask for acoustic test data and verify if the ratings are based on the actual configuration you plan to install. Remember that field performance may differ from lab tests due to installation quality and flanking paths. Ensure the supplier provides installation guidelines and that your team follows them precisely.
Additionally, consider the impact of adjacent structures. For example, if the partition connects to a ceiling with a plenum, acoustic leaks can occur. The supplier should offer solutions like ceiling baffles or continuous seals.
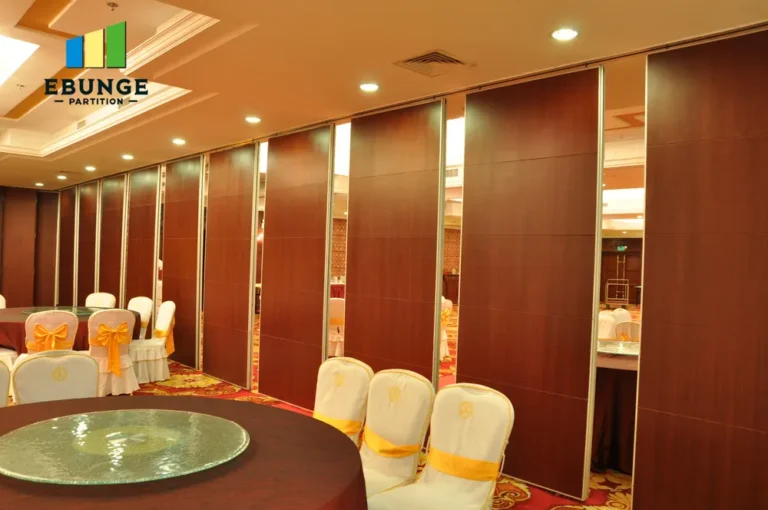
Customization Options and Aesthetic Integration
Hotel banquet halls often require custom finishes to match the interior design. A reliable supplier should offer a range of finishes, including wood veneers, laminates, and acoustic fabrics. They should also be able to accommodate custom panel sizes and shapes, such as curved or angled partitions. During procurement planning, discuss the desired finish with the client and request samples from the supplier. Ensure that the selected finish is durable and easy to maintain, as banquet halls experience high traffic.
Customization also extends to the track system. For example, if the ceiling is curved, a flexible track may be needed. The supplier should have experience with such installations and provide detailed drawings.
Cost Transparency and Budgeting for Your Project
Cost is a significant factor in movable partition procurement planning. To get accurate quotes, provide the supplier with complete information: dimensions, quantity, finish, acoustic requirements, and installation scope. Ask for a detailed breakdown of costs, including materials, hardware, installation, and additional services like engineering or project management. Be wary of quotes that seem too low; they may indicate lower quality materials or hidden costs. A transparent supplier will help you understand what’s included and what’s not.
Also, consider the total cost of ownership, including maintenance and potential repairs. A higher upfront cost may be justified by better durability and lower maintenance.
Supplier Reliability and After-Sales Support
Choosing the right supplier is as important as choosing the right system. Look for a supplier with a proven track record in commercial projects, especially in the hospitality sector. Check references and visit completed installations if possible. Ask about their after-sales support, including warranty terms, spare parts availability, and response times for service calls. A reliable supplier will offer installation guidance and be available to troubleshoot any issues during and after installation.
When evaluating suppliers, consider their communication and project management capabilities. They should be able to provide clear drawings, timelines, and regular updates.
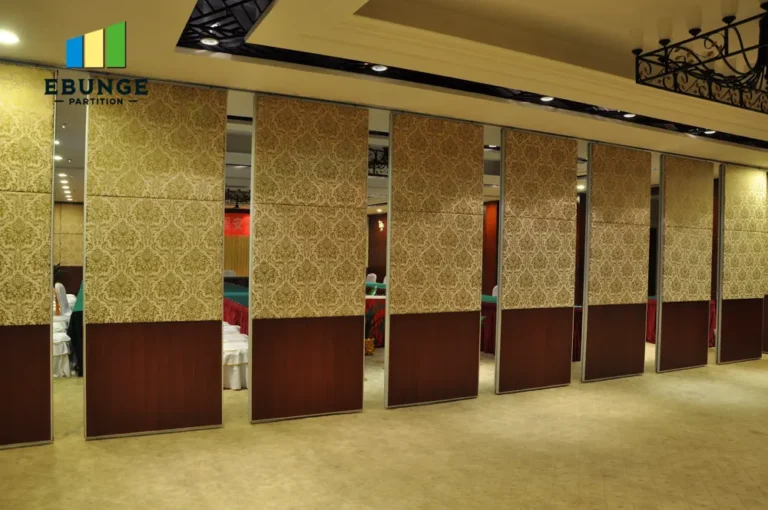
Share the opening, drawings, finish direction, and privacy target for a project-specific review.
Installation Timeline and Coordination
Installation timelines can impact your overall project schedule. During procurement planning, discuss the expected lead time for manufacturing and installation. Factors that affect lead time include the complexity of the system, customization, and the supplier’s workload. Ensure that the installation is coordinated with other trades, such as electrical and HVAC, to avoid conflicts. A top-hung track system without floor rail simplifies installation because it does not require floor preparation.
Also, consider the site conditions. For example, if the ceiling is not level, adjustments may be needed. The supplier should conduct a site survey to assess these factors.
Compliance with Building Codes and Standards
Hotel banquet halls must comply with local building codes, including fire safety, accessibility, and structural requirements. The movable partition system must meet these codes. For example, the system may need to have a fire-resistance rating and be tested to relevant standards. Ensure that the supplier provides documentation of compliance, such as test certificates and material data sheets. Your team should also verify that the installation meets all code requirements.
Accessibility is another consideration. The partition system should not create barriers for people with disabilities. For instance, if a door is integrated into the partition, it must meet accessibility standards.
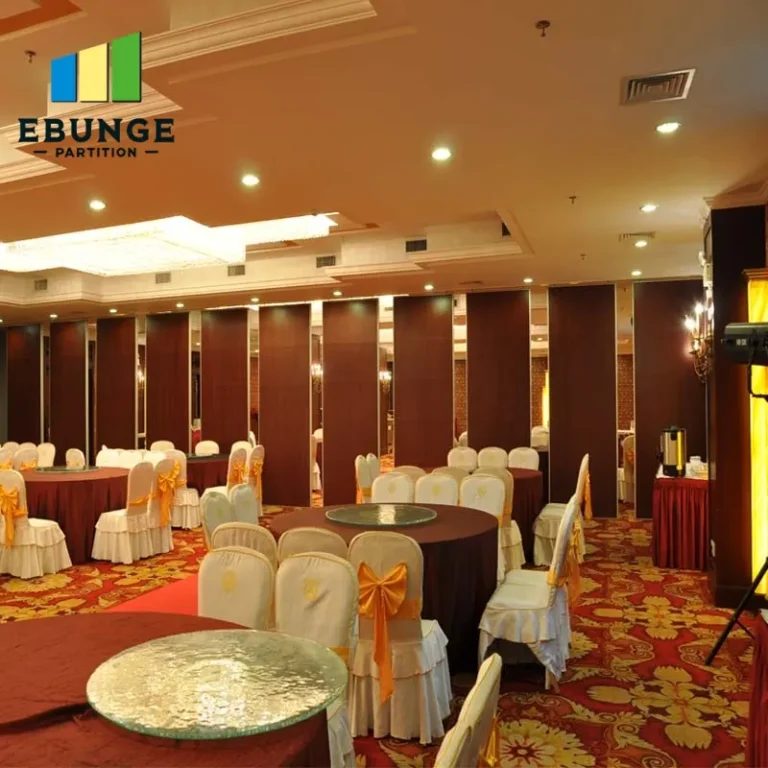
Practical Checklist for Movable Partition Procurement Planning
To streamline your procurement process, use this checklist:
- Measure the opening width, height, and depth.
- Identify any obstructions (columns, lighting, ducts).
- Determine the required STC rating.
- Check fire-resistance requirements.
- Select finish materials and provide samples to supplier.
- Prepare architectural drawings (floor plans, elevations).
- Specify the number of panels and stacking configuration.
- Decide on manual or motorized operation.
- Request itemized quotes from multiple suppliers.
- Review supplier’s portfolio and references.
- Confirm installation timeline and coordination.
- Verify compliance with building codes.
- Clarify after-sales support and warranty.
For more insights, visit our blog and movable partition applications section.
Comparison Table: Top-Hung Track vs. Floor Rail Systems
| Feature | Top-Hung Track (No Floor Rail) | Floor Rail System |
|---|---|---|
| Floor Obstruction | None | Rail on floor |
| Cleaning | Easy | More difficult |
| Installation Complexity | Requires strong ceiling support | Simpler ceiling attachment |
| Acoustic Sealing | Possible with drop seals | Possible with floor seals |
| Flexibility | High | Moderate |
Frequently Asked Questions
What information should I provide to get an accurate quote for a movable partition?
You should provide the opening width and height, the number of panels required, the desired acoustic rating (STC), finish preferences, architectural drawings, and the project location. This allows the supplier to assess technical feasibility and provide a precise quotation.
How do I determine the right acoustic rating for my banquet hall?
Consider the adjacent spaces and the type of events. For a banquet hall, an STC of 45-50 is often sufficient, but if the partition separates a ballroom from a quiet meeting room, you may need a higher rating. Consult with an acoustic engineer or your supplier.
What are the benefits of a top-hung track system without a floor rail?
It eliminates floor obstructions, making it easier to move furniture and clean. It also provides a seamless floor finish, which is aesthetically pleasing and safer for guests.
How long does installation typically take?
Installation time varies based on the system size and complexity. A simple partition might take a few days, while a large, motorized system could take weeks. Your supplier should provide a timeline after reviewing your project.
Can I get a custom finish to match my hotel’s interior?
Yes, most suppliers offer a range of finishes, including wood veneers, laminates, and fabric. You can also request custom colors or patterns. Provide finish samples to the supplier for matching.
What should I look for in a supplier?
Look for experience in commercial projects, transparent pricing, good communication, and strong after-sales support. Check references and ask for case studies.
Conclusion: Streamline Your Movable Partition Procurement Planning
Effective movable partition procurement planning is essential for the success of your hotel banquet hall project. By defining technical requirements, choosing the right system, and working with a reliable supplier, you can ensure a smooth process and a high-quality outcome. Remember to share detailed information with suppliers to get accurate quotes, and always verify compliance with building codes. For further assistance, our team is ready to support you with custom project coordination, drawings, and installation guidance. Contact us to discuss your project.
Send the opening size and drawings to discuss a differentiated movable partition procurement planning solution.