
When planning an exhibition hall, the movable partition pass door planning is a critical step that affects both visitor flow and safety compliance. As an interior designer, you need to balance aesthetics, acoustics, and functionality while ensuring the door meets all regulatory requirements. This guide focuses on the unique challenges of exhibition halls, from heavy traffic to emergency egress, and provides practical answers to help you prepare for quotations and avoid costly mistakes.
Direct answer: For an exhibition hall, movable partition pass door planning involves specifying the door’s width, height, swing direction, and hardware to match the partition system, while ensuring compliance with emergency exit codes and acoustic sealing. Share your opening size, drawings, acoustic target, finish preference, and project location with your supplier to get an accurate quotation.
Why Exhibition Halls Demand Specialized Pass Door Planning
Exhibition halls are high-traffic environments with large crowds, heavy equipment, and frequent reconfiguration. Unlike conference rooms, these spaces require pass doors that can withstand constant use, accommodate wide loads, and integrate seamlessly with fire-rated partitions. The door’s placement and operation must not compromise the structural integrity of the movable partition wall or the acoustic performance of the operable wall system.
Moreover, exhibition halls often have strict building codes for emergency exits. The pass door may serve as a means of egress, so its width, swing direction, and hardware must comply with local regulations. As a designer, you must verify these requirements early to avoid redesigns.
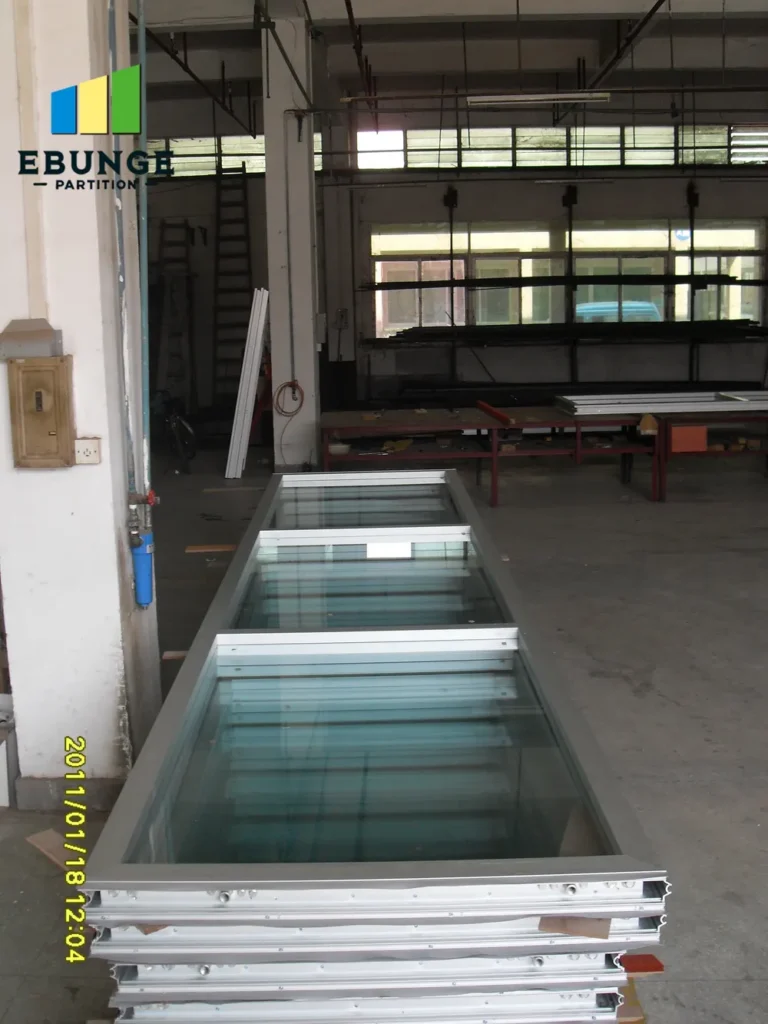
Need help turning the movable partition pass door planning requirements into a practical project layout?
Key Considerations for Door Width and Height
The width and height of the pass door are dictated by its intended use. For exhibition halls, consider the largest equipment or displays that might pass through. Standard widths range from 900 mm to 1200 mm, but custom sizes are common. Height typically matches the partition’s ceiling height, but ensure headroom for signage or lighting fixtures.
Always measure the clear opening after accounting for door frames and hardware. Share these exact dimensions with your movable partition pass door planning supplier to get a precise quote.
Swing Direction: Balancing Traffic Flow and Safety
The swing direction affects both convenience and safety. In exhibition halls, doors often swing in the direction of exit travel to facilitate quick evacuation. However, this may conflict with aisle space or display layouts. Consider using double-action doors that swing both ways for high-traffic areas, but ensure they meet fire rating requirements.
Your supplier can advise on the best swing configuration based on your floor plan and local codes. Be sure to specify the swing direction on your drawings.
Emergency Exit Compliance: Critical for Public Spaces
Exhibition halls are classified as assembly occupancies, subject to strict egress regulations. The pass door must be clearly marked, unobstructed, and operable without special knowledge. Panic hardware or push bars are typically required. The door width must accommodate the occupant load, and the path of travel must be direct.
Coordinate with your architect and local authorities to confirm all requirements. Your supplier should provide documentation that the door system meets relevant standards.

Acoustic Sealing Around the Door
Acoustic performance is a key benefit of movable partition walls. The pass door is often the weakest point for sound leakage. Proper sealing includes perimeter gaskets, automatic drop seals, and acoustic glazing if the door has a vision panel. The door’s construction—solid core vs. hollow—also affects its Sound Transmission Class (STC) rating.
When specifying, state your target acoustic rating (e.g., STC 45) and ask the supplier to confirm the door’s contribution to the overall partition performance. Remember that the door’s seals must compress correctly to maintain the seal when closed.
Durability of Door Hardware in High-Traffic Areas
Exhibition halls see constant use, so door hardware must be heavy-duty. Choose hinges, handles, and closers rated for commercial use. Consider floor springs for heavy doors or overhead concealed closers for aesthetics. The hardware should be tamper-resistant and easy to maintain.
Ask your supplier about the expected cycle life of the hardware and whether replacement parts are readily available. This affects long-term maintenance costs.
Aesthetic Integration with Partition Finishes
The pass door should blend seamlessly with the partition wall. This means matching the finish—whether laminate, veneer, or painted—and ensuring the door’s edges and frames align with the wall’s panels. For a monolithic appearance, consider concealed doors that are flush with the wall, but these require precise installation.
Provide your supplier with finish samples or color codes. They can fabricate the door to match, but note that custom finishes may affect lead time and cost.
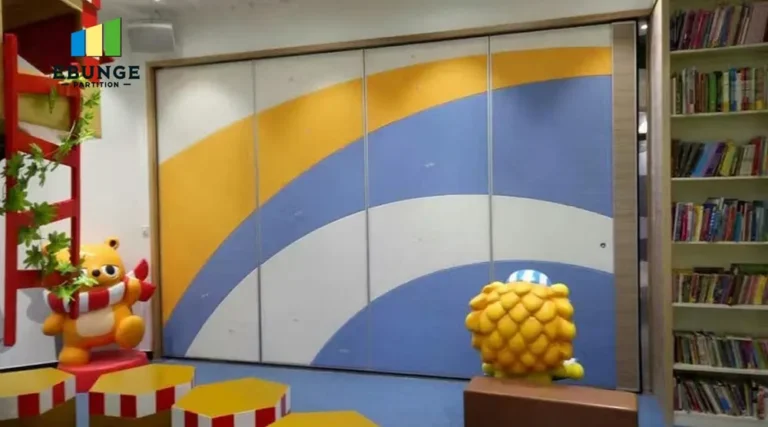
Share the opening, drawings, finish direction, and privacy target for a project-specific review.
Installation Complexity and Its Impact on Your Project
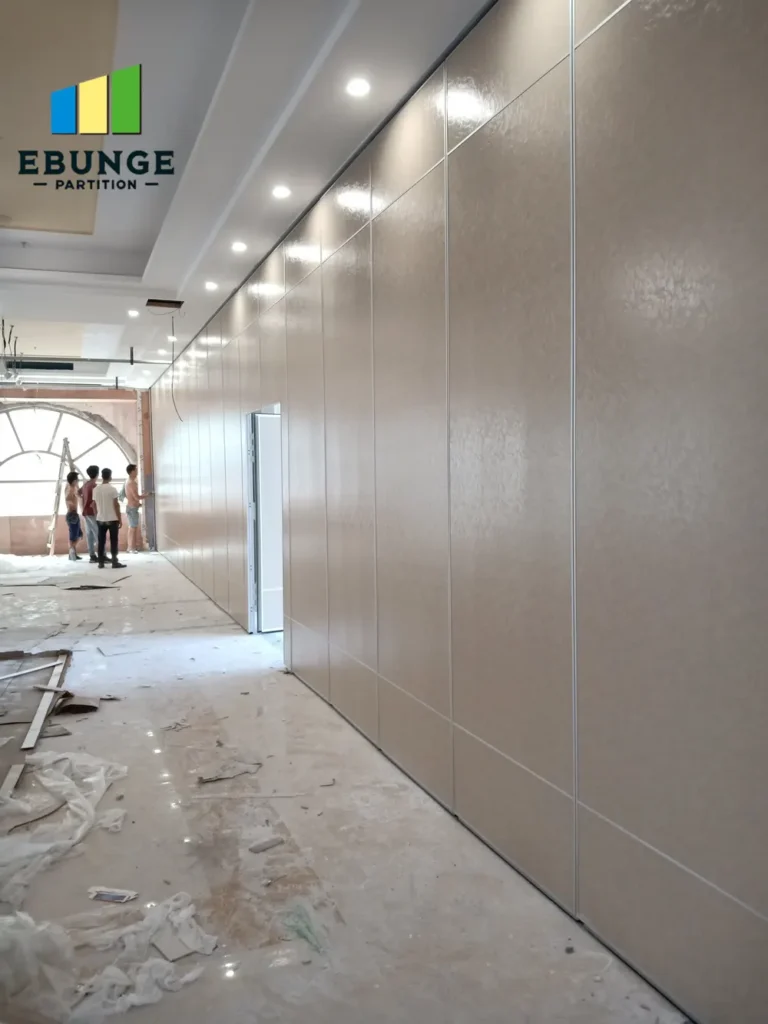
The installation of a pass door within a movable partition wall is more complex than a standard door. It requires coordination with the partition’s top-hung track system, which supports the wall without a floor rail. The door must align with the track and stack panels, and the floor must be level for proper sealing.
Installation typically involves multiple trades: partition installers, electricians for wiring (if the door has sensors or locks), and finish carpenters. Discuss the installation sequence with your contractor to avoid delays.
Cost Impact: What to Expect in Your Quotation
The cost of a pass door includes the door itself, hardware, acoustic seals, and installation. Custom sizes, finishes, and high-performance hardware increase cost. Emergency exit compliance may require additional panic hardware, which adds expense. To get an accurate quotation, provide the supplier with detailed drawings and specifications.
Remember that the cheapest option may not meet your acoustic or durability needs. Weigh initial cost against long-term performance and maintenance.
Preparing for Your Supplier Inquiry: A Checklist
To receive a precise quotation and ensure smooth coordination, have the following information ready:
- Exact opening size (width, height, thickness of wall)
- Door swing direction and operation (manual, automatic)
- Acoustic target (STC rating)
- Finish preference (laminate, veneer, painted)
- Emergency exit requirements (panic hardware, fire rating)
- Architectural drawings (floor plan, elevations)
- Project location (for local code compliance)
Providing this information upfront helps the supplier design the door correctly and reduces the need for multiple revisions.
Comparison Table: Standard vs. Custom Pass Doors
| Feature | Standard Pass Door | Custom Pass Door |
|---|---|---|
| Width | 900 mm | Up to 1500 mm |
| Height | 2100 mm | Match ceiling height |
| Acoustic Rating | STC 35 | STC 50+ |
| Finish Options | Laminate | Veneer, custom paint |
| Hardware | Standard hinges | Heavy-duty, panic |
Note: Values are indicative; confirm with your supplier.
Frequently Asked Questions
What is the maximum door width for a movable partition pass door?
The maximum width depends on the partition system’s design and the door’s weight. Some systems support up to 1500 mm, but this must be confirmed with your supplier to ensure proper operation.
Can the pass door be fire-rated?
Yes, pass doors can be fire-rated if they are part of a fire-rated partition. The door and frame must be tested and certified to meet the required fire rating. Specify this in your inquiry.
How does the top-hung track affect the pass door?
The top-hung track supports the partition and the door. The door is hung from the track, so the track must be engineered to handle the extra weight. This is a key consideration in planning.
Can the pass door be automated?
Yes, automatic operators are available for pass doors, especially for accessibility or high-traffic areas. This requires electrical power and controls, which should be planned in advance.
What information do I need to provide for a quotation?
Provide the opening size, drawings, acoustic target, finish preference, and project location. This allows the supplier to give an accurate quote and technical guidance.
Conclusion: Move Forward with Confident Movable Partition Pass Door Planning
Effective movable partition pass door planning for exhibition halls ensures safety, functionality, and aesthetics. By focusing on door dimensions, swing direction, emergency compliance, acoustic sealing, hardware durability, and installation coordination, you can avoid common pitfalls. Engage a reputable supplier early, share comprehensive project details, and request a detailed quotation.
For more insights on movable partition walls, explore our blog or view our operable wall system category. To discuss your project specifics, contact us today.
Send the opening size and drawings to discuss a differentiated movable partition pass door planning solution.