
For school project buyers planning a conference room, the movable partition pass door planning stage is where functionality meets design. When you specify an operable wall system, the pass door is not just an opening—it is a critical component that affects acoustics, accessibility, and daily operations. This guide focuses on the key decisions you will face, from acoustic performance to customization, helping you prepare for a successful quotation and installation.
Direct answer: Movable partition pass door planning requires defining the door size, swing direction, acoustic rating, and finish early in the design process. Work with your supplier to confirm the integration with the top-hung track system, ensure compliance with fire and safety codes, and request a detailed drawing for approval before fabrication.
Why Pass Door Planning Matters for Your Conference Room
In a conference room, the movable partition wall often needs to divide a large space into smaller meeting areas. The pass door allows easy entry and exit without operating the entire wall. Poor planning can lead to acoustic leaks, difficult operation, or even code violations. As a buyer, you need to think about how the door will be used daily: Will it be left open during meetings? How often will it be closed? These usage patterns influence the door type and hardware.
Moreover, the door is part of the overall acoustic partition solution. If your project has an acoustic target, the door must meet the same or compatible sound insulation rating. This is not something to leave to chance; it requires clear specification and testing data from the manufacturer.

Need help turning the movable partition pass door planning requirements into a practical project layout?
Acoustic Performance: The Door’s Role in Sound Insulation
One of the primary concerns for conference rooms is acoustic privacy. The movable partition pass door can be a weak point if not properly sealed. When planning, consider the following:
- Sealing mechanisms: Look for doors with perimeter gaskets that compress when closed, creating an airtight seal.
- Acoustic rating: Ask for the door’s Rw (weighted sound reduction index) value and compare it with the wall’s rating. Ideally, the door should match or exceed the wall’s performance.
- Threshold details: A bottom seal or drop seal is essential to prevent sound leakage under the door.
Remember, acoustic performance is affected by installation quality. Ensure that the installer follows the manufacturer’s guidelines for sealing and alignment.
Ease of Operation: Balancing Convenience and Security
The pass door should be easy to operate for all users, including those with disabilities. Consider the following operational aspects:
- Door swing: Decide whether the door should swing inward, outward, or slide. In a conference room, a sliding door may save space, but a hinged door offers better sealing.
- Hardware quality: High-quality hinges, handles, and locks ensure smooth operation and durability. Test the door’s operation during the sample stage.
- Accessibility: Ensure the door width meets accessibility standards (typically 32 inches minimum) and that the hardware is easy to grip.
If the door is used frequently, consider adding a hold-open feature or a closer to prevent it from slamming.

Customization Options for Your Movable Partition Wall
Custom movable wall systems offer flexibility in design. For the pass door, you can customize:
- Finish: Match the door finish to the partition wall panels, whether it’s wood veneer, laminate, or paint.
- Size: Standard sizes are available, but custom dimensions may be needed for unique openings.
- Glazing: Add a window or full-glass door to allow natural light or visibility.
- Hardware style: Choose from various handle and lock designs to match the room’s aesthetic.
When requesting a quotation, provide your desired finish and dimensions to receive accurate pricing. Customizations may affect lead time, so plan accordingly.
Fire and Safety Codes: Non-Negotiable Compliance
All movable partition walls and pass doors must comply with local fire and safety codes. This includes:
- Fire rating: The door must have the appropriate fire resistance rating if required by the building code.
- Egress: In an emergency, the door must open easily in the direction of exit travel. Check the swing direction and hardware.
- Smoke seals: Intumescent seals may be needed to prevent smoke passage.
Your supplier should provide documentation proving compliance. Always verify that the door’s certification is current and matches your project’s requirements.
Share the opening, drawings, finish direction, and privacy target for a project-specific review.
Integration with the Top-Hung Track System
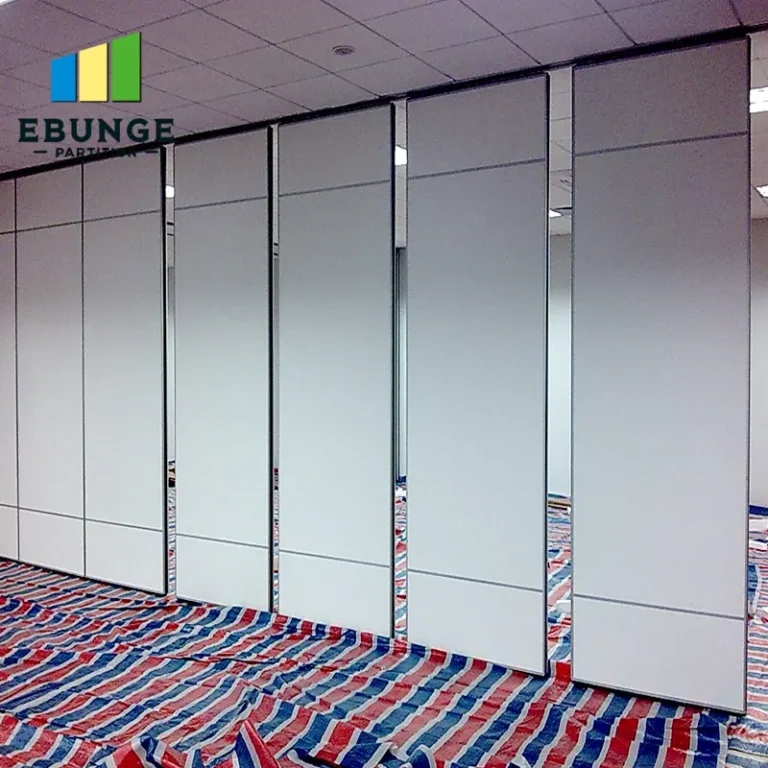
The pass door must integrate seamlessly with the movable partition wall’s track system. In a top-hung track system, the weight is supported from above, and no floor rail is needed. This affects the door design:
- Header detail: The door header must align with the track and allow for proper sealing.
- Stacking: When the wall is stacked, the door must fold or slide into the stack without obstruction.
- Alignment: The door must be perfectly aligned with the panels to ensure a flush surface.
During the planning phase, share the partition system’s specifications with the door manufacturer to ensure compatibility.
Lead Time and Delivery: Planning for Your Project Schedule
Lead times for custom movable walls can vary from weeks to months, depending on the complexity and current demand. For the pass door, factors that affect lead time include:
- Custom size and finish: Non-standard options may take longer to source.
- Hardware availability: Specialized hardware might need to be ordered.
- Production schedule: The manufacturer’s workload at the time of order.
To avoid delays, finalize your door specifications early and confirm the lead time with your supplier before placing the order. Request a production schedule and track milestones.
Preparing for Your Quotation: Key Information to Share
To get an accurate quotation, you need to provide detailed information to the supplier. Here is a checklist:
| Information | Why It Matters |
|---|---|
| Opening size (width, height, wall thickness) | Determines door dimensions and hardware selection. |
| Acoustic target (e.g., Rw 45 dB) | Ensures the door meets the required sound insulation. |
| Finish preference (wood, laminate, etc.) | Affects aesthetics and cost. |
| Door swing direction | Critical for space planning and egress. |
| Hardware requirements (handles, locks) | Affects security and usability. |
| Fire rating needed | Compliance with building codes. |
| Project location and delivery address | Affects shipping costs and lead time. |
Having this information ready will speed up the quotation process and reduce back-and-forth communication.

Common Questions About Movable Partition Pass Door Planning
1. How does the pass door affect acoustic performance?
The pass door can compromise acoustic performance if not properly sealed. Choose a door with a similar acoustic rating to the wall and ensure it has gaskets and a drop seal. Installation quality is also crucial.
2. Can the door be customized to match the room decor?
Yes, most manufacturers offer a variety of finishes, sizes, and glazing options. You can match the door to your partition wall panels or create a contrast.
3. What fire and safety codes apply to pass doors?
Codes vary by location, but typically include fire resistance ratings, egress requirements (door swing direction), and smoke seals. Always verify with local authorities and ensure your supplier provides compliance documentation.
4. How does the door integrate with the top-hung track system?
The door is designed to hang from the same track, with a header that aligns with the panels. When the wall is stacked, the door folds or slides into the stack. Proper alignment is essential.
5. What is the typical lead time for a custom pass door?
Lead times vary based on customization and manufacturer workload. Standard doors may ship in a few weeks, while custom versions can take longer. Always confirm with your supplier.
Final Checklist for Movable Partition Pass Door Planning
Before you finalize your design, use this checklist to ensure you have covered all bases:
- Define the door size and swing direction based on usage and egress.
- Confirm the acoustic rating matches your target.
- Choose a finish that complements the room.
- Verify fire and safety code compliance.
- Ensure the door integrates with the top-hung track system.
- Share all necessary details with your supplier for an accurate quote.
- Plan for lead time and delivery.
For more detailed guidance on movable partition walls, explore our movable partition wall resources, or check out our blogs for expert insights. If you are ready to discuss your project, contact us with your opening size, drawings, acoustic target, finish preference, and project location. Our team will help you plan the perfect pass door solution.
Remember, effective movable partition pass door planning is about making informed decisions that balance performance, aesthetics, and budget. By addressing these key areas, you can ensure a successful installation that meets your conference room needs.
For additional purchasing guides, visit our Movable Partition Purchase Guide category.
Send the opening size and drawings to discuss a differentiated movable partition pass door planning solution.