
When planning a conference room with a movable partition wall, the pass door is often the most scrutinized component. It is not just an opening; it is a functional element that must align with acoustic targets, operational convenience, and the architectural integrity of the space. For school project buyers, the pass door can influence daily use, safety compliance, and long-term satisfaction. This guide addresses the key decisions in movable partition pass door planning, helping you prepare for supplier discussions and quotation requests.
Direct answer: Movable partition pass door planning for a conference room requires defining the door width, swing direction, acoustic rating, and integration with the top-hung track system. Confirm these specifications with your supplier, and ensure the door does not compromise the wall’s stacking ability or fire safety.
Why the Pass Door Matters in Conference Room Partitions
The pass door is a critical access point in a movable partition wall, especially in conference rooms where frequent entry and exit occur. It affects the acoustic seal, the ease of operation, and the overall aesthetic. For a school project, the door must be durable enough for daily use and safe for students and staff. Understanding its role helps you prioritize specifications during movable partition pass door planning.
Unlike fixed walls, a pass door in an operable wall system must align with the partition’s folding or stacking mechanism. This integration is a key technical consideration that influences the wall’s performance and longevity.
Need help turning the movable partition pass door planning requirements into a practical project layout?
Acoustic Performance: Will the Pass Door Compromise Soundproofing?
One of the primary concerns for conference rooms is acoustic privacy. The pass door can be a weak point if not properly sealed. However, with careful planning, it can maintain the acoustic integrity of the wall. The door should have perimeter seals, a threshold seal at the floor, and a drop seal if necessary. The acoustic rating of the door should match the wall’s rating, but the exact performance depends on the system and installation.
For a school project, you may need to balance acoustic needs with budget. Discuss the required acoustic target with your supplier, and ensure the door’s seals are specified in the quotation. The door’s mass and construction also contribute to sound insulation, but exact values must be verified from the supplier’s test data or project specifications.
Maximum Door Width: What Are the Limits?
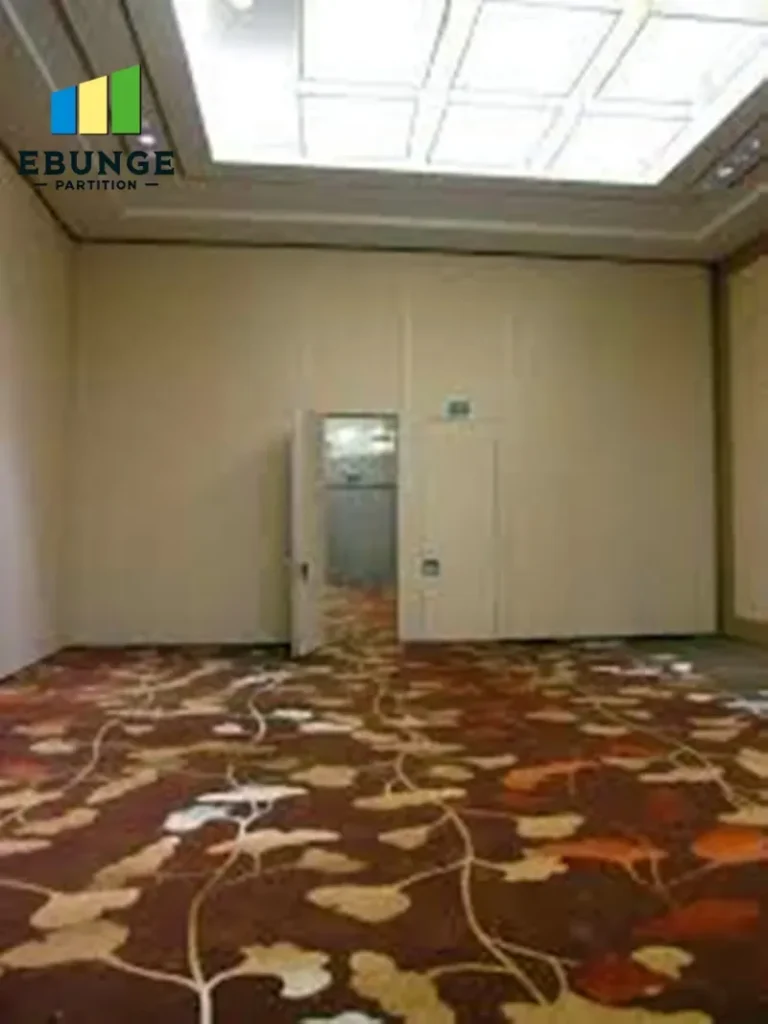
The maximum door width in a movable partition wall is not arbitrary; it is determined by the wall system’s design and the track’s load capacity. Wider doors are heavier and may require additional support or a wider stack when the wall is opened. In a top-hung track system, the door weight is carried by the overhead track, so the door width must be within the system’s rated limits.
Typical pass doors range from 900 mm to 1200 mm, but custom widths may be possible. However, you must confirm the maximum width with your supplier, as it affects the wall’s stacking dimensions and the overall layout. For conference rooms, a door width that accommodates wheelchair access (minimum 900 mm) is often required, but check local accessibility codes.
Floor Track: Is It Necessary for Pass Doors?
EBUNGE’s movable partition walls are designed with a top-hung track system, which means no floor track is required for the main wall panels. This is a significant advantage for conference rooms, as it allows for a seamless floor surface, easier cleaning, and reduced trip hazards. However, the pass door itself may have a floor guide or a bottom seal, but not a track.
The absence of a floor track simplifies the installation and improves the aesthetics. For a school project, this is particularly beneficial for safety and maintenance. But the door’s stability and sealing must be ensured without a floor track, which is achieved through the top-hung mechanism and proper sealing systems.
Stacking and Storage: How Does the Door Affect the Wall Stack?
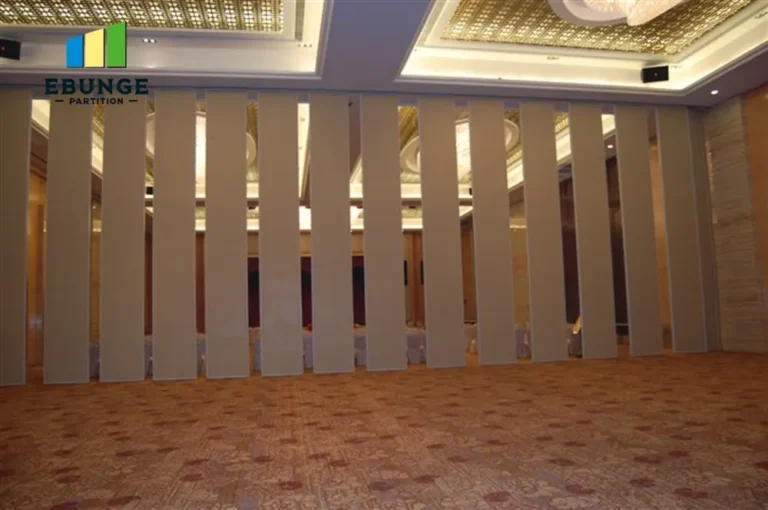
When the movable partition wall is opened, the panels stack in a parking area. The pass door panel is part of this stack, and its size and weight affect the space required for stacking. In a conference room, the stacking area is often in a pocket or against a wall, so the door’s dimensions must be accommodated.
During movable partition pass door planning, consider the stack length and the door’s position in the stack. The door may be the first or last panel, which influences the opening and closing sequence. Your supplier can advise on the optimal configuration based on your space.
Retrofitting: Can a Pass Door Be Added to Existing Walls?
If you have an existing movable partition wall and want to add a pass door, it is possible but requires careful assessment. The wall system must be compatible, and the door panel must be integrated into the existing stack. This is a more complex process than planning a new installation, as it may require modifications to the track, the panels, and the seals.
For a school project, retrofitting can be a cost-effective option, but you must ensure the existing wall’s condition and system type. Consult with a specialist to evaluate the feasibility and the potential impact on acoustic performance and warranty.
Share the opening, drawings, finish direction, and privacy target for a project-specific review.
Fire Rating Implications: What You Need to Know
Fire safety is paramount in any building, especially schools. The pass door must comply with fire regulations, which may require a fire-rated door assembly. The fire rating of the door should match the wall’s rating, but the door’s hardware and seals must also be fire-resistant.
In movable partition pass door planning, verify the fire rating requirements for your project. The supplier should provide documentation for the door’s fire resistance, but the final approval depends on local codes and the building’s fire safety plan. The door’s self-closing mechanism may be necessary to ensure it is closed during a fire.
Cost Considerations: How Much Extra Is Involved?
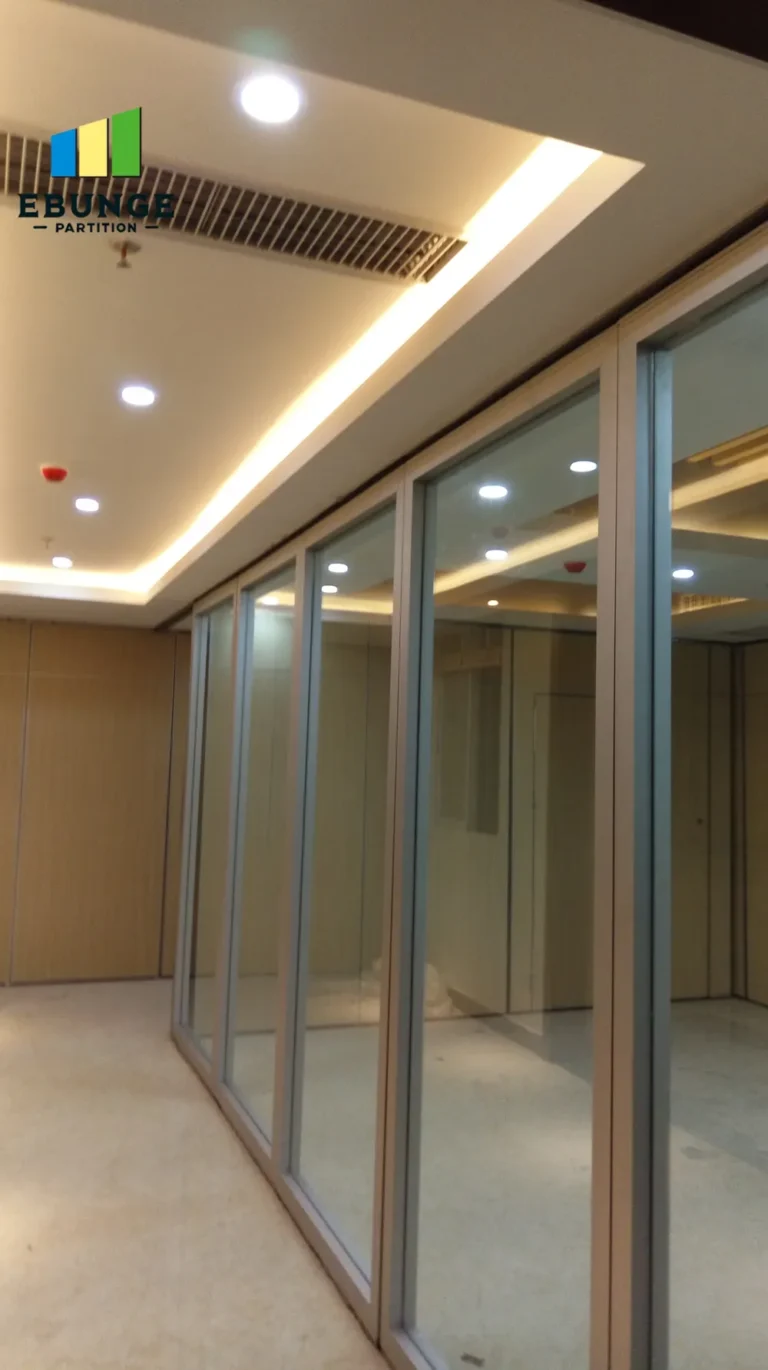
The pass door adds cost to a movable partition wall, but the amount varies based on size, acoustic rating, hardware, and customization. It is not just the door itself; the integration with the wall system and the necessary seals contribute to the total price.
For budget planning, request a detailed quotation that itemizes the pass door cost. Compare different options, such as a standard door versus a wider or acoustically enhanced one. Remember that the cheapest option may not meet your acoustic or durability needs. Always confirm the final cost with the supplier, as it depends on the exact specifications.
Practical Checklist for Your Pass Door Inquiry
To ensure a smooth quotation process, prepare the following information before contacting suppliers:
- Opening size: width, height, and wall thickness.
- Acoustic target: the desired sound insulation class (e.g., STC 45, 50).
- Door operation: swing direction, single or double door, and self-closing requirement.
- Finish preference: laminate, veneer, paint, or other.
- Fire rating: any specific requirement.
- Stacking space: available area for the wall stack.
- Project location: for compliance and installation guidance.
Having these details ready helps the supplier provide accurate recommendations and pricing. It also demonstrates that you are a serious buyer, which can lead to better service.
Comparison Table: Pass Door Options
| Feature | Standard Door | Acoustic Door | Custom Door |
|---|---|---|---|
| Width range | 900-1000 mm | 900-1000 mm | Up to 1200 mm |
| Acoustic rating | Basic | High | Variable |
| Floor track | Not required | Not required | Not required |
| Stacking impact | Standard | May increase stack | Customizable |
| Fire rating | Optional | Optional | As required |
| Cost | Lower | Higher | Highest |
Use this table as a starting point for discussions with your supplier. The final choice depends on your project’s priorities.
Conclusion: Streamlining Your Movable Partition Pass Door Planning
Movable partition pass door planning is a detailed process that requires attention to technical and operational details. By focusing on acoustic performance, door width, floor track absence, stacking, retrofitting, fire safety, and cost, you can make informed decisions. Prepare your project specifications, and engage with a supplier who can guide you through the options. For more insights on movable partition walls, explore our movable partition wall solutions and blog resources. When you are ready, contact our team to discuss your project.
Frequently Asked Questions
What is the maximum width for a pass door in a movable partition?
Does a pass door require a floor track?
Can I add a pass door to an existing movable partition wall?
How does the pass door affect acoustic performance?
What are the fire rating implications for a pass door?
To further refine your planning, consider reading our movable partition design ideas for more inspiration. Remember, the success of your project lies in clear communication and precise specifications.
Send the opening size and drawings to discuss a differentiated movable partition pass door planning solution.