
When planning a hotel banquet hall, the movable partition pass door planning is often the most overlooked yet operationally critical element. Banquet staff move carts, guests flow between rooms, and equipment must pass through without disruption. If you are a school project buyer evaluating options for a commercial hospitality venue, your decision affects daily logistics, acoustic integrity, and long-term maintenance. This guide focuses on design ideas and practical considerations to help you prepare a clear technical brief and move toward quotation readiness. We cover opening sizes, track systems, acoustic expectations, finishes, and supplier communication—all anchored to verified project data.
Direct answer: For a hotel banquet hall, movable partition pass door planning should prioritize a top-hung track system without floor rail, a pass door width of at least 900 mm (or as per local accessibility codes), and an acoustic seal that meets your target STC rating. Confirm all dimensions, acoustic requirements, and finish preferences with your supplier before quotation, and always request a detailed drawing for approval.
Movable Partition Pass Door Planning: Why Pass Door Planning Differs for Hotel Banquet Halls
Hotel banquet halls are high-traffic spaces that host weddings, conferences, and exhibitions. Unlike office meeting rooms, these venues require frequent movement of large equipment, catering carts, and staging materials. The pass door is not just a personnel access point; it is a functional gateway for service operations. Poor planning leads to bottlenecks, damage to the partition, and compromised acoustics. For a school buyer, understanding this operational context is essential to align your project requirements with real-world usage.
Need help turning the movable partition pass door planning requirements into a practical project layout?
Key Technical Requirements for Your Quotation
Before contacting suppliers, gather the following details to ensure accurate quotes and avoid costly revisions:
- Opening size: Measure the clear width and height of the doorway, including any header conditions.
- Acoustic target: Specify the desired Sound Transmission Class (STC) rating. For banquet halls, an STC of 40-50 is common, but confirm with your acoustic consultant.
- Finish preference: Choose from laminate, veneer, paint-grade, or fabric-wrapped panels. Consider durability and ease of cleaning.
- Operation method: Manual or motorized? For heavy panels, motorized operation may be necessary.
- Building codes: Ensure the pass door meets local fire, egress, and accessibility standards.
- Project location: This affects delivery, installation logistics, and after-sales service.
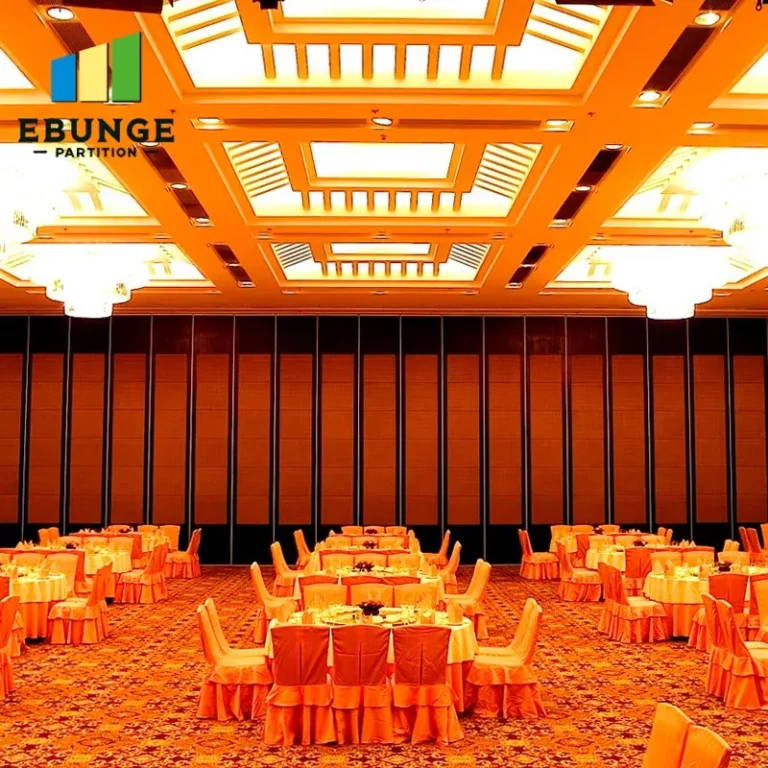
Top-Hung Track System: The Preferred Approach
For hotel banquet halls, a top-hung track system is the preferred choice because it eliminates the floor rail, creating a flush threshold that is safe for foot traffic and easy to clean. This design also reduces trip hazards and allows seamless movement of carts and equipment. When evaluating suppliers, ask about the track load capacity, the type of trolley system, and the ease of adjustment. A well-designed top-hung system should operate smoothly with minimal effort, even for large panels.
Acoustic Partition Solutions: Sealing the Pass Door
The pass door is often the weakest point in an acoustic partition. To maintain the acoustic integrity of the wall, the door must seal effectively against the frame and the floor. Look for systems with perimeter gaskets, automatic drop seals, and acoustic glazing options. When discussing acoustic performance, ask for test data or specifications, and confirm that the STC rating applies to the entire assembly, including the pass door. Remember, the actual performance depends on proper installation and site conditions.
Customization and Aesthetics: Matching the Banquet Hall Interior
Banquet halls are designed to impress, so the movable wall should complement the interior. Custom movable walls can be finished with a wide range of materials, from wood veneers to acoustic fabrics. Consider the visual flow when the wall is divided or fully open. The pass door should be discreet when closed and functional when in use. Work with your supplier to create a mock-up or sample to ensure the finish matches your design intent.
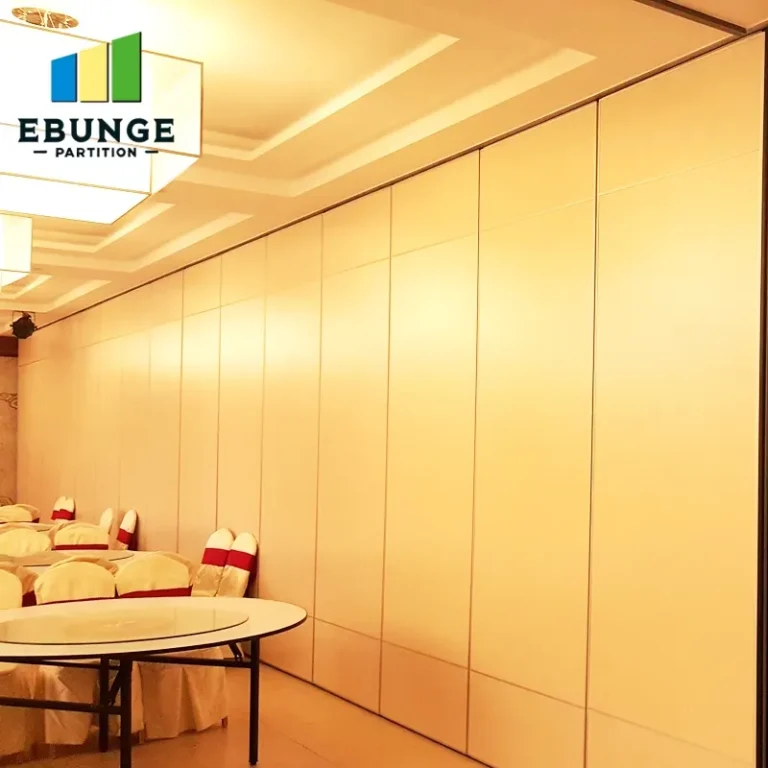
Durability and Maintenance: Long-Term Cost Considerations
In a hotel environment, the movable partition will be used daily. Durability is paramount. Look for panels with reinforced edges, impact-resistant surfaces, and high-quality hardware. Ask about the maintenance schedule: how often do the tracks need lubrication, and are seals replaceable? A system that is easy to maintain will reduce downtime and extend the lifespan of your investment.
Installation Time and Project Coordination
Installation time can impact your project schedule. A typical movable wall installation may take several days, depending on the size and complexity. Discuss the installation process with your supplier, including any site preparation needed. For a school project buyer, coordinating with other trades is crucial. Ensure the supplier provides a detailed installation plan and that your general contractor is prepared for the work.
Share the opening, drawings, finish direction, and privacy target for a project-specific review.
Supplier Reliability and Warranty
Choosing a reliable supplier is as important as choosing the right product. Look for a supplier with experience in hotel projects and a track record of responsive support. Ask for references and check their after-sales service. Warranty terms vary; confirm what is covered and for how long. A supplier who offers clear communication and technical guidance is invaluable.
How to Prepare a Comprehensive Inquiry
To get accurate quotations, provide suppliers with a complete brief. Include your opening size, drawings (if available), acoustic target, finish preference, and project location. Also, specify the number of panels, whether you need a pass door in every panel, and the frequency of use. The more detailed your inquiry, the more precise the quote and the fewer surprises later.
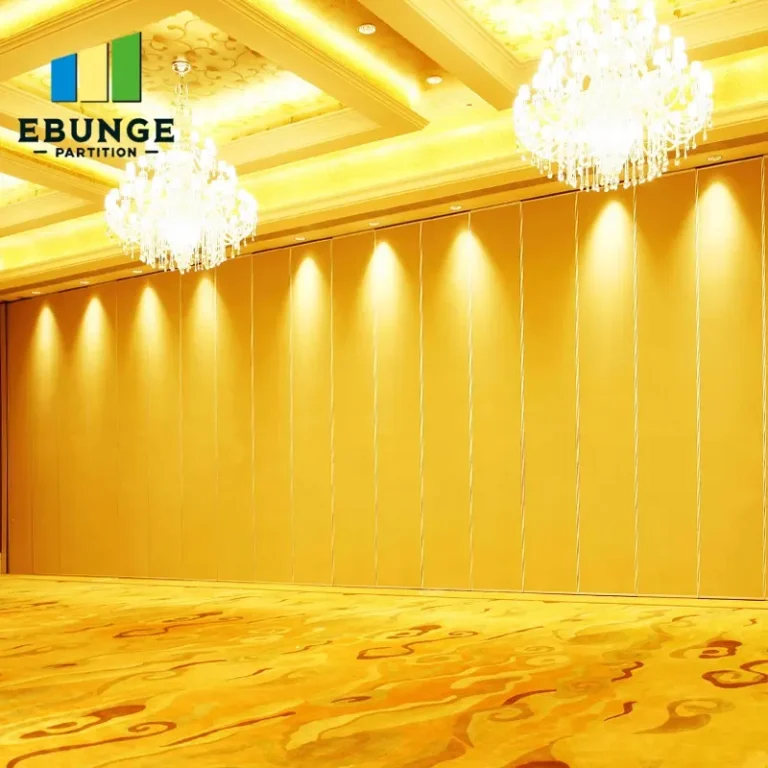
Common Pitfalls in Pass Door Planning
One common mistake is underestimating the width needed for equipment. A standard 900 mm door may be too narrow for large carts. Consider a double-leaf pass door or a wider opening. Another pitfall is neglecting the floor condition; even with a top-hung system, the floor must be level for proper sealing. Finally, don’t forget to plan for the door swing—if it opens into the room, ensure there is clearance.
Practical Checklist for Your Next Project
Use this checklist when evaluating movable partition pass door planning for your hotel banquet hall:
| Aspect | Consideration |
|---|---|
| Opening dimensions | Measure width, height, and clearance for equipment. |
| Acoustic rating | Specify STC target and request test data. |
| Track system | Choose top-hung without floor rail. |
| Finish | Select durable, easy-to-clean material. |
| Operation | Manual or motorized based on panel weight. |
| Compliance | Check local building and accessibility codes. |
| Warranty | Clarify coverage and duration. |
Frequently Asked Questions
What is the standard width for a pass door in a movable partition?
The width depends on accessibility requirements and intended use. For wheelchair access, 900 mm is common. For equipment, you may need 1200 mm or more. Always confirm with your supplier and local codes.
Can a pass door be added to an existing movable partition?
It is possible, but it requires a specialist to retrofit the door frame and seals. The cost and feasibility depend on the current system’s design. Consult your supplier for an assessment.
How does the pass door affect the acoustic rating of the partition?
The pass door can reduce the overall STC rating if not properly sealed. Choose a door with acoustic gaskets and a drop seal to minimize sound leakage. Verify the assembly’s rating with the supplier.
What maintenance does a top-hung track system require?
Regularly clean the track to prevent dust buildup, and lubricate the trolleys as recommended by the manufacturer. Inspect the seals periodically and replace them if worn. Proper maintenance ensures smooth operation and extends lifespan.
How long does it take to install a movable partition with pass doors?
Installation time varies based on the number of panels, site conditions, and complexity. For a typical banquet hall, it may take 3-5 days. Discuss the schedule with your supplier to align with your project timeline.
Conclusion: Move Forward with Confidence
Effective movable partition pass door planning is a blend of technical precision and operational foresight. By focusing on the details that matter—track system, acoustic seals, customization, and supplier coordination—you can ensure your hotel banquet hall functions seamlessly. Share your opening size, drawings, acoustic target, finish preference, and project location with your supplier to get accurate quotations and a system that meets your needs. For more design ideas and technical guidance, explore our Movable Partition Design Ideas and blog resources. When you are ready, contact our team for personalized support.
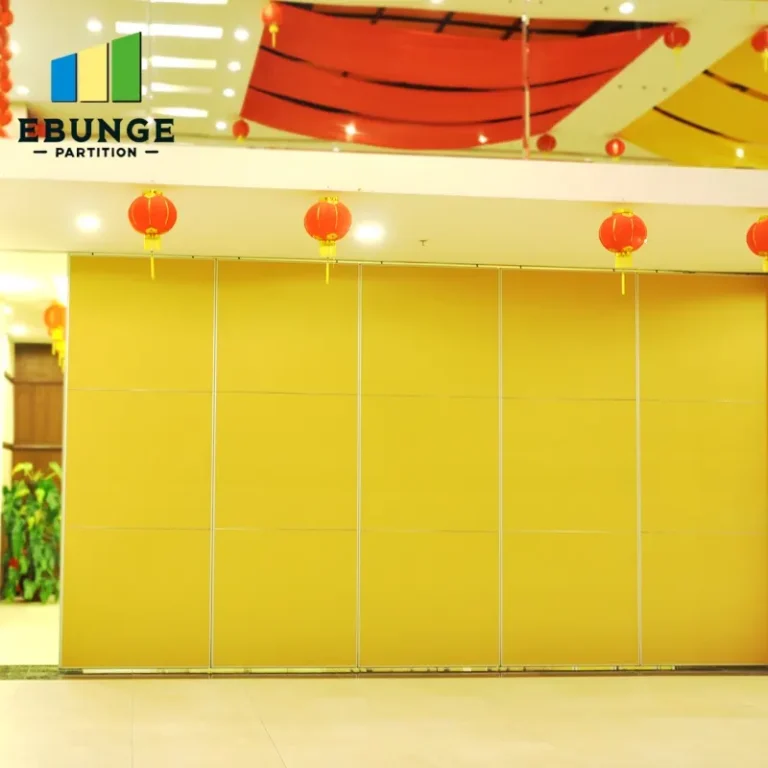
Send the opening size and drawings to discuss a differentiated movable partition pass door planning solution.