
When planning a conference room with a movable partition wall, the pass door is often the most scrutinized component. It affects acoustics, fire safety, and daily usability. For school project buyers, this is not just a design choice but a procurement decision that must align with budget, schedule, and compliance. This guide focuses on movable partition pass door planning, offering clear answers to help you specify the right system and prepare for a successful quotation.
Direct answer: Movable partition pass door planning involves defining the door opening size, swing direction, acoustic performance, fire rating, and finish to match your conference room’s operational and regulatory needs. You must share these requirements with your supplier to get an accurate quotation and ensure the door integrates seamlessly with the top-hung track system.
Why Pass Door Planning Matters for Conference Rooms
Conference rooms demand flexibility. A movable partition wall with a pass door allows you to divide or open the space without compromising access. However, the pass door is a potential weak point for sound leakage and fire spread. For a school project, you need a door that meets acoustic and safety standards while withstanding frequent use. Proper planning ensures the door does not become a liability.
Consider the daily traffic: staff, students, and visitors moving between spaces. A poorly planned door can cause bottlenecks or damage. By specifying the right size, hardware, and materials, you enhance durability and user satisfaction.
Need help turning the movable partition pass door planning requirements into a practical project layout?
Key Considerations for Movable Partition Pass Door Planning
Before contacting a supplier, gather your project’s specific data. This includes the opening width and height, wall thickness, swing direction, and whether you need a single or double door. Also, determine the acoustic rating required, typically expressed as STC (Sound Transmission Class) or Rw. For conference rooms, an STC of 45-50 is common, but your project’s acoustic target may differ.
Fire rating is another critical factor. Check your local building codes for the required fire resistance duration. The pass door must be tested and certified accordingly. Remember, these values must come from your drawings or specifications, not assumptions.
Durability is key for high-traffic areas. Choose materials that resist scratches and impacts. The hardware, such as hinges and handles, should be commercial-grade. Ease of operation is also essential: the door should open and close smoothly, with minimal effort, and latch securely.

Acoustic Performance of Pass Doors
Acoustic partition solutions rely on the entire wall system, including the pass door, to achieve the desired sound insulation. A door with a lower STC rating than the wall can undermine the overall acoustic performance. Ensure the door’s acoustic rating matches or exceeds the wall’s rating. Also, consider perimeter seals: automatic drop seals at the bottom and compression seals around the edges are vital to close gaps.
When discussing with your supplier, ask about the door’s construction—core material, thickness, and sealing system. These factors influence both acoustic and fire performance. Your supplier should provide test data for the specific door configuration you plan to use.
For conference rooms, acoustic privacy is often a priority. If you hold confidential meetings, a higher STC rating may be justified. But be cautious: higher ratings may increase cost and door weight, affecting operability. Balance performance with practicality.
Fire Rating Compliance for Pass Doors
Fire safety is non-negotiable in public buildings. The pass door must comply with local fire codes. This often means the door has a fire-resistance rating (e.g., 20, 45, 60 minutes). The door’s certification should be documented. During planning, verify that the door’s fire rating is compatible with the wall’s rating and that the installation meets code requirements.
Remember that fire-rated doors are typically heavier and may have specific hardware requirements, such as self-closing mechanisms. These factors affect ease of operation and maintenance. Plan for these additional requirements in your budget and schedule.
Durability and Maintenance for High-Traffic Areas
School conference rooms see constant use. The pass door must withstand impacts, frequent opening and closing, and occasional misuse. Choose materials like steel or reinforced wood that resist dents and scratches. The finish should be easy to clean and maintain. For example, a laminate finish may be more durable than a painted one.
Maintenance requirements should be minimal. Look for doors with high-quality hardware that is less likely to fail. Ask your supplier about recommended maintenance schedules and procedures. Also, inquire about warranty coverage: what is covered, for how long, and what conditions apply. This information is crucial for your decision.

Ease of Operation and Accessibility
The pass door should be easy to operate for all users, including those with disabilities. Consider the door’s weight and the force required to open it. For heavy doors, a power operator might be necessary. Also, ensure the door meets accessibility standards, such as clear width and hardware reach.
The swing direction is important: in-swing or out-swing. In a conference room, an in-swing door may save hallway space but could be blocked by furniture. Out-swing doors are common for safety, as they allow quick egress. Check your building’s egress requirements.
Also, think about the door’s integration with the top-hung track system. The door should glide smoothly without floor rails, which are a tripping hazard and collect dirt. Ensure the track and hardware are designed for the door’s weight and frequency of use.
Share the opening, drawings, finish direction, and privacy target for a project-specific review.
Choosing the Right Movable Partition Pass Door Planning Supplier
Selecting a supplier is as important as selecting the product. Look for a supplier with experience in custom movable walls and pass doors. They should offer technical support, including reviewing your drawings and providing detailed proposals. Communication is key: a supplier who asks clarifying questions and understands your project’s unique needs is more likely to deliver a suitable product.
Check their track record with similar projects, but do not rely solely on testimonials. Ask for references and inspect their work if possible. Also, verify their compliance with industry standards and their ability to meet your lead time. For custom doors, lead times can be longer; plan accordingly.
When requesting a quote, provide complete information: opening size, wall thickness, swing direction, acoustic target, fire rating, finish preference, and project location. This ensures accurate pricing and reduces the risk of surprises later.

Practical Checklist for Your Pass Door Specification
To streamline your movable partition pass door planning, use this checklist:
- Opening width and height (from architectural drawings)
- Wall thickness and construction details
- Single or double door (based on opening size and traffic)
- Swing direction (in-swing or out-swing)
- Acoustic rating required (STC/Rw) from acoustic consultant
- Fire rating (minutes) from local code
- Finish material and color (laminate, veneer, etc.)
- Hardware requirements (locks, handles, closers)
- Accessibility compliance (clear width, hardware)
- Maintenance and warranty expectations
- Lead time for custom fabrication
Keep this checklist handy when communicating with suppliers. It will help you gather consistent information and compare proposals.
Integrating Pass Door Planning with Overall Wall System
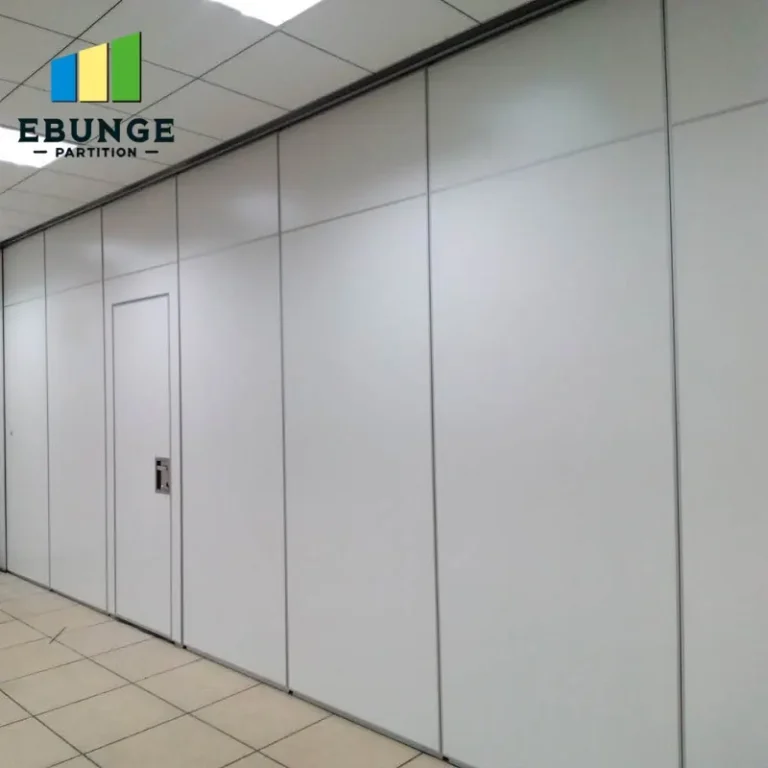
The pass door is not an isolated element; it must work with the entire operable wall system. For conference rooms, a top-hung track system is ideal, as it eliminates floor rails and allows easy reconfiguration. The door should be compatible with the track and panels, ensuring a tight seal when closed.
Discuss with your supplier how the door will be installed and how it interacts with adjacent panels. Will the door be a separate unit or integrated into a panel? This affects acoustics and operation. Also, consider the stacking area: where will the wall and door go when opened? This impacts space planning.
For custom movable walls, the door can be tailored to your exact dimensions and finish. This is an advantage, but it requires precise measurements and detailed planning. Provide your supplier with accurate drawings to avoid costly errors.
Common Questions About Movable Partition Pass Door Planning
What information do I need to provide for a pass door quotation?
You should provide the opening size (width, height, thickness), swing direction, acoustic rating, fire rating, finish preference, and project location. Drawings are helpful.
Can a pass door achieve the same acoustic rating as the wall?
Yes, if properly designed and sealed. The door must have matching or higher STC rating and perimeter seals to prevent sound leakage.
Are pass doors available in custom sizes and finishes?
Most suppliers offer custom fabrication to match your dimensions and design. Lead time may be longer for custom orders.
How do I ensure the pass door meets fire safety regulations?
Verify that the door has a fire-resistance rating that complies with local codes. Ask for certification documents.
What maintenance does a pass door require?
Regular cleaning and occasional lubrication of hinges and tracks. Check seals for wear and replace if needed. Follow manufacturer’s guidelines.
Conclusion: Move Forward with Confident Movable Partition Pass Door Planning
Effective movable partition pass door planning is a collaborative effort between you and your supplier. By defining your requirements clearly and asking the right questions, you can avoid common pitfalls and ensure a door that performs well acoustically, meets fire safety standards, and stands up to heavy use. Remember to share your opening size, drawings, acoustic target, finish preference, and project location with your supplier to get an accurate quotation.
For more insights, explore our blog or review our purchase guide. If you are ready to discuss your project, contact us for personalized assistance.
Send the opening size and drawings to discuss a differentiated movable partition pass door planning solution.