
When planning a training center, architects face a complex decision: selecting a movable partition wall system that balances acoustic performance, operational ease, and aesthetic integration. Movable partition pass door planning is a critical yet often overlooked aspect that can make or break the functionality of your space. This guide answers the what-is question for movable partition pass door planning, focusing on buyer decisions, quotation readiness, and technical requirements. Whether you are specifying for a corporate university or a technical training facility, understanding the nuances of pass door integration will ensure your project meets both user expectations and compliance standards.
Movable partition pass door planning involves strategically designing the location, size, operation, and hardware of doors within operable wall systems to ensure safe, accessible, and acoustically effective passage between divided spaces. For training centers, it means coordinating with architects to specify doors that meet fire safety, ADA compliance, and acoustic targets while maintaining the wall’s operational integrity.
Why Pass Door Planning Is a Distinct Discipline
Pass doors are not mere openings; they are engineered components that affect the entire partition system’s performance. In a training center, frequent movement between rooms demands doors that operate smoothly without compromising the acoustic seal. Unlike standard doors, pass doors in operable walls must integrate with the top-hung track system, ensuring no floor rail obstructs the threshold. This design consideration impacts door operation ease and maintenance access, as the track and trolleys require periodic inspection.
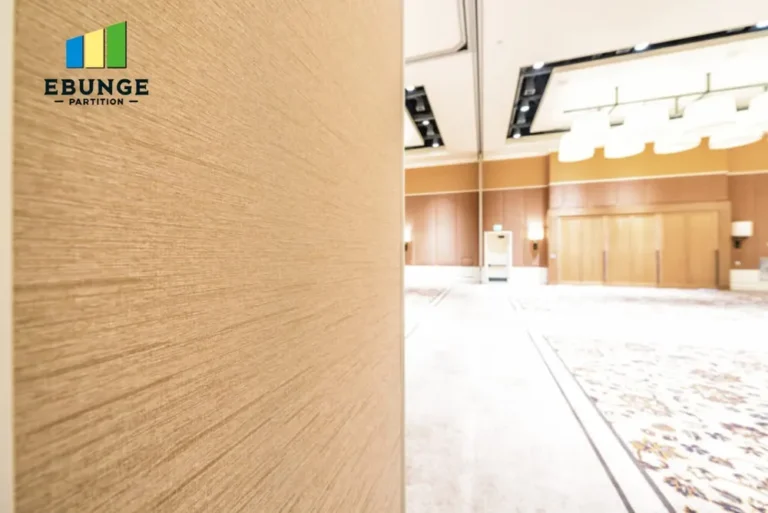
For architects, this means early collaboration with the movable partition pass door planning supplier to align door dimensions with the wall panel module. A common pitfall is specifying a door width that conflicts with the panel layout, leading to custom fabrication delays. By defining the door location and swing direction during the design phase, you avoid costly revisions and ensure the wall stacks neatly when retracted.
Need help turning the movable partition pass door planning requirements into a practical project layout?
Acoustic Performance: The Training Center Imperative
Training rooms often host simultaneous sessions, requiring acoustic partition solutions that minimize sound transmission. Pass doors are the weakest link acoustically if not planned properly. Perimeter seals, automatic drop seals, and acoustic gaskets around the door perimeter are essential. However, the door’s acoustic rating depends on the entire wall system’s performance. For instance, a sliding pass door with a single leaf may achieve a lower STC than a double-leaf or swing door with overlapping seals.
To meet acoustic targets, specify the required Sound Transmission Class (STC) or Rw value in your project brief. The supplier can then recommend door configurations that match the wall’s overall rating. Remember, the door’s hardware and seals must be maintained regularly to sustain performance, so plan for maintenance access panels or removable trim.
Door Operation Ease: Balancing Function and Safety
In high-traffic training environments, doors must open and close effortlessly. Manual sliding doors are common, but they require proper track alignment and quality rollers. For larger openings, consider assisted or automatic operation, but note that these add complexity and cost. Fire safety is another critical factor: pass doors may need to be self-closing and latching to comply with local codes. Your movable partition pass door planning supplier can provide guidance on fire-rated assemblies, but exact ratings must be verified from project specifications and local regulations.

ADA compliance is non-negotiable. Door widths must accommodate wheelchairs (typically 32 inches minimum clear), and maneuvering clearance must be provided on both sides. The threshold should be flush with the floor to avoid tripping hazards, which the top-hung track system naturally achieves. When planning, always share your accessibility requirements with the supplier to ensure the door hardware (handles, locks) is operable with one hand and does not require tight grasping or twisting.
Durability and Maintenance: Long-Term Cost Control
Training centers see heavy use, so durability is paramount. Pass doors are subject to frequent impacts and wear. Choose materials that resist dents and scratches, such as steel or high-pressure laminate finishes. Hinges and sliding mechanisms should be industrial-grade, and the track system should be designed for continuous operation. Maintenance access is simplified with removable panels or access hatches, allowing technicians to service trolleys and seals without dismantling the entire wall. Budget control involves balancing initial cost with lifecycle maintenance—investing in quality hardware reduces downtime and replacement costs.
Aesthetic Integration: Meeting Design Vision
Pass doors should blend seamlessly with the partition wall, supporting the architectural aesthetic. Custom movable wall systems offer a range of finishes, from wood veneers to fabric wraps, allowing you to match the training center’s interior design. The door’s handle design, frame profile, and glazing options (if any) contribute to the overall look. When specifying, provide finish samples or references to the supplier to ensure the door matches the wall panels exactly. Aesthetic integration also involves aligning door sightlines with panel joints, creating a monolithic appearance when closed.
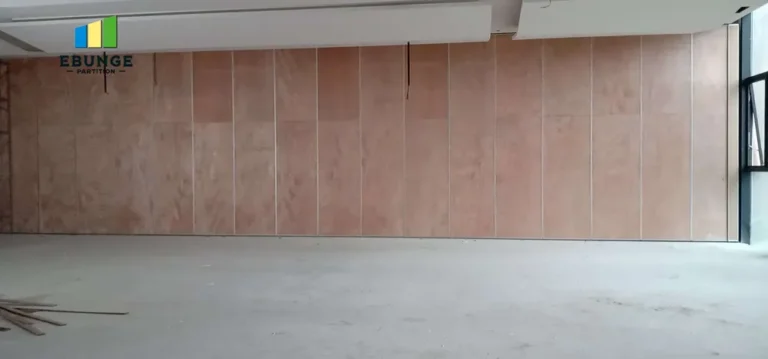
Share the opening, drawings, finish direction, and privacy target for a project-specific review.
Quotation Readiness: What to Prepare
To obtain an accurate quotation from a movable partition pass door planning supplier, you must share specific information. At minimum, provide the opening size (width, height, and depth of the partition run), drawings (floor plans, elevations, and door locations), acoustic target (STC or Rw), finish preference (material, color, texture), and project location. This data enables the supplier to recommend the appropriate panel module, door configuration, and hardware. For training centers, also specify the frequency of use and any special requirements like tackable surfaces or whiteboard panels.
Including a detailed door schedule with swing direction, latch type, and access control needs will expedite the quotation process. Remember to ask about lead times and installation requirements, but verify these from the supplier’s official documentation.
Checklist for Movable Partition Pass Door Planning
Use this checklist to ensure your project covers all critical aspects:
- Define the door’s purpose: passage, emergency exit, or equipment access.
- Determine door type: sliding, swing, or folding, based on space constraints.
- Confirm door dimensions with ADA clearances (minimum 32 inches).
- Specify acoustic rating for the door assembly and seals.
- Coordinate with fire safety plan: self-closing, latching, and signage.
- Select durable materials and hardware for high-traffic use.
- Plan maintenance access points for track and seals.
- Match finishes to wall panels for aesthetic continuity.
- Share complete project data with supplier for accurate quotation.
Comparison Table: Door Types for Training Centers
| Door Type | Operation | Acoustic Performance | Space Requirement | Best Use |
|---|---|---|---|---|
| Sliding Door | Slides along track | Good with perimeter seals | Requires wall stack space | Frequent use, limited swing space |
| Swing Door | Hinged swing | Excellent with drop seals | Requires swing clearance | Infrequent use, fire-rated openings |
| Folding Door | Folds to side | Moderate | Minimal stacking space | Occasional use, space-saving |
Conclusion: Moving Forward with Confidence
Movable partition pass door planning is a specialized aspect of operable wall systems that directly impacts the functionality, safety, and acoustics of your training center. By engaging with a knowledgeable supplier early and providing comprehensive project data, you ensure a smooth quotation process and a partition system that meets all your requirements. For further insights, explore our movable partition wall resources, or read about application-specific considerations. When ready to discuss your project, contact our team to begin the planning process.
Frequently Asked Questions
What is the standard width for a pass door in a movable partition?
The standard width is typically 36 inches for public buildings to meet ADA requirements, but 32 inches is the minimum clear opening. For training centers, wider doors may be needed to accommodate equipment. Always verify local codes.
Can a pass door be added to an existing movable partition wall?
Yes, but it requires retrofitting the track and panel system, which may affect the acoustic seal. It’s best to plan the door during initial design to ensure optimal performance and cost-efficiency.
How do I ensure the pass door meets acoustic requirements?
Specify the required STC or Rw value in your project brief. The supplier will recommend appropriate seals, gaskets, and door construction. Regular maintenance of seals is crucial to sustain performance.
What are the fire safety considerations for pass doors?
Pass doors may need to be fire-rated and self-closing, depending on the building’s fire plan. The door’s rating must match the wall’s fire rating. Consult the supplier and local codes for specific requirements.
How does the top-hung track system benefit pass door operation?
Top-hung tracks eliminate the floor rail, providing a flush threshold for easy access and ADA compliance. This design also reduces trip hazards and simplifies cleaning, while the track system supports smooth door operation.
Send the opening size and drawings to discuss a differentiated movable partition pass door planning solution.