
Planning a movable partition installation for an exhibition hall requires more than selecting a wall that slides. The success of a sliding partition wall hinges on early technical decisions: load path, track layout, site coordination, and realistic timelines. For distributors, this is about preparing quotations that survive the first site meeting and converting inquiries into orders. This guide walks through the project-planning phase, highlighting the critical requirements that affect cost, schedule, and acoustic performance. By the end, you will know what to ask, what to verify, and how to structure your RFQ so that suppliers can respond with accurate proposals.
What are the key requirements for movable partition installation in an exhibition hall? The essential requirements include: verifying structural support for the top-hung track, planning track layout to accommodate stacking and traffic flow, coordinating site access and installation sequence, defining acoustic and finish specifications, and confirming building code compliance. Proper planning reduces risk, avoids costly delays, and ensures the operable wall system meets performance expectations.
Movable Partition Installation: Why Exhibition Halls Demand Specialized Planning
Exhibition halls are high-traffic, multi-purpose spaces where flexibility is key. Unlike permanent walls, a movable partition must integrate with existing HVAC, lighting, and fire safety systems. The installation often occurs in a live environment, meaning dust, noise, and access restrictions must be managed. Furthermore, the scale is typically larger: wider openings, taller panels, and heavier fabric. These factors increase the complexity of a movable partition installation, making upfront planning non-negotiable.
For distributors, this translates into a need for comprehensive site data. You cannot rely on a generic quote; the quotation must be based on precise measurements, structural details, and project-specific requirements. The more accurate the information you gather, the smoother the approval process and the fewer change orders later.
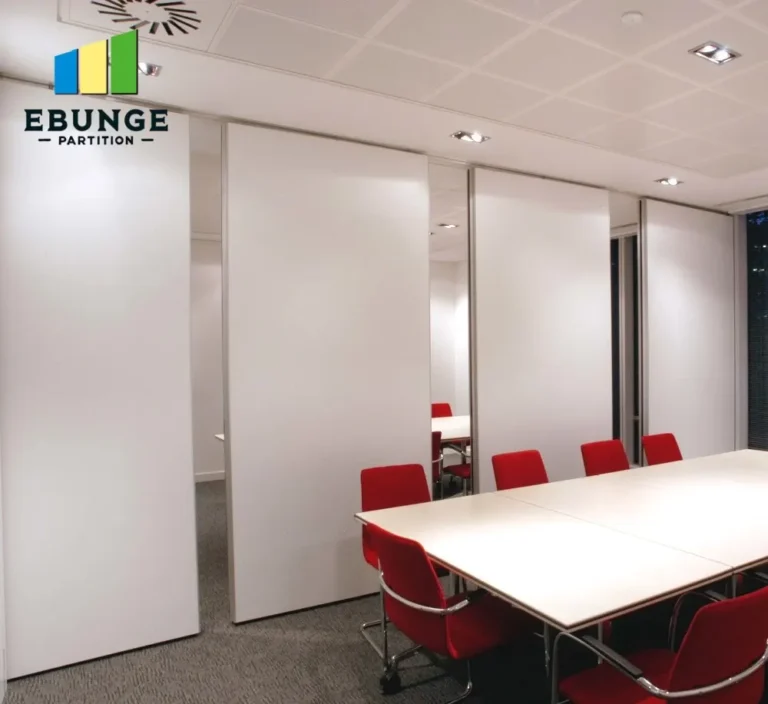
Need help turning the movable partition installation requirements into a practical project layout?
Step 1: Verify Structural Support for the Top-Hung Track
A sliding partition wall is typically a top-hung system, meaning the entire weight is carried by an overhead track. The supporting structure—usually steel beams or a concrete slab—must be capable of handling the dynamic loads. This is not just the static weight of the panels; it includes the forces generated during operation, especially if panels are moved frequently.
Before installation, a structural engineer must assess the existing framing. The track will be fixed to the structure using specific brackets or hangers, and the load path must be clear. If the structure is inadequate, reinforcement is required, which adds cost and time. Get this wrong, and you risk sagging tracks, misaligned panels, and potential safety hazards.
Key question for the site: What is the type and spacing of the structural members above the proposed track line? Obtain structural drawings or have the engineer verify the load capacity. This is a non-negotiable step for any operable wall system.
Step 2: Plan the Track Layout and Stacking Area
The track layout determines how the partition operates and where it stores when not in use. In an exhibition hall, you need to maximize clear floor space while ensuring smooth operation. The track can be straight, curved, or include switches, but each adds complexity and cost.
Consider the stacking area: where do the panels go when the wall is open? This area must be free of obstructions and designed to accept the stacked panels. For top-hung systems, the stacking area may require a deeper header or a pocket in the wall. The track layout also affects the number of panels and the size of each panel, which impacts acoustic performance and installation time.
Create a detailed layout drawing that includes the track path, panel sizes, stacking configuration, and clearances. This drawing is essential for the supplier to quote accurately and for the installation crew to work efficiently.
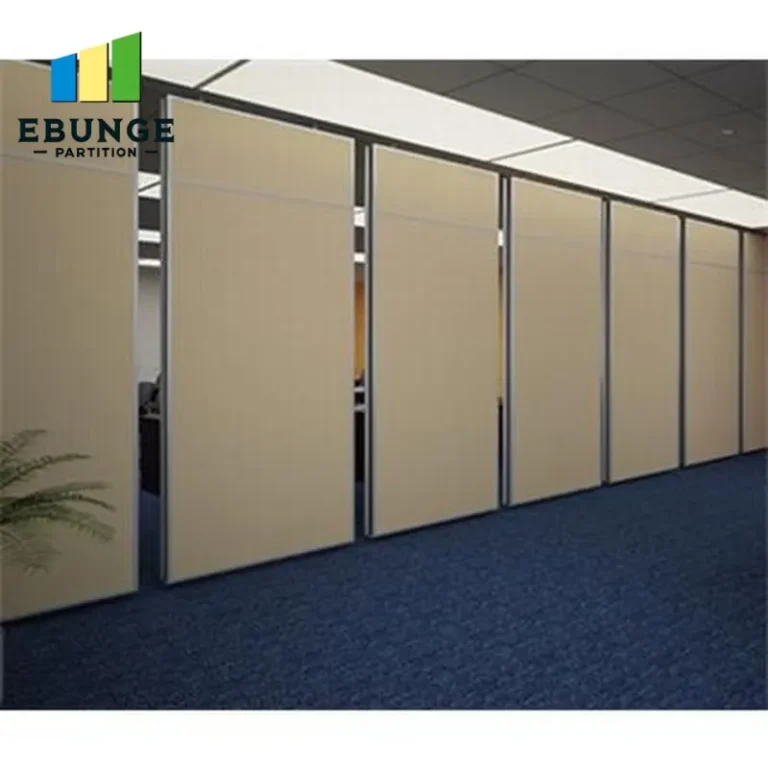
Step 3: Define Acoustic Performance Targets
Exhibition halls often host simultaneous events, so sound isolation is critical. Acoustic performance is measured by the Sound Transmission Class (STC) rating, and the target depends on the intended use. For example, a partition separating a conference room from an exhibit floor needs a higher STC than one dividing two meeting rooms.
The acoustic performance of a movable partition is influenced by several factors: panel construction (thickness, mass, damping), perimeter seals (top, bottom, vertical edges), and the quality of installation. Gaps under the door or around the track can significantly reduce sound isolation. When specifying acoustic partition solutions, you must communicate the required STC rating to the supplier and verify that the system can achieve it with proper installation.
Be aware that acoustic performance is not just a product attribute; it is a system performance. The floor surface, wall connections, and even the HVAC system can affect the result. Set realistic expectations and ask the supplier for performance data based on similar installations.
Step 4: Coordinate Installation Timeline and Site Access
Movable partition installation is not a same-day job. For a large exhibition hall, the installation may take several weeks, depending on the number of panels and site conditions. The timeline must be coordinated with other trades, such as electrical, HVAC, and finishing contractors, to avoid conflicts.
Site access is another critical factor. Can the panels be delivered to the installation area directly, or is there a need for cranes, lifts, or special handling? In a renovation project, the logistics can be complex. Plan the delivery route, storage on site, and protection of finished surfaces. Also, consider whether the installation will occur during off-hours to minimize disruption to ongoing activities.
Create a detailed installation schedule that includes all dependencies and milestones. This schedule should be shared with the supplier and the general contractor to ensure everyone is aligned.
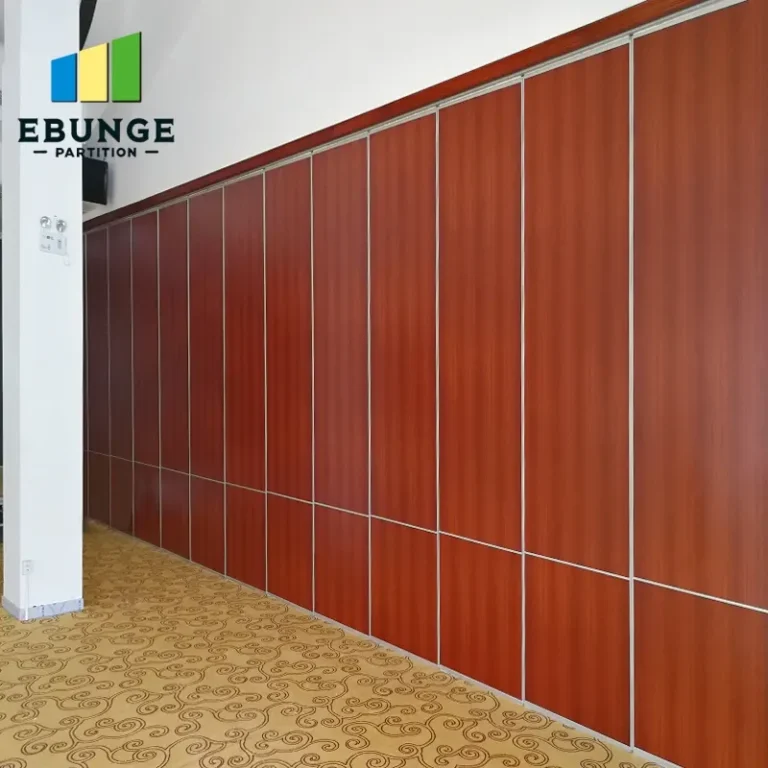
Step 5: Ensure Compliance with Building Codes and Accessibility
Every movable partition installation must comply with local building codes and accessibility standards. This includes fire ratings, emergency egress, and accessibility for people with disabilities. For example, if the partition is part of a fire barrier, it must have a fire rating and be tested accordingly. The operating mechanism must be easy to use, and clearances must meet ADA or equivalent requirements.
Work with the supplier to confirm that the operable wall system meets the necessary codes. This may require additional testing or documentation. The supplier should provide certifications and test reports, but the final responsibility for compliance lies with the building owner and the design team.
Share the opening, drawings, finish direction, and privacy target for a project-specific review.
Step 6: Consider Durability and Maintenance for High-Traffic Use
Exhibition halls see heavy use, so the partition must withstand frequent operation. This involves the quality of the track, trolleys, and seals. A top-hung track system with high-quality bearings and durable seals will last longer and require less maintenance.
Ask the supplier about the expected lifespan of the components and the maintenance schedule. Regular lubrication and seal replacement may be necessary. Also, consider the ease of operation: can the wall be moved easily by staff, or does it require a motorized system? For very large panels, motorization may be advisable, but it adds cost and complexity.
Step 7: Prepare a Comprehensive RFQ
To get accurate quotations, you need to provide the supplier with complete information. This includes:
- Opening sizes (width and height) and number of openings
- Architectural drawings (floor plans, elevations, sections)
- Acoustic requirements (target STC rating)
- Finish preferences (laminate, veneer, paint, etc.)
- Project location and site access conditions
- Installation timeline and any scheduling constraints
- Compliance requirements (fire rating, accessibility)
The more detailed your RFQ, the fewer assumptions the supplier has to make, and the more accurate the quotation. This also speeds up the negotiation process and reduces the risk of hidden costs.
Installation Requirements Checklist for Exhibition Halls
| Requirement | Details to Confirm |
|---|---|
| Structural support | Beam type, spacing, load capacity, bracket spacing |
| Track layout | Track path, stacking area, clearances, switches/curves |
| Acoustic target | STC rating, seal types, floor/ceiling conditions |
| Site coordination | Delivery access, storage, installation sequence, other trades |
| Compliance | Fire rating, accessibility, building codes |
| Durability | Panel construction, trolley quality, seal lifespan, maintenance |
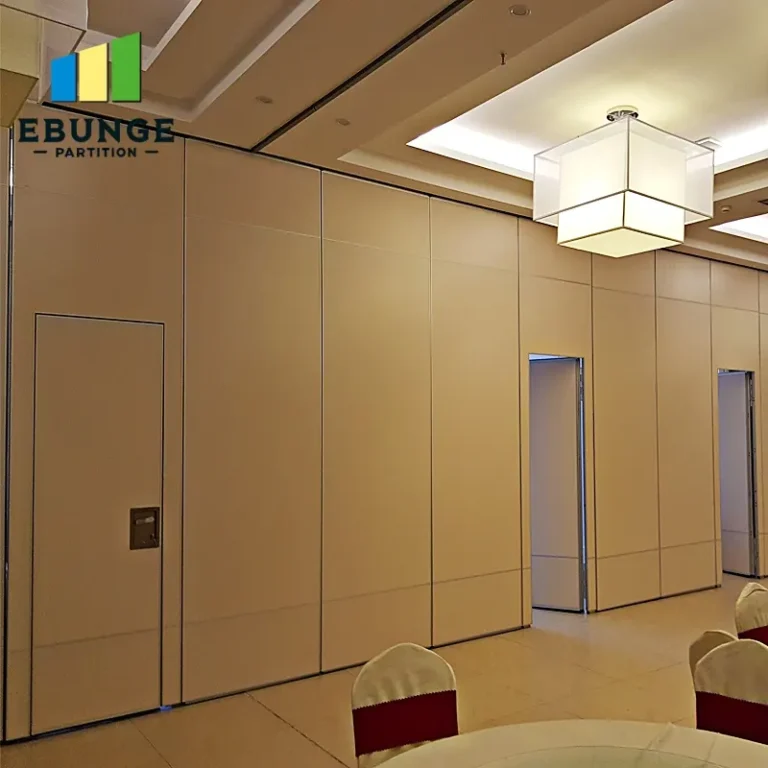
How to Choose a Sliding Partition Wall Supplier
Selecting the right supplier is as important as the product itself. Look for a supplier with experience in exhibition hall projects, who can provide references and detailed technical support. A good supplier will assist with layout design, structural verification, and installation guidance. They should also offer after-sales support, including spare parts and maintenance services.
When evaluating suppliers, ask about their lead times, customization capabilities, and warranty terms. However, do not rely solely on marketing claims. Request case studies or speak with past clients to verify performance and reliability.
For more information on movable partition systems, explore our movable partition wall options or read our blog posts on installation best practices. If you are ready to discuss your project, contact our team for expert guidance.
Frequently Asked Questions
What is the typical installation time for a movable partition in an exhibition hall?
Installation time varies based on the size of the opening, number of panels, and site conditions. A small single opening might take a few days, while a large multi-track system could take weeks. The supplier should provide a timeline after reviewing the project specifications.
Can a sliding partition wall be installed on an existing ceiling?
Yes, but the existing structure must be able to support the weight of the partition. A structural engineer must assess the ceiling and potentially reinforce it. The track will be attached to the main structure, not the ceiling finish.
What acoustic rating can I expect from a movable partition?
The acoustic rating depends on the system design and installation quality. Typical STC ratings range from 35 to 55. The supplier can provide test data for specific configurations, but the actual performance may vary based on site conditions.
How do I maintain a movable partition wall?
Regular maintenance includes lubricating the track and trolleys, checking seals for wear, and cleaning the panels. The supplier will provide a maintenance schedule. For high-traffic areas, more frequent inspections are recommended.
What information do I need to get a quotation?
You will need opening sizes, drawings, acoustic requirements, finish preferences, project location, and any special compliance needs. The more details you provide, the more accurate the quote.
Conclusion
A successful movable partition installation in an exhibition hall is the result of thorough planning and clear communication. By verifying structural support, planning the track layout, defining acoustic targets, coordinating the timeline, and preparing a detailed RFQ, you minimize risks and set the stage for a smooth installation. Remember to choose a supplier who offers technical expertise and after-sales support. For your next project, use this guide as a reference and start the conversation with a qualified sliding partition wall supplier today.
Send the opening size and drawings to discuss a differentiated movable partition installation solution.