
When planning a training center, the choice of an operable wall installation requirements supplier can determine whether your project opens on time or stalls in a maze of site coordination issues. Unlike a community center, a training facility often demands flexible room division for simultaneous sessions, varying acoustic needs, and strict adherence to building codes. The key is to focus on movable partition installation specifics: top-hung track systems, load-bearing beam support, and precise track layout. This article guides you through the critical requirements to compare suppliers, ensuring your quotation request is complete and your decision is informed.
Direct Answer: To compare operable wall installation requirements suppliers for a training center, you must evaluate their ability to handle structural engineering for beam support, provide detailed track layouts, coordinate with your site schedule, and offer transparent quotations that include installation time, compliance with building codes, and after-sales support. Prioritize suppliers who ask for your opening sizes, drawings, acoustic targets, finish preferences, and project location, and who can provide clear answers on product durability and warranty terms.
Movable Partition Installation: Why Training Centers Have Unique Operable Wall Installation Requirements
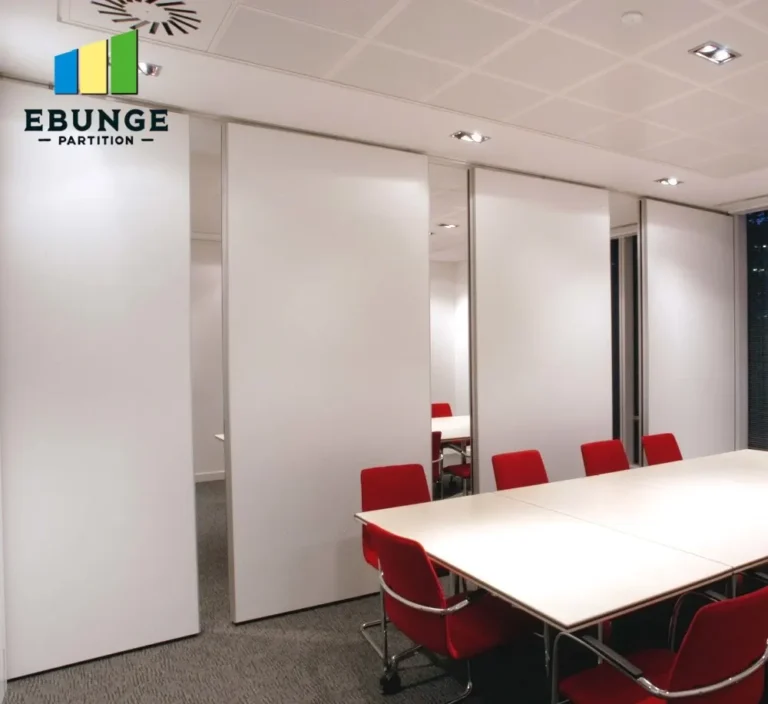
Training centers are not typical offices or community halls. They host concurrent workshops, role-playing sessions, and lectures, often requiring quick room reconfiguration. This means your operable wall system must glide smoothly on a top-hung track without a floor rail, minimizing trip hazards and allowing flexible layouts. The installation requirements extend beyond the wall itself: the ceiling structure must support the wall’s weight, the track must be level and precisely aligned, and the wall panels must integrate with existing HVAC and lighting systems. A supplier that understands these nuances can save you from costly delays.
Need help turning the movable partition installation requirements into a practical project layout?
Key Technical Requirements: Beam Support, Track Layout, and Site Coordination
Before you request quotes, gather your building’s structural drawings. The operable wall installation requirements supplier will need to assess whether your ceiling beams can handle the point loads of the track and wall panels. A top-hung track system distributes weight to the structure, so you may need additional steel reinforcement if the existing beams are insufficient. Track layout is equally critical: it must account for stacking pockets, door swings, and column placements. Site coordination involves sequencing installation with other trades to avoid conflicts. Ask each supplier how they handle these aspects and request a sample layout based on your drawings.
How to Prepare a Quotation-Ready Inquiry
To get comparable quotes, provide every supplier with the same information: exact opening dimensions (width, height, depth), architectural drawings (PDF or CAD), your acoustic target (e.g., STC rating), finish preferences (e.g., whiteboard, tackable, wood veneer), and project location (for logistics). This transparency ensures that the movable partition installation quotes you receive are apples-to-apples. Also, ask about installation time and disruption: will they work nights or weekends? How many days are needed? A supplier that can minimize downtime for your training center is invaluable.
Evaluating Supplier Reliability and After-Sales Support
Supplier reliability goes beyond a polished brochure. Check their track record with training center projects. Ask for references and visit installations if possible. Inquire about after-sales support: who handles adjustments or repairs after handover? Is there a dedicated service team? Understand the warranty coverage—what parts and labor are included, and for how long? Avoid vague promises; insist on written terms. A reliable supplier will also guide you on maintenance, such as cleaning the track and checking seals.
Compliance with Building Codes and Acoustic Performance
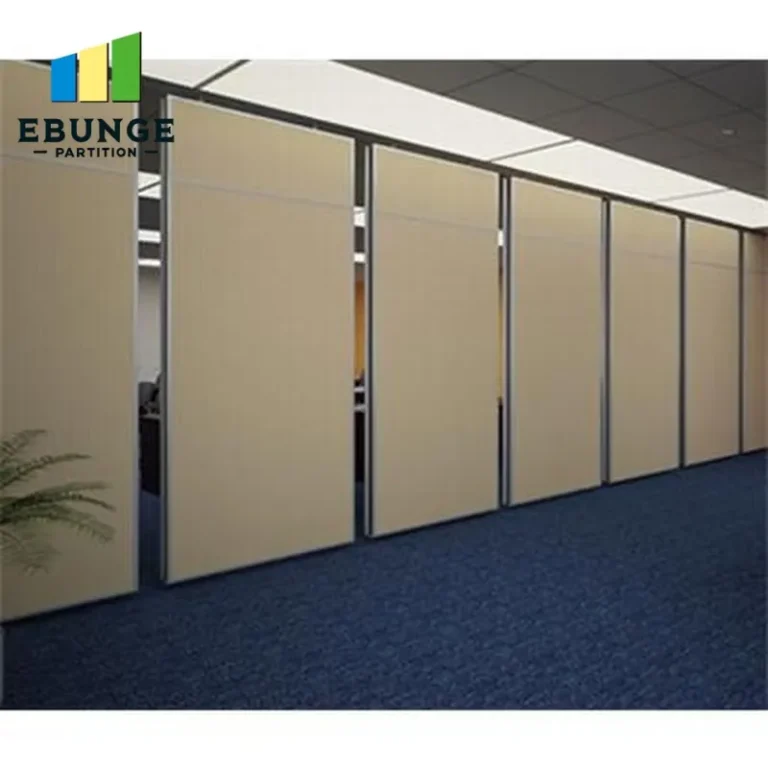
Your operable wall installation must meet local building codes, including fire safety, accessibility, and emergency egress. Ensure the supplier’s system complies with relevant standards and can provide documentation. Acoustic performance is another non-negotiable: training rooms require sound isolation to prevent distractions. Ask for the partition’s Sound Transmission Class (STC) rating, but remember that the actual performance depends on installation quality and perimeter sealing. A supplier that offers acoustic partition solutions should explain how they achieve the rating and what factors can affect it.
Share the opening, drawings, finish direction, and privacy target for a project-specific review.
Cost Transparency and Total Cost of Ownership
Compare quotations not just on unit price, but on the total cost of ownership. Include delivery, installation, any structural modifications (like beam reinforcement), and future maintenance. Beware of suppliers who quote low but add extras later. Request a detailed breakdown: materials, labor, hardware, and any optional features. Also, ask about lead times—can they meet your project schedule? A slightly higher upfront cost may save you from expensive delays.
Checklist: Compare Operable Wall Installation Requirements Suppliers
| Criteria | Questions to Ask |
|---|---|
| Structural Support | Have you reviewed our beam layout? Can you provide a load calculation? |
| Track Layout | Will you provide a detailed track layout including stacking pockets? |
| Installation Time | How many days on-site? Can you work outside business hours? |
| Compliance | Does your system meet local building codes? Can you provide certificates? |
| Acoustic Performance | What is the STC rating? How is it tested? |
| Warranty | What does the warranty cover and for how long? |
| After-Sales | Is there a local service team for adjustments? |
| Cost Transparency | Can you itemize the quote and list potential extras? |
Making the Final Decision: Supplier Fit and Project Coordination
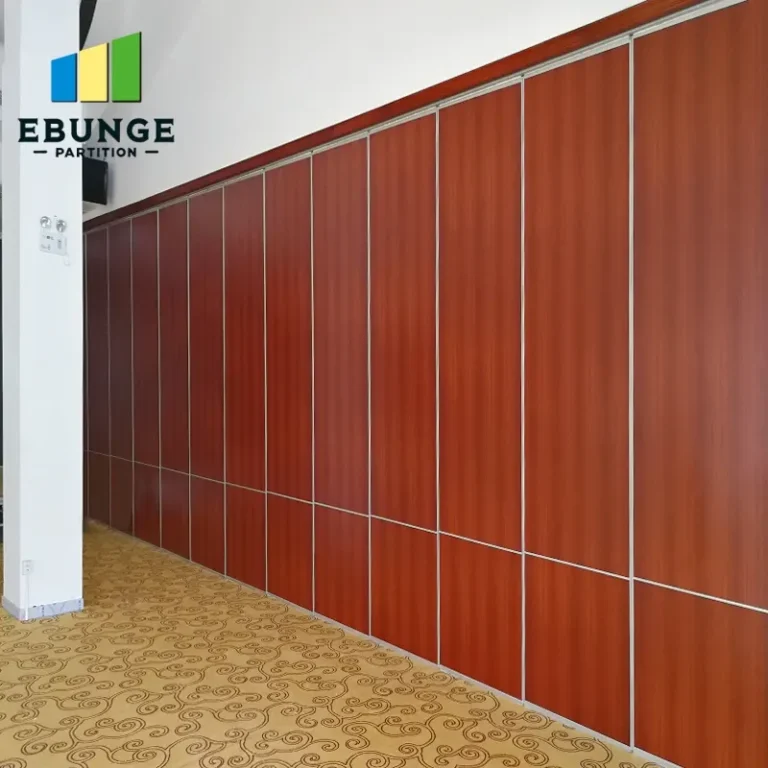
Ultimately, choose a supplier who acts as a partner, not just a vendor. They should be willing to coordinate with your architect, engineer, and general contractor. Ask how they handle unforeseen site conditions—do they have contingency plans? Review their project management approach. A supplier that communicates clearly and provides detailed documentation reduces your risk. Remember, the operable wall installation requirements are not just about the product; they are about the entire process from first inquiry to after-sales care.
Conclusion
Comparing operable wall installation requirements suppliers for your training center is a strategic task. Focus on technical capability, installation risk mitigation, and transparent communication. Use the checklist above to evaluate each candidate. By preparing a detailed inquiry and asking the right questions, you will select a supplier who can deliver a high-quality movable partition installation that meets your acoustic, aesthetic, and schedule needs. For more insights, explore our movable partition installation resources or contact our team for personalized guidance.
Frequently Asked Questions
What is the typical installation time for an operable wall in a training center?
Installation time varies based on the number of panels, site conditions, and complexity. A standard single-wall installation might take 2-5 days, but this should be confirmed with your supplier after a site assessment.
Can an operable wall be installed under an existing ceiling without major modifications?
It depends on the ceiling structure. A top-hung track system requires adequate support; if the existing beams are insufficient, additional steel reinforcement may be needed. A professional supplier will evaluate this during a site survey.
What acoustic rating should I expect for a training center partition?
Typical STC ratings for training rooms range from 40 to 50, but the exact requirement depends on your specific needs. Higher ratings may require thicker panels and better perimeter sealing, affecting cost.
Are floor rails necessary for operable walls?
No, many modern operable walls use a top-hung track system without a floor rail, providing a smooth, trip-free floor surface. This is especially beneficial for training centers with frequent reconfiguration.
How do I ensure the supplier provides accurate installation requirements?
Provide complete project details, including drawings and acoustic targets, and ask for a written installation plan. A reputable supplier will conduct a site survey and provide a detailed proposal before you commit.
Send the opening size and drawings to discuss a differentiated movable partition installation solution.