
When planning a school hall renovation, the decision to install a movable partition wall is often driven by the need for flexible space. However, for commercial buyers, the real challenge lies in the movable partition installation process itself. A poorly coordinated installation can lead to costly delays, acoustic failures, and safety risks. This guide is designed to help you navigate the technical and logistical complexities of installing an operable wall system, ensuring your project stays on schedule and within budget. We’ll cover everything from structural assessments to final handover, so you can confidently prepare your quotation and move forward with your renovation.
Direct answer: Movable partition installation in a school hall requires careful planning of structural support, track layout, and site coordination. To ensure a smooth process, you must share your opening size, structural drawings, acoustic targets, finish preferences, and project location with your supplier. This information allows for a precise quotation and a tailored installation plan, minimizing risks and ensuring compliance with safety standards.
Why Movable Partition Installation Demands Early Structural Assessment
Before any installation begins, the existing structure must be evaluated. A top-hung track system, which is common for operable walls, relies on the overhead structure to bear the entire weight of the partition. In a school hall, this often means steel beams or reinforced concrete. Your installation team must verify that the beam support can handle the dynamic loads, especially when the wall is moved frequently. Without a proper structural assessment, you risk sagging tracks, misalignment, and even safety hazards.
Share your structural drawings with your movable partition installation supplier early in the process. This allows them to design a custom support system that integrates seamlessly with your building. It also helps in identifying any potential obstructions, such as ductwork or piping, that could interfere with the track layout.
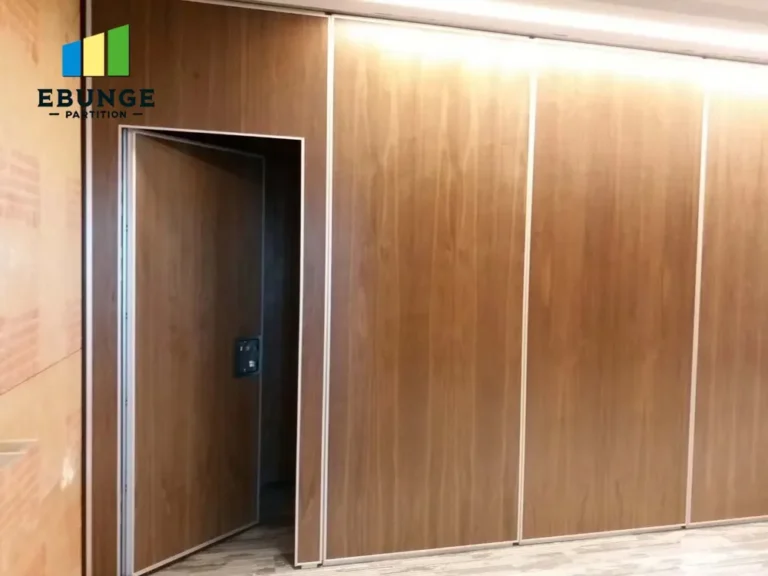
Need help turning the movable partition installation requirements into a practical project layout?
Track Layout: The Backbone of an Operable Wall System
The track layout determines how smoothly the partition operates. In a school hall, where the wall may be used daily, a poorly designed track can lead to frequent jams and maintenance issues. The top-hung track system, which eliminates the need for a floor rail, is often preferred for its clean appearance and easier floor maintenance. However, the layout must account for stacking space, clearance for doorways, and the path of the partition as it moves.
Your supplier should provide a detailed track layout plan, including the location of hangers, guides, and stops. This plan should be reviewed by your project manager to ensure it aligns with the hall’s usage patterns. For example, if the hall is used for both assemblies and exams, you may need a layout that allows for quick and quiet operation.
Site Coordination: Aligning Installation with Your Construction Schedule
Movable partition installation cannot happen in isolation. It must be coordinated with other trades, such as electricians, ceiling installers, and flooring teams. In a school hall renovation, this coordination is critical to avoid conflicts and delays. Your installation team should work closely with the general contractor to schedule the installation at the right time—typically after the ceiling grid is in place but before the final flooring is installed.
Communication is key. Regular site meetings and a clear installation timeline can prevent costly rework. Ensure that all stakeholders understand the requirements, such as the need for a clear work area and the safe storage of partition panels. By prioritizing site coordination, you can minimize disruption to the school’s operations.

Acoustic Insulation: Meeting the Demands of a School Hall
One of the primary reasons for installing a movable partition in a school hall is to create separate spaces for different activities. This requires effective acoustic insulation. The sound insulation performance of an operable wall system is influenced by the panel construction, seals, and the quality of installation. Gaps around the perimeter or between panels can significantly reduce acoustic performance.
When discussing your project with a movable partition installation supplier, be explicit about your acoustic targets. For a school hall, you might need a sound transmission class (STC) rating of 45 or higher, but this should be confirmed by an acoustic consultant. The supplier can then recommend the appropriate panel thickness, seal types, and installation techniques to achieve the desired rating. Remember, the actual performance depends on the installation quality, so choose a team with proven experience in acoustic installations.
Durability and Maintenance: Planning for Long-Term Performance
School halls experience heavy use, so the movable partition must be durable and easy to maintain. The panels, tracks, and hardware should be made from robust materials that can withstand frequent operation. For example, steel-reinforced panels with a scratch-resistant finish are ideal. The track system should be designed for smooth operation, with self-lubricating hangers to reduce wear.
Maintenance is another consideration. A well-designed system should allow for easy access to components that may require periodic adjustment, such as seals and hangers. Your supplier should provide a maintenance schedule and clear instructions. In the long run, investing in a high-quality system with a good warranty can save you from unexpected repair costs.
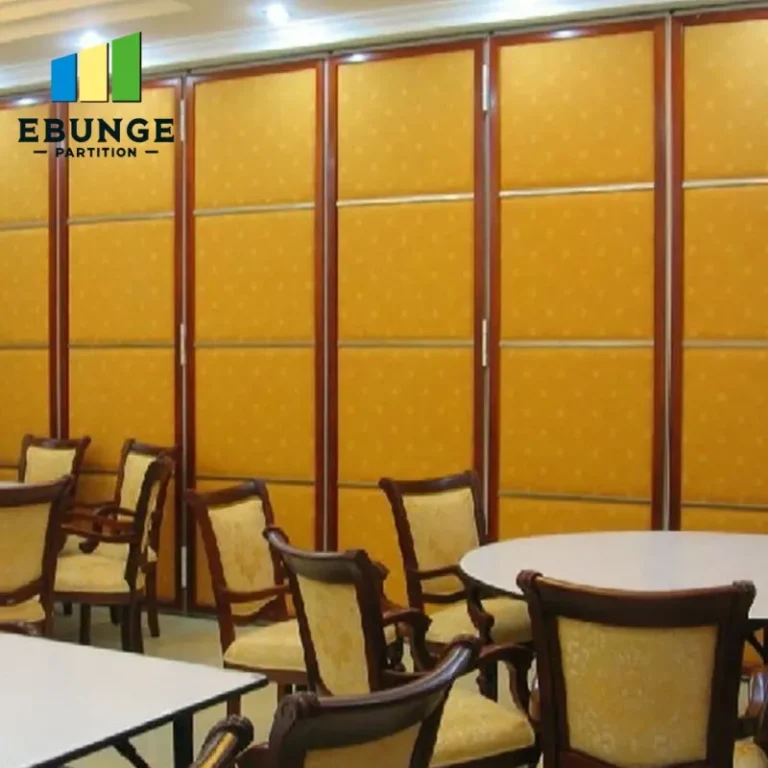
Share the opening, drawings, finish direction, and privacy target for a project-specific review.
Cost Overruns and Quotation Readiness: How to Avoid Surprises
Cost overruns are a common concern for commercial buyers. To avoid surprises, you need a detailed quotation that covers all aspects of the movable partition installation. This includes the cost of materials, labor, structural modifications, and any ancillary work, such as electrical or carpentry. Your supplier should also clarify what is not included, such as painting or floor preparation.
To get an accurate quote, you must provide comprehensive information upfront. This includes the opening size (width and height), the number of panels required, the stacking space, and the acoustic target. Additionally, share your finish preferences, such as the color and material of the panels, and the project location, as this can affect transportation and labor costs. By being transparent, you can receive a quotation that aligns with your budget and avoids change orders later.
Warranty and Compliance: Protecting Your Investment
Safety and compliance are non-negotiable in a school environment. The movable partition installation must adhere to local building codes and safety standards, including fire safety and accessibility. Your supplier should be knowledgeable about these regulations and provide documentation of compliance. Additionally, ask about the warranty on both the product and the installation. A typical warranty might cover parts and labor for a certain period, but this varies by manufacturer.
Before signing a contract, review the warranty terms carefully. Understand what is covered, any exclusions, and the process for making a claim. A reputable supplier will stand behind their work and offer a warranty that protects your investment for years to come.
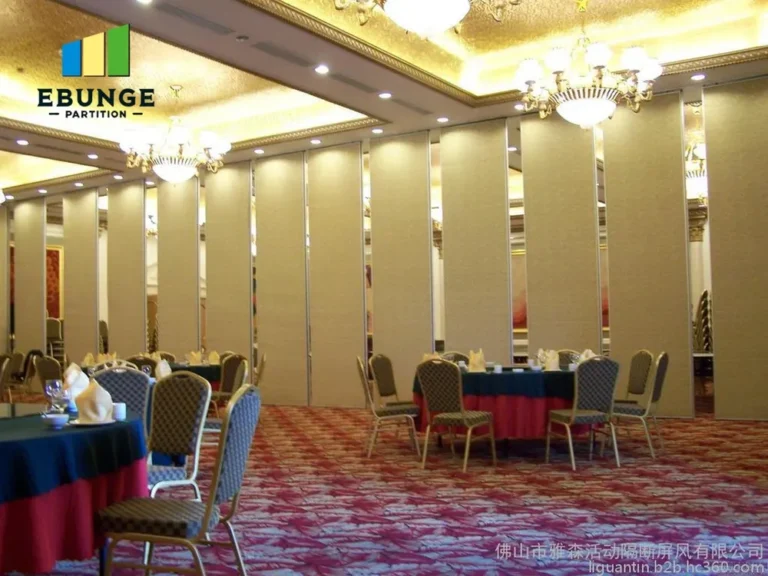
Checklist for a Successful Movable Partition Installation
To help you prepare for your project, here is a practical checklist to discuss with your supplier and contractor:
- Verify structural support for the top-hung track system.
- Provide detailed architectural and structural drawings.
- Define acoustic performance targets with an acoustic consultant.
- Choose finishes that match the hall’s aesthetic and durability needs.
- Confirm track layout, including stacking and clearance.
- Coordinate installation schedule with other trades.
- Review warranty terms and compliance certificates.
Frequently Asked Questions
How long does movable partition installation take in a school hall?
The installation time varies based on the size and complexity of the system, but a typical school hall installation can take from a few days to a week. This includes site preparation, installation, and final adjustments. Your supplier should provide a timeline based on your specific project.
Can a movable partition be installed in an existing building?
Yes, it is possible, but it requires a thorough structural assessment to ensure the existing structure can support the weight. In some cases, additional steelwork may be needed. A professional supplier will evaluate your building and recommend the best approach.
What is the difference between a top-hung track and a floor rail system?
A top-hung track system supports the partition from above, with no floor rail, allowing for a seamless floor finish. A floor rail system uses a guide on the floor, which can be a tripping hazard and collect dirt. Top-hung is often preferred for aesthetics and ease of maintenance.
How do I ensure the acoustic performance of the partition?
To achieve the desired acoustic rating, you need to specify the target STC or Rw value and ensure the installation is airtight. Use quality seals and ensure they are properly installed. An acoustic test after installation can verify performance.
What information should I provide to get an accurate quotation?
Share your opening size, structural drawings, acoustic target, finish preferences, and project location. This information allows the supplier to design a system that meets your needs and provide a detailed quote without hidden costs.
Conclusion: Making an Informed Decision
Movable partition installation is a significant investment, but with the right preparation, it can transform your school hall into a versatile space. By focusing on structural support, track layout, site coordination, and acoustic performance, you can avoid common pitfalls and ensure a successful project. Remember to communicate openly with your supplier and provide all necessary details to get an accurate quotation. For more insights on operable wall systems, explore our resources on movable partition walls and operable wall systems. If you’re ready to discuss your project, contact us for expert guidance.
Send the opening size and drawings to discuss a differentiated movable partition installation solution.