
When planning a training center, the choice of interior walls directly affects acoustics, flexibility, and long-term usability. For building material distributors, a movable partition drawing review is a critical step before quoting or ordering. This FAQ guide addresses common questions about assessing movable partition drawings for training centers, helping you prepare accurate quotations and avoid costly misunderstandings. We focus on technical details, compliance, and practical coordination, ensuring your inquiry is ready for supplier engagement.
Quick Answer: A movable partition drawing review for a training center involves verifying dimensions, operation, acoustics, and compliance with project drawings. Key steps include checking opening sizes, headroom for top-hung tracks, floor conditions, acoustic targets, and finish preferences. Always confirm exact values from project documents and consult the supplier for customization and installation guidance.
Frequently Asked Questions
Below are the most common questions distributors ask when reviewing movable partition drawings for training centers.
1. What should I check first in a movable partition drawing review for a training center?
Start by verifying the opening dimensions: width, height, and depth. For top-hung track systems, ensure the ceiling structure can support the track and panels. Check the floor for any levelness issues, as no floor rail is used. Also, confirm the wall’s intended use (e.g., dividing large training rooms) to assess acoustic and operational needs.
2. How do I ensure acoustic requirements are met?
Acoustic performance is often specified as a sound transmission class (STC) or Rw value. In the drawing review, identify the target acoustic insulation value from the project’s acoustic design. Discuss with the supplier how the partition achieves this, including panel thickness, seals, and perimeter detailing. Avoid assuming performance; always rely on manufacturer data and project specifics.
3. What are the common installation challenges for top-hung track systems in training centers?
Top-hung systems require adequate headroom and a reinforced ceiling track. Challenges include uneven floors, which are less critical without a floor rail, but still need a small floor guide or clearance. Also, ensure the ceiling can handle the dynamic load. Coordinate with the structural engineer to confirm support points.
4. How do I handle finish and material selection in the review?
Training centers often need durable, low-maintenance finishes. In the drawing review, specify finish preferences (e.g., laminate, fabric, markerboard) and any special features like tackable surfaces. Confirm that the supplier can customize finishes and that they align with the project’s aesthetic and budget.
5. What information should I include in a quotation request?
Provide the opening size, ceiling height, acoustic target, finish preference, and project location. Include relevant drawings (floor plans, sections) and any special requirements like integrated doors or glazing. This enables the supplier to give an accurate quotation and technical guidance.
Need help turning the movable partition drawing review requirements into a practical project layout?
Understanding the Movable Partition Drawing Review Process
A movable partition drawing review is not just a visual check; it’s a systematic evaluation of technical and commercial feasibility. For training centers, where spaces are used for lectures, group activities, and presentations, the partition must perform reliably. The review process involves comparing the proposed partition system against the architectural and structural drawings.
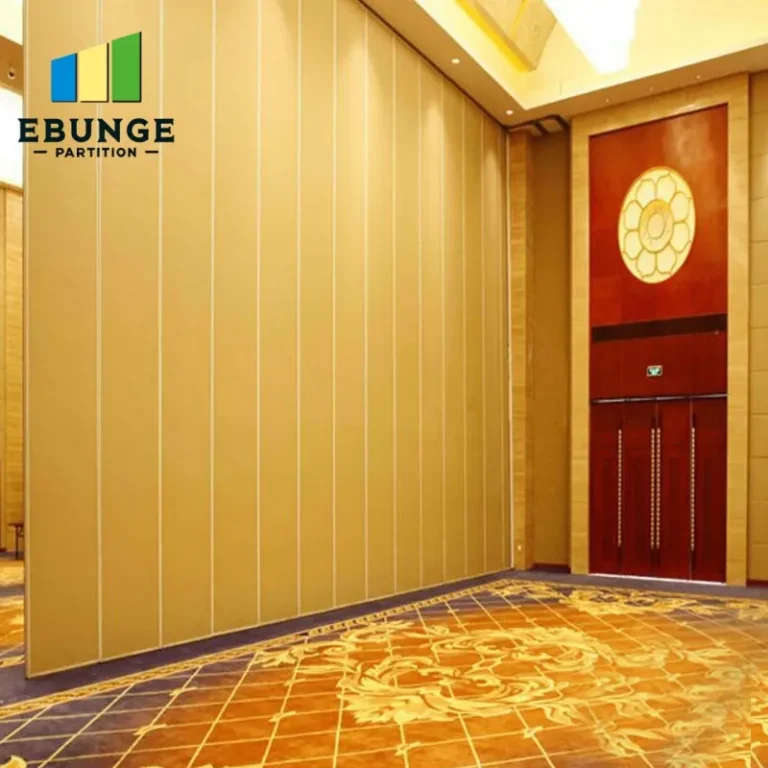
Key aspects include the overall layout, panel stacking details, and how the partition integrates with doors, windows, and services. For example, if the training center has a fire alarm or sprinkler system, the partition’s placement must not obstruct them. Always refer to the latest project drawings and specifications.
Critical Technical Requirements for Training Center Partitions
Training centers have unique demands: frequent reconfiguration, acoustic privacy, and sometimes integration with audiovisual equipment. In the drawing review, pay attention to the following:
- Operational Clearances: Ensure there is enough space for panels to stack and slide without interfering with lighting or HVAC.
- Acoustic Seals: Check that perimeter seals (top, bottom, and sides) are specified to achieve the required insulation.
- Fire Safety: Confirm any fire-resistance ratings needed and that the partition complies with local codes.
- Durability: For high-traffic areas, specify impact-resistant panels and quality hardware.
Acoustic Partition Solutions: What to Look For
Acoustic performance is a major concern for training centers. The drawing review should include a clear acoustic target, often expressed as STC or Rw. For example, a training room may require STC 40-50 for speech privacy. Discuss with the supplier how the partition achieves this: panel thickness, insulation, and sealing systems.
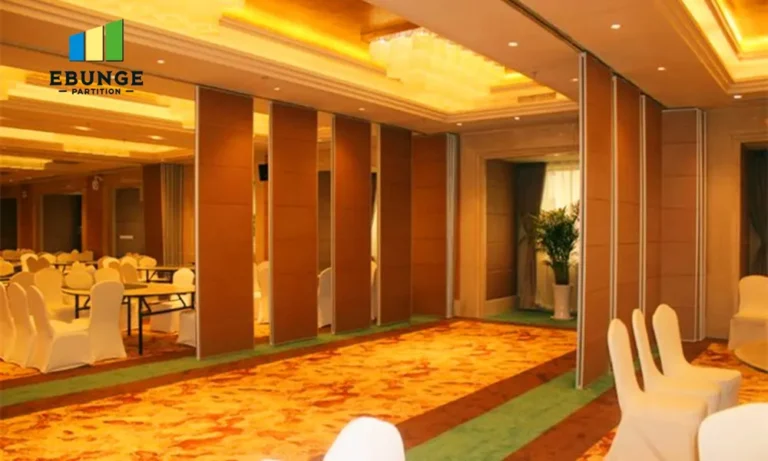
Remember that acoustic performance is system-dependent; the entire partition, including tracks and seals, must be considered. Avoid relying on generic values; ask for test data from the manufacturer, but verify that it applies to the specific configuration.
Top-Hung Track Systems: Advantages and Considerations
Top-hung track systems are popular for training centers because they eliminate floor rails, making the floor easier to clean and maintain. In the drawing review, check the ceiling structure for adequate support and headroom. The track must be installed level and securely anchored.
Consider the weight of the panels and the frequency of operation. For heavy use, choose a system with robust trolleys and smooth operation. Also, plan for a storage area where panels can stack compactly when not in use.
Custom Movable Wall Options for Training Centers
Many training centers require custom solutions, such as integrated whiteboards, projection screens, or curved configurations. In the drawing review, identify any custom features and communicate them clearly to the supplier. Custom movable walls can be designed to match the architecture, but they require more detailed drawings and longer lead times.
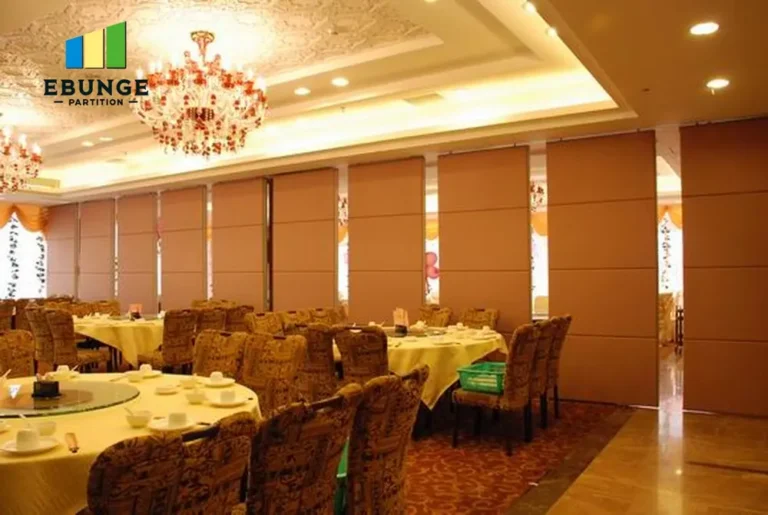
When specifying custom options, ensure that the supplier provides detailed fabrication drawings for approval. This helps avoid errors and ensures that the final product meets expectations.
Share the opening, drawings, finish direction, and privacy target for a project-specific review.
Compliance with Building Codes and Standards
Movable partitions must comply with local building codes, including fire safety, accessibility, and structural requirements. In the drawing review, verify that the proposed system meets these codes. For example, in some jurisdictions, partitions may need to meet specific fire-resistance ratings if they divide a building into separate fire compartments.
Accessibility is also important: ensure that door openings meet width requirements and that any thresholds are compliant. The supplier should be able to provide documentation of compliance, but it is your responsibility to verify for the specific project.
Preparing a Quotation-Ready Inquiry
To get accurate quotations, include the following in your inquiry:
- Detailed drawings (floor plans, elevations, sections) with opening dimensions.
- Acoustic target (e.g., STC 45) and any specific performance criteria.
- Finish preferences (laminate, fabric, etc.) and any special features.
- Project location and site conditions (e.g., ceiling type, floor type).
- Expected timeline and installation schedule.
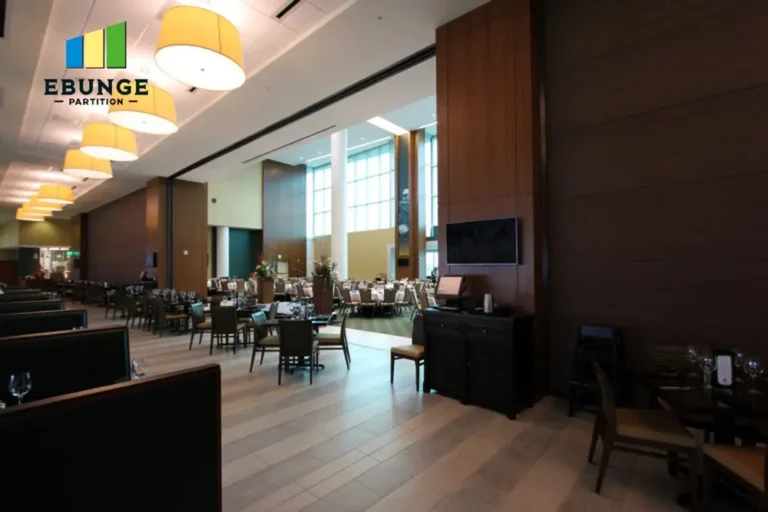
Clear communication reduces the risk of misinterpretation and ensures that the supplier can provide a detailed proposal. For more guidance on movable partition walls, visit our movable partition wall page or check our blog for technical insights.
Practical Checklist for Movable Partition Drawing Review
Use this checklist to streamline your review process:
| Item | Check |
|---|---|
| Opening dimensions | Width, height, depth confirmed |
| Ceiling support | Adequate for track and panels |
| Floor conditions | Level, no obstructions |
| Acoustic target | STC/Rw value specified |
| Fire safety | Compliance with codes |
| Finish preferences | Materials and colors chosen |
| Custom features | Integration with AV, etc. |
| Installation access | Clear path for panels and equipment |
Common Pitfalls in Movable Partition Drawing Review
Distributors often overlook details that lead to problems later. Common pitfalls include:
- Assuming standard sizes will fit without checking tolerances.
- Not verifying the actual ceiling structure for top-hung systems.
- Ignoring acoustic seals and perimeter conditions.
- Failing to coordinate with other trades (electrical, HVAC).
To avoid these, always cross-reference the partition drawings with the architectural and structural drawings. If in doubt, consult the supplier early in the process.
Conclusion
In conclusion, a thorough movable partition drawing review for a training center is essential for successful project execution. By focusing on dimensions, acoustics, compliance, and clear communication, you can ensure that your quotation is accurate and your project runs smoothly. For further assistance, our team is available to discuss your specific requirements. Contact us via our contact page or explore our FAQ section for more answers. Remember to always confirm exact values from project documentation and work with a trusted supplier to achieve the best outcome.
Send the opening size and drawings to discuss a differentiated movable partition drawing review solution.