
When planning a hospital consultation space, the movable partition drawing review is more than a technical formality—it is your opportunity to align the design with clinical workflows, acoustic privacy, and long-term durability. For school project buyers managing commercial builds, understanding how to evaluate these drawings can prevent costly delays and ensure the operable wall system meets the specific needs of healthcare environments. This guide walks you through the critical aspects of reviewing movable partition drawings, from acoustic targets to installation feasibility, so you can confidently prepare for quotations and approvals.
Direct answer: A movable partition drawing review for a hospital consultation space involves verifying that the proposed operable wall system meets your project’s acoustic performance, compliance with healthcare standards, and spatial flexibility. Focus on the top-hung track system (no floor rail), customization options, and the clarity of technical details such as panel dimensions, seals, and head-of-wall integration. Ensure the drawings include precise opening sizes, finish preferences, and acoustic targets to avoid misinterpretation and to facilitate accurate quotations.
Movable Partition Drawing Review: Why the Drawing Review Matters for Hospital Consultation Spaces
Hospital consultation rooms require a balance between openness and privacy. A movable partition wall must provide acoustic separation without compromising accessibility or ease of operation. The drawing review is your chance to catch potential issues early—such as insufficient sound insulation or incompatibility with existing infrastructure—before they become costly on-site problems.
For school project buyers, this review also serves as a communication tool with suppliers. By thoroughly examining the drawings, you can ensure that the supplier understands your requirements and that the quotation reflects the true scope of work. It reduces the risk of misunderstandings and sets clear expectations for both parties.
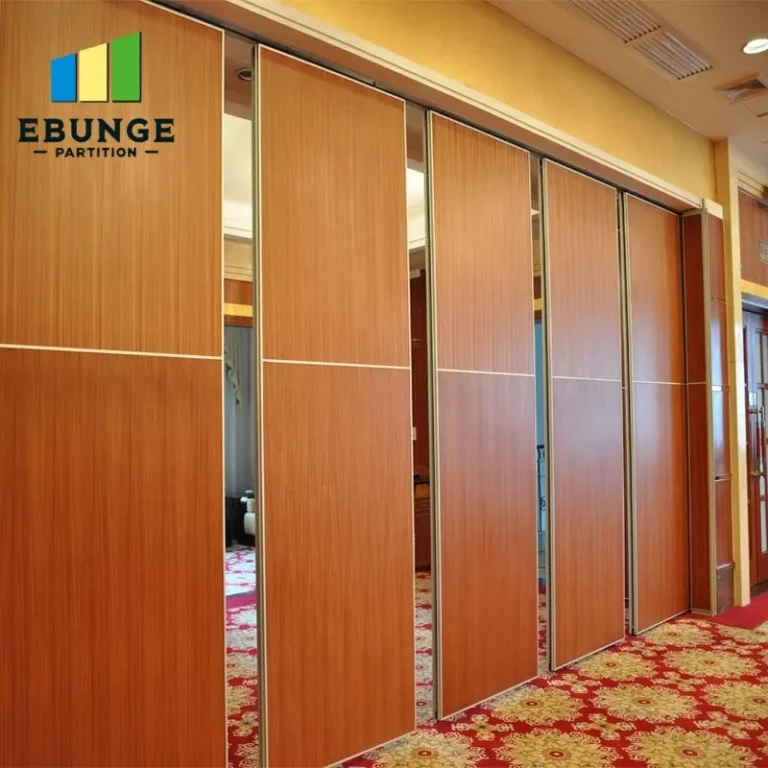
Need help turning the movable partition drawing review requirements into a practical project layout?
Key Elements to Scrutinize in the Drawings
When reviewing movable partition drawings, pay attention to the following components:
- Panel dimensions and weight: Verify that the panels fit the opening size and that the track system can support their weight without sagging or misalignment.
- Top-hung track system: Ensure the design specifies a top-hung track with no floor rail, which is ideal for hospital environments where floor-level cleanliness is critical.
- Seals and gaskets: Check for perimeter seals that compress against the floor, ceiling, and walls to maximize acoustic performance.
- Head-of-wall integration: The track must integrate seamlessly with the ceiling structure, allowing for minor building movements without compromising stability.
- Acoustic ratings: Look for acoustic performance data (e.g., STC or Rw) that meets the privacy requirements of consultation rooms.
Acoustic Performance: What the Drawings Should Show
Acoustic privacy is paramount in hospital consultations. The drawings should indicate the target sound insulation class and detail how the partition achieves it. This includes the type of acoustic seals, the mass of the panels, and the installation method.
Remember that acoustic performance is not just about the partition itself—it depends on the surrounding construction. The drawings should show how the partition interfaces with the ceiling, floor, and adjacent walls, as gaps or flanking paths can undermine the acoustic rating. If the drawings lack this detail, request clarification from the supplier.
For a hospital consultation space, aim for an acoustic rating that ensures confidential conversations remain private. While exact values must be confirmed from the supplier’s technical data, the drawing should at least indicate the intended performance level.
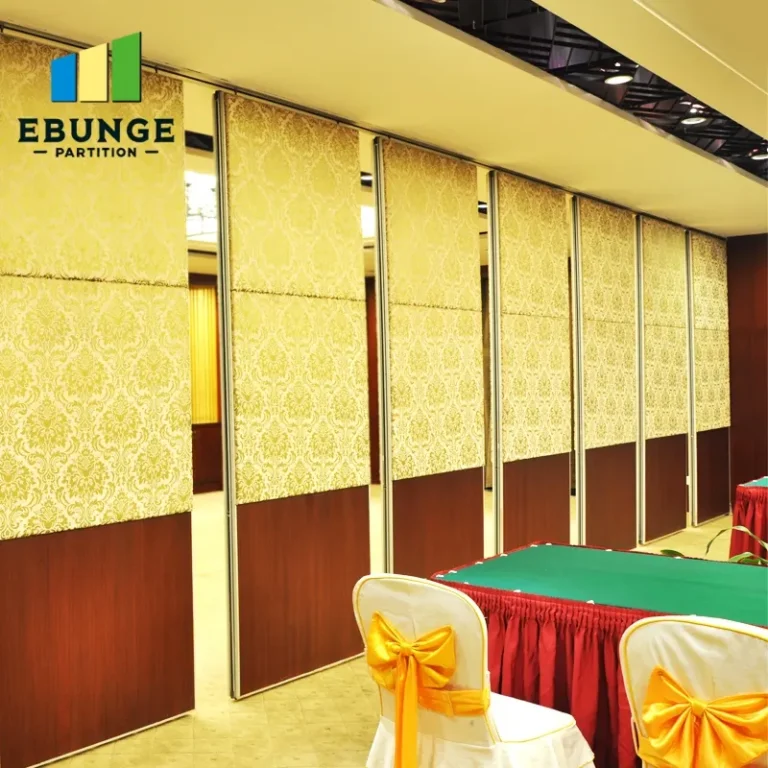
Compliance with Hospital Standards and Regulations
Hospital projects are subject to strict building codes and health regulations. The movable partition drawing must demonstrate compliance with relevant standards, such as fire safety, accessibility, and infection control.
- Fire resistance: Check if the partition requires a fire rating and whether the drawings specify appropriate materials and construction.
- Accessibility: Ensure the partition does not obstruct accessible routes and that any doors within the partition meet width and maneuvering requirements.
- Infection control: Surfaces should be smooth, non-porous, and easy to clean. The drawings should indicate finishes that withstand frequent disinfection.
If you are unsure about specific compliance issues, consult with the supplier or a local expert. The drawings should be detailed enough to support a building permit application.
Installation Feasibility and Site Constraints
Before approving the drawings, assess whether the partition can be installed in your specific space. Consider the following:
- Ceiling structure: Can it support the weight of the track and panels? Are there obstructions like ductwork or lighting fixtures?
- Floor conditions: Since the system uses a top-hung track, the floor must be level and free of obstacles that could interfere with the bottom seal.
- Delivery access: Can the panels and track be transported to the installation site? Are there narrow corridors or elevators that might limit panel sizes?
The drawings should include installation details, such as fixing methods and required clearances. If the drawings lack this information, request supplemental documentation from the supplier.
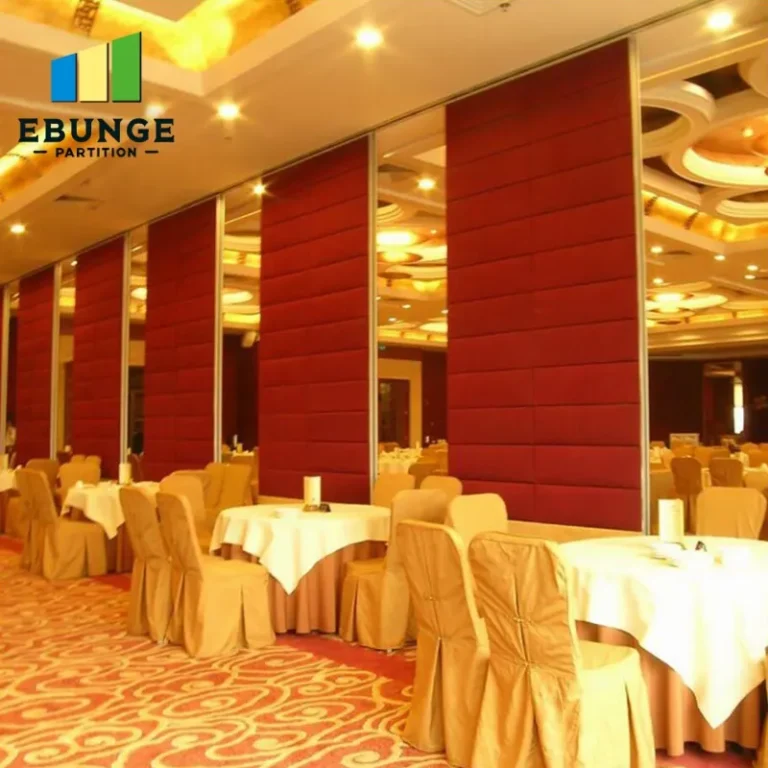
Share the opening, drawings, finish direction, and privacy target for a project-specific review.
Customization Flexibility for Your Project
Every hospital consultation space is unique. The movable partition should be customizable to fit your specific opening size, finish preferences, and operational needs. During the drawing review, ensure that the design allows for:
- Finish options: Choose from a range of laminates, veneers, or painted finishes that match the interior design and are durable enough for healthcare settings.
- Panel configurations: Consider whether you need a single panel, multiple panels, or a combination of fixed and operable sections.
- Acoustic upgrades: If the standard acoustic performance is insufficient, the drawings should show how additional insulation or seals can be incorporated.
Customization also extends to the track system. For example, a top-hung track can be curved or straight, depending on your space. Ensure the drawings reflect your exact requirements.
Preparing for an Accurate Quotation
A thorough drawing review simplifies the quotation process. When you have complete and accurate drawings, suppliers can provide more precise pricing, reducing the likelihood of change orders later. To get the best quotation, include the following information in your inquiry:
- Opening size: Provide exact dimensions (width, height, depth) of the opening where the partition will be installed.
- Acoustic target: Specify the desired sound insulation rating (e.g., STC 45) based on your privacy requirements.
- Finish preference: Describe the desired finish material and color, or ask for samples.
- Project location: Include the site address to account for delivery and installation logistics.
This information helps the supplier tailor their proposal to your needs and avoids generic quotes that may not reflect the true cost.
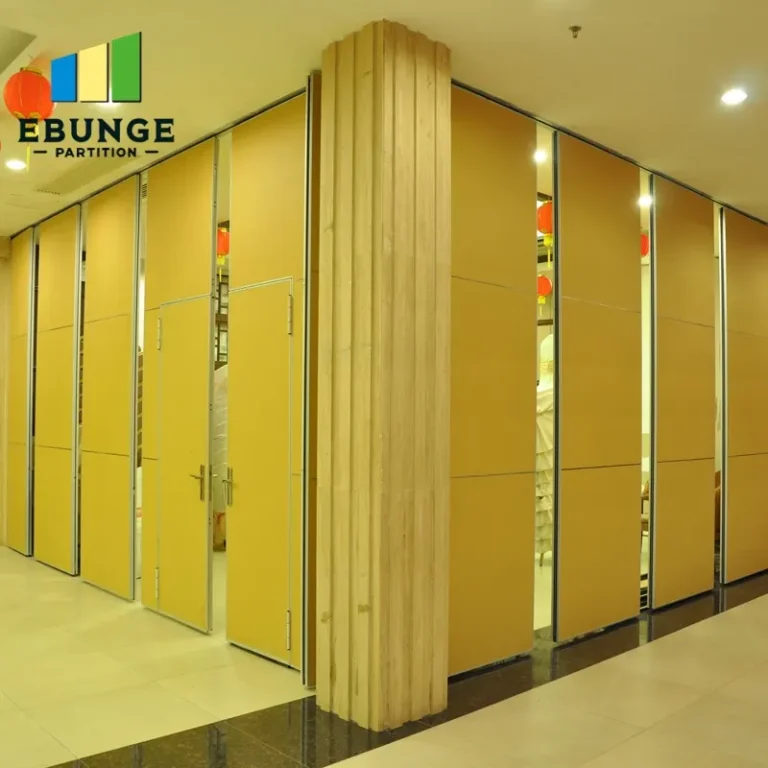
Checklist for Your Drawing Review
Use this checklist to ensure you haven’t missed any critical elements:
| Item | Status |
|---|---|
| Panel dimensions match opening size | ☐ |
| Top-hung track specified (no floor rail) | ☐ |
| Acoustic seals and gaskets detailed | ☐ |
| Acoustic rating indicated | ☐ |
| Compliance with fire and safety standards | ☐ |
| Installation feasibility checked | ☐ |
| Customization options confirmed | ☐ |
| Finish preferences specified | ☐ |
| Project location and logistics considered | ☐ |
Conclusion
A meticulous movable partition drawing review is essential for the success of a hospital consultation space project. It ensures that the operable wall system meets acoustic, compliance, and customization requirements while facilitating a smooth quotation process. By focusing on the details discussed above, you can avoid common pitfalls and move forward with confidence.
For more insights on movable partition walls, explore our movable partition wall guide or browse our blog for project tips. If you have specific questions, contact our team for personalized assistance.
Frequently Asked Questions
What is a movable partition drawing review?
It is the process of examining technical drawings of a movable partition system to verify that it meets project specifications, including dimensions, acoustics, compliance, and installation requirements.
Why is acoustic performance important in hospital consultation spaces?
Confidentiality is critical in healthcare. A movable partition with adequate acoustic performance ensures that conversations remain private, protecting patient privacy and meeting regulatory standards.
Can a top-hung track system be used without a floor rail?
Yes, a top-hung track system is designed to support the partition from above, eliminating the need for a floor rail. This is beneficial in hospitals for easier cleaning and unobstructed floor space.
What information should I provide to get an accurate quotation?
Include the opening size, acoustic target, finish preference, and project location. Providing detailed drawings or specifications helps the supplier tailor their proposal to your exact needs.
How can I ensure the partition complies with hospital standards?
Review the drawings for fire ratings, accessibility features, and infection control finishes. Consult with the supplier or a local expert to confirm compliance with applicable codes.
Send the opening size and drawings to discuss a differentiated movable partition drawing review solution.