
When you’re specifying an operable wall system for an exhibition hall, the movable partition drawing review is the moment where design intent meets buildability. For interior designers, this review is not just a technical formality—it’s your last chance to verify dimensions, acoustic performance, and integration details before fabrication begins. A thorough review prevents costly revisions, delays, and on-site surprises. In this article, we’ll walk you through a practical, buyer-focused approach to reviewing movable partition drawings, ensuring your project is quotation-ready and aligned with your exhibition hall’s unique requirements.
Direct answer: A movable partition drawing review for an exhibition hall should verify all dimensions (including stacking and parking clearances), confirm acoustic seal details and top-hung track structural support, check integration with ceiling and floor, ensure compliance with fire and safety regulations, and clarify warranty and after-sales support—all before you request a quotation or approve fabrication.
Why the Drawing Review is Critical for Exhibition Halls
Exhibition halls are high-traffic, flexible spaces that demand operable wall systems capable of dividing large areas quickly and reliably. Unlike permanent walls, movable partitions must accommodate varying ceiling heights, heavy usage, and strict safety codes. A drawing review ensures that the partition system you choose will function as intended, not just on paper but in real-world conditions. For interior designers, this is your opportunity to catch discrepancies early, saving time and budget.
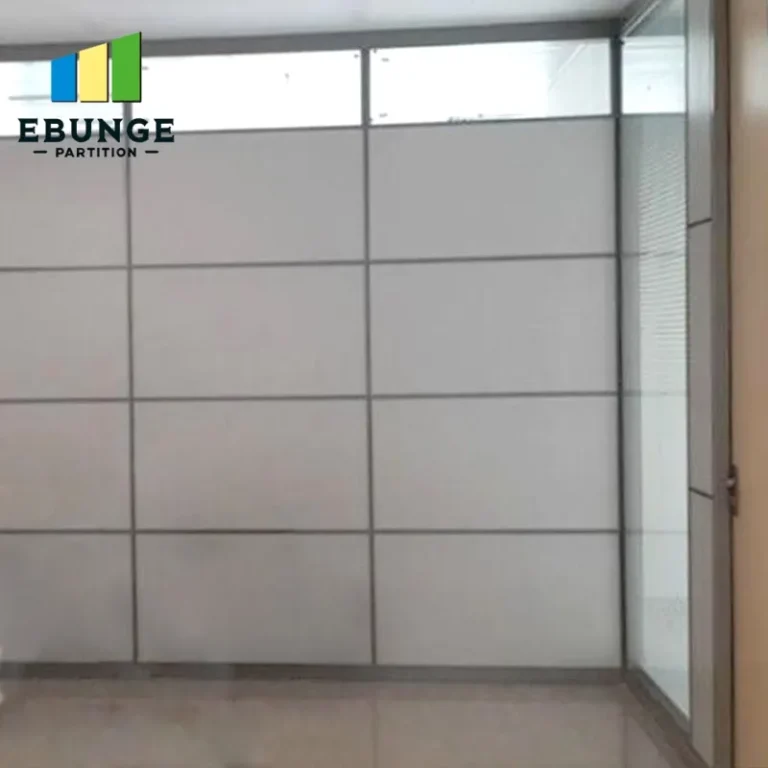
Need help turning the movable partition drawing review requirements into a practical project layout?
Key Dimensions to Verify in Your Movable Partition Drawings
Accurate dimensions are the foundation of any successful partition installation. During the drawing review, scrutinize the following:
- Opening size and panel widths: Ensure that the partition panels match the actual opening dimensions, accounting for tolerances and thermal expansion.
- Stacking and parking clearances: Verify that the stacked panels fit within the designated parking area without obstructing doors, columns, or other architectural features.
- Headroom and floor clearance: Confirm that the top-hung track system allows for the required floor clearance, especially if the floor is uneven or has recessed tracks (though our system avoids floor rails).
Any deviations should be flagged immediately, as they can affect the entire installation sequence.
Acoustic Seal Details: What to Look For
For exhibition halls, acoustic performance is often a priority, especially if the space hosts simultaneous events. The drawing review must include a detailed examination of the acoustic seals:
- Perimeter seals: Check that the top, bottom, and vertical seals are clearly indicated, including their compression mechanisms.
- Panel-to-panel joints: Ensure that the interlocking profiles and gaskets are specified correctly to minimize sound leakage.
- Acoustic target: Confirm that the partition’s sound insulation rating (e.g., STC or Rw) matches your project’s requirements. If the drawings don’t state a target, ask for it.
Remember, acoustic performance is only as good as the installation, so the drawings must reflect proper installation details.
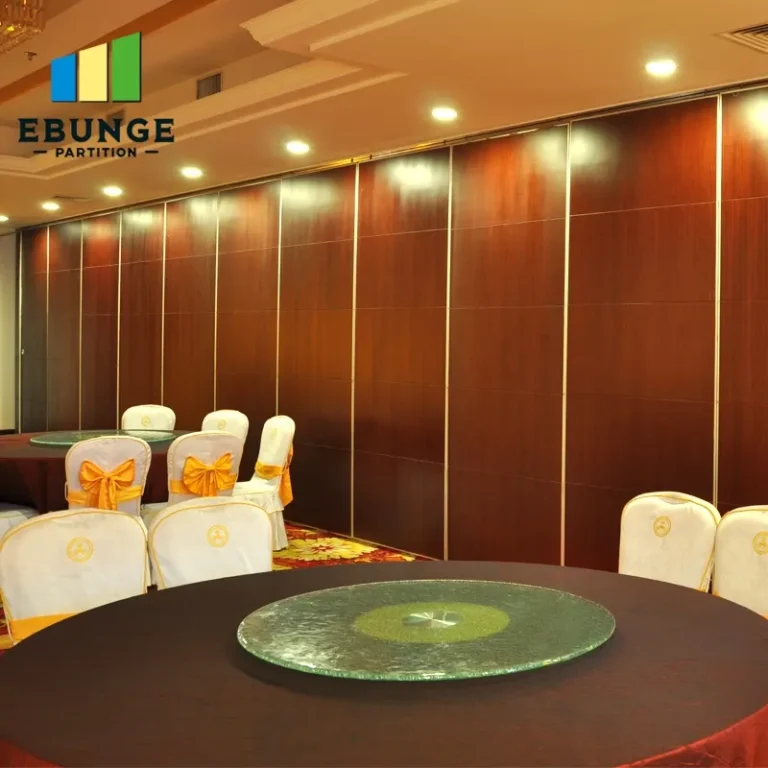
Structural Support for Top-Hung Track Systems
Top-hung track systems are popular in exhibition halls because they eliminate floor rails, making the floor flush and easy to clean. However, they require robust structural support overhead. During the drawing review:
- Track and trolley specifications: Verify that the track size, material, and trolley spacing are adequate for the panel weight and frequency of use.
- Support steel and deflection: Check the structural engineer’s details for supporting steel, ensuring it can handle the dynamic loads of moving panels without excessive deflection.
- Ceiling integration: Confirm that the track is integrated with the ceiling system, including any fire-stopping or acoustic insulation above the partition.
If the drawings lack structural details, request them before approving the design.
Integration with Ceiling and Floor: Avoiding On-Site Conflicts
Exhibition halls often have complex ceiling designs—exposed ductwork, lighting grids, and HVAC diffusers. The partition drawings must show how the top-hung track interfaces with these elements. Similarly, the floor should be free of any tracks or channels, but you must verify that the partition’s bottom seal works effectively with the floor surface. Look for:
- Ceiling pockets and recesses: If the partition stacks into a pocket, check the pocket dimensions and access for maintenance.
- Floor flatness: Ensure the floor tolerance is specified, as large deviations can affect the bottom seal’s performance.
- Coordination with MEP: Check that the partition does not interfere with electrical outlets, data ports, or sprinkler heads.
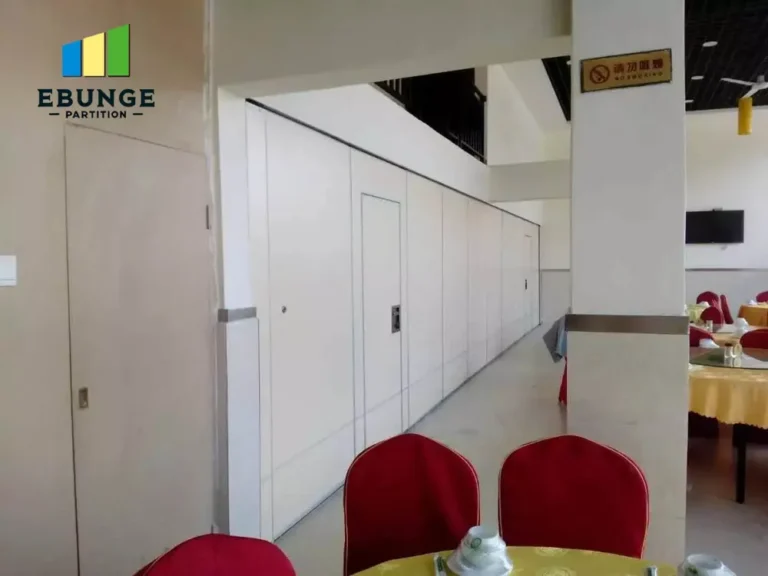
Fire and Safety Regulations for Exhibition Hall Partitions
Compliance with fire and safety codes is non-negotiable. The drawing review must confirm that the movable partition system meets local building regulations, including:
- Fire-resistance rating: If the partition is required to be fire-rated, the drawings must specify the rating and the materials used.
- Emergency egress: Ensure that the partition does not block exit paths when in the open or closed position.
- Smoke seals: Check for smoke seals at perimeters and joints, especially in large exhibition halls.
Ask for a compliance statement from the supplier or manufacturer.
Share the opening, drawings, finish direction, and privacy target for a project-specific review.
Warranty and After-Sales Support: What to Confirm
Before you finalize the drawing review, clarify the warranty and after-sales support. While the drawings themselves may not include warranty terms, the review process is an ideal time to ask:
- Warranty duration and coverage: What parts are covered, and for how long?
- Maintenance requirements: Are there any specific maintenance procedures that could affect the warranty?
- Spare parts availability: Are replacement parts readily available?
This information should be documented in your project files.
Cost Implications of Drawing Revisions
Revisions to the drawings can impact your budget. During the review, consider the cost implications of any changes:
- Design changes: Modifying panel sizes or track layouts may increase material and fabrication costs.
- Structural changes: Adding support steel or altering the ceiling can affect other trades.
- Schedule delays: Revisions may extend the fabrication and installation timeline.
To avoid surprises, request a detailed quotation that reflects the approved drawings, and include a clause for potential revisions.
Practical Checklist for Your Movable Partition Drawing Review
Use this checklist to ensure you haven’t missed anything:
| Review Item | Status | Notes |
|---|---|---|
| All dimensions verified (opening, stacking, parking) | ☐ | |
| Acoustic seal details specified | ☐ | |
| Top-hung track structural support confirmed | ☐ | |
| Clearance for stacking and parking checked | ☐ | |
| Ceiling and floor integration reviewed | ☐ | |
| Fire and safety compliance confirmed | ☐ | |
| Warranty and after-sales support clarified | ☐ | |
| Cost implications of revisions assessed | ☐ |
How to Use the Drawing Review to Get a Better Quotation
A well-executed drawing review puts you in a strong position to request a quotation. By providing the supplier with detailed, approved drawings, you reduce the risk of ambiguity and ensure that the quote reflects your exact requirements. When requesting a quotation, include the following information:
- Opening size: Provide precise dimensions of the opening.
- Architectural drawings: Share relevant floor plans, sections, and elevations.
- Acoustic target: Specify the required sound insulation performance.
- Finish preference: Choose from available finishes (e.g., laminate, veneer, paint).
- Project location: Mention the site to account for local regulations and logistics.
This proactive approach not only streamlines the quotation process but also demonstrates your professionalism to the supplier.
Frequently Asked Questions
What is the most common mistake in movable partition drawing reviews?
The most common mistake is overlooking the stacking and parking clearances. In exhibition halls, space is often tight, and panels may not have enough room to stack without interfering with doors or columns. Always verify these dimensions against the actual site conditions.
How do I ensure the acoustic performance matches my requirements?
Clearly define your acoustic target (e.g., STC or Rw rating) in the project brief. During the drawing review, check that the partition system’s specifications, including seals and panel construction, are designed to achieve that rating. Ask for test data or references from similar projects.
Can I modify the drawing review after fabrication has started?
Once fabrication begins, modifications become costly and may delay the project. It’s essential to complete the drawing review thoroughly before approving fabrication. If changes are necessary, discuss the cost and schedule implications with the supplier immediately.
What should I do if the drawings lack structural details?
If structural details are missing, request them from the supplier or a structural engineer before proceeding. The top-hung track system relies on adequate support, and without proper details, the installation may be unsafe or fail prematurely.
How can I compare quotations from different movable partition suppliers?
Ensure that each quotation is based on the same approved drawings and specifications. Compare not only the total cost but also the scope of supply, warranty, and after-sales support. Look for any exclusions or assumptions that could affect the final price.
Conclusion: Making Your Movable Partition Drawing Review Work for You
The movable partition drawing review is your safeguard against costly errors and project delays. By focusing on dimensions, acoustic seals, structural support, integration, safety, and warranty, you can ensure that your exhibition hall partition system meets your exact needs. Remember to document all decisions and communicate clearly with your supplier. For more insights on movable partition applications, explore our Movable Partition Applications blog, or learn about movable partition wall systems in general. If you’re ready to discuss your project, contact us for expert guidance.
Send the opening size and drawings to discuss a differentiated movable partition drawing review solution.