
When planning a training center, the movable partition drawing review is more than a formality—it is the step where your operational needs meet technical reality. For a hotel owner converting a ballroom or meeting area into a flexible training space, the drawing review ensures that the proposed operable wall system will fit, function, and comply with all relevant standards. This guide walks you through the critical points to examine, the questions to ask your supplier, and how to prepare your drawings for an efficient quotation. By the end, you will know exactly what to look for in a movable partition drawing review, from dimension checks to acoustic details, and how to avoid costly surprises during installation.
Direct answer: The movable partition drawing review for a training center must verify dimensional accuracy, acoustic performance targets, structural support, fire safety compliance, and integration with existing architecture. Focus on the opening size, track layout, stack storage, and finish specifications. Always request a detailed shop drawing from your supplier, cross-check it with your architectural plans, and confirm all measurements before approving for quotation.
Why a Training Center Demands a Different Partition Review
Training centers have unique acoustic and layout requirements compared to conference rooms. You may need to host simultaneous sessions, loud role-playing activities, or quiet exam conditions. The movable partition drawing review must reflect these needs. Unlike a conference room where a single large space is common, a training center often requires multiple smaller rooms that can be combined. This means the partition system must accommodate frequent reconfiguration without compromising sound isolation or safety.
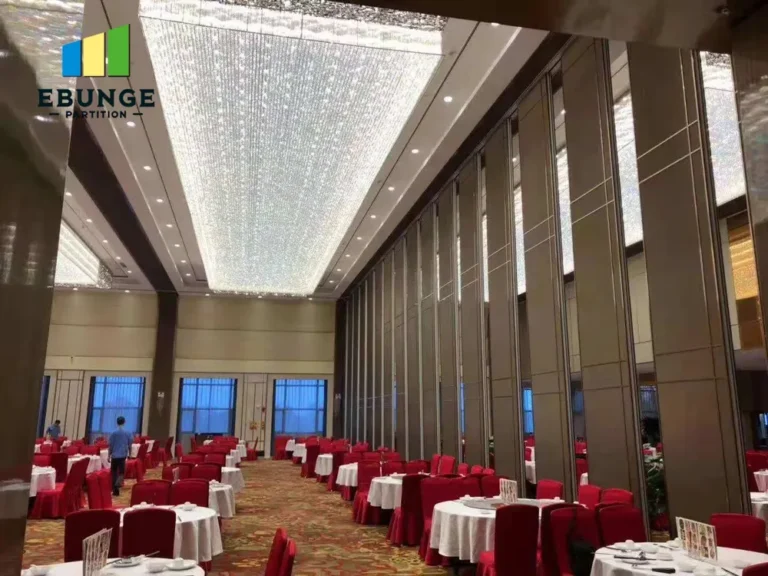
Consider the top-hung track system, which is a hallmark of quality operable walls. It suspends the panels from an overhead track, eliminating the need for a floor rail. This is particularly beneficial in training centers where cables, furniture, and foot traffic are common. The drawing must clearly show the track layout, including curves if needed, and the load-bearing capacity of the ceiling structure. Your supplier should specify the track type and any reinforcement required.
Need help turning the movable partition drawing review requirements into a practical project layout?
Key Elements to Scrutinize in the Drawing Review
During the movable partition drawing review, focus on the following elements. Each one can affect the functionality and longevity of your partition system.
1. Dimensions and Tolerances
Verify that the overall width and height of each panel match your opening dimensions. Account for floor-to-ceiling variations, as buildings rarely have perfectly level floors. The drawing should indicate the maximum and minimum adjustment ranges. For a training center, you might have door openings or glazing sections; ensure these are accurately represented.
2. Acoustic Performance Details
Check the acoustic rating (e.g., STC or Rw) specified in the drawing. This rating must match your target noise reduction. The drawing should show the seals at the perimeter, bottom, and between panels. A top-hung system typically has a bottom seal that drops automatically when the partition is extended. Confirm that the seal mechanism is detailed and that the acoustic performance is not compromised by gaps.
3. Structural Support Requirements
The weight of the partition is supported by the overhead structure. The drawing must indicate the load per meter and the required deflection limits. For a training center, you may have heavy ceilings with HVAC ducts; the supplier needs to work around these. Ensure the drawing shows the connection points and any reinforcement needed.
4. Integration with Existing Architecture
Your training center likely has existing lighting, sprinklers, and HVAC. The partition drawing should show how the track integrates with these systems. For example, the track may need to be offset to avoid a sprinkler head. The drawing should also show how the partition stacks at the end of the run, ensuring it does not obstruct windows or doors.
5. Fire Safety Compliance
Check that the drawing indicates the fire rating of the partition, if required by local codes. The materials and construction must meet the specified fire resistance. The drawing should also show the location of fire-rated seals and any automatic closing mechanisms.
6. Track and Hardware Specifications
Review the track profile, trolley system, and operating mechanism. The drawing should specify the material (e.g., aluminum), the finish, and the type of operation (manual or motorized). For a training center, you might prefer a motorized system for ease of use. Ensure the hardware is durable and rated for frequent use.
7. Finish and Aesthetic Alignment
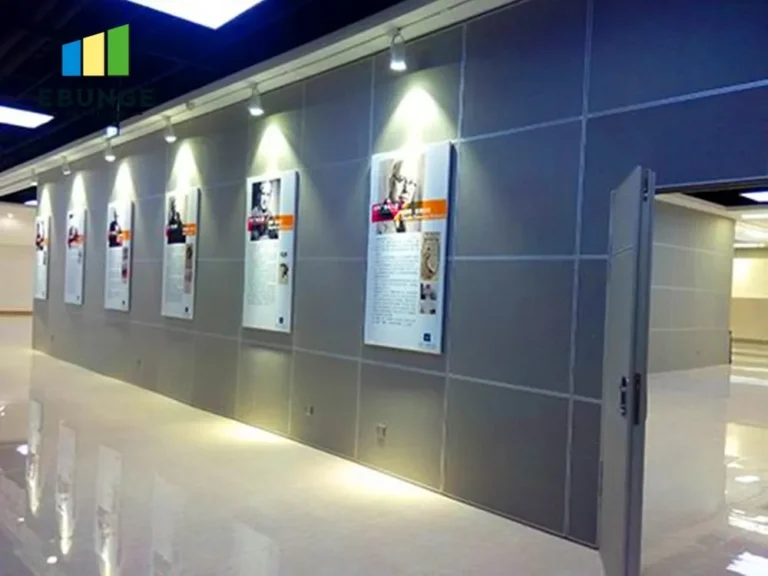
The drawing should indicate the panel finish, whether it’s a laminate, veneer, or paint. Match this to your interior design. For a training center, you might want a writable surface or a tackable surface for brainstorming. The drawing should show the exact placement of any such features.
Preparing Your Drawings for an Accurate Quotation
To get a reliable quotation, you need to provide your supplier with complete information. This is where the movable partition drawing review becomes a collaborative process. Share the following with your supplier:
- Opening size: Provide the exact width, height, and depth of the opening, including floor-to-ceiling height.
- Architectural drawings: Include floor plans, sections, and elevations showing the partition location and surrounding structures.
- Acoustic target: Specify the desired sound insulation rating (e.g., STC 50) based on your training activities.
- Finish preference: Describe the desired finish, including color, material, and any special features like whiteboard surfaces.
- Project location: Mention the city and building type, as this may affect logistics and installation requirements.
By providing these details, you enable the supplier to prepare a precise drawing and quotation, reducing the risk of misunderstandings later.
Common Pitfalls in Drawing Reviews and How to Avoid Them
Even experienced buyers can miss critical details. Here are common pitfalls and how to avoid them:
- Ignoring floor levelness: Always measure the floor slope. The drawing should include adjustable feet or bottom seals to compensate.
- Overlooking ceiling access: If the track needs maintenance, ensure there is access above the ceiling. The drawing should show removable panels or hatches.
- Assuming standard sizes: Custom openings require custom panels. Verify that the drawing reflects your exact dimensions, not a standard size.
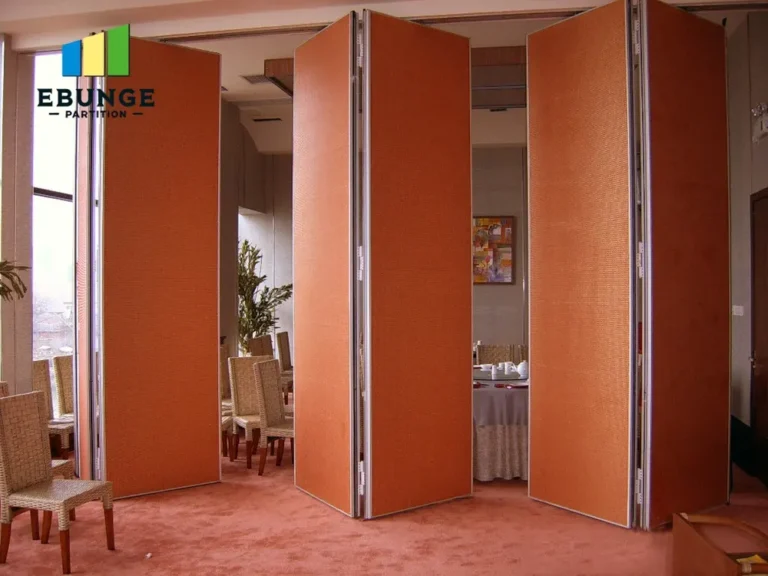
- Skipping the stack area: The drawing must show where the panels stack when open. This area must be clear of obstructions and have sufficient depth.
Share the opening, drawings, finish direction, and privacy target for a project-specific review.
Checklist for Your Movable Partition Drawing Review
Use this checklist to ensure you have covered all essential aspects:
| Item | Check |
|---|---|
| Overall width and height match opening | ☐ |
| Floor-to-ceiling variation accounted for | ☐ |
| Acoustic rating meets target | ☐ |
| Seal details shown (perimeter, bottom, panel) | ☐ |
| Structural load and deflection specified | ☐ |
| Integration with ceiling systems (HVAC, sprinklers) | ☐ |
| Fire rating and compliance indicated | ☐ |
| Track type and hardware specified | ☐ |
| Finish and aesthetic features detailed | ☐ |
| Stack area dimensions and clearances | ☐ |
| Installation timeline and access requirements | ☐ |
How to Use the Drawing Review to Convert Your Inquiry
When you contact a supplier, the quality of your drawing review can determine whether you get a serious response or a generic quote. Present your findings clearly. For example, say: “We have a 12m by 3m opening, need an acoustic rating of STC 50, and prefer a top-hung system with a whiteboard finish. Our drawings are attached.” This shows you are prepared and serious, leading to a more accurate quotation.
Also, ask the supplier to provide a detailed shop drawing for your approval before manufacturing. This is your final opportunity to catch any discrepancies. The shop drawing should be reviewed by your architect or contractor as well.

Conclusion: The Drawing Review as Your Safety Net
The movable partition drawing review is your safety net against costly mistakes. It ensures that the partition system you order will fit, function, and meet your training center’s needs. By following this guide, you can confidently review drawings, ask the right questions, and prepare for a smooth quotation process. Remember, the goal is to achieve a partition that enhances your training space without compromising on acoustics, safety, or aesthetics. Take the time to review every detail, and you will reap the benefits for years to come.
Frequently Asked Questions About Movable Partition Drawing Review
Q: What is the most critical aspect of a movable partition drawing review?
A: The most critical aspect is dimensional accuracy. Even a small error in width or height can lead to gaps, poor acoustics, or installation issues. Always verify the opening dimensions and the panel sizes.
Q: How do I determine the acoustic rating I need for a training center?
A: Consider the activities in your training center. For simultaneous sessions, a rating of STC 50 or higher is recommended. For quiet areas, STC 45 may suffice. Consult with an acoustic consultant or your supplier for guidance.
Q: Can a top-hung track system be installed in an existing building?
A: Yes, but the ceiling structure must be able to support the weight. A structural engineer may need to assess the ceiling. The drawing review should include a structural check.
Q: What should I include in my inquiry to get a detailed quotation?
A: Provide the opening size, architectural drawings, acoustic target, finish preference, and project location. This information allows the supplier to prepare an accurate drawing and quote.
Q: How long does the drawing review process take?
A: It depends on the complexity. For a standard project, it may take a few days. For custom designs, it could take longer. Start early to avoid delays.
Send the opening size and drawings to discuss a differentiated movable partition drawing review solution.