
Quick answer: movable partition door swing ambulant
Review focus: movable partition door swing ambulant.
When a large room is subdivided by operable walls, the way people move through the space changes. A movable partition door swing ambulant route conflict can appear when a pass door or access panel opens into a path that ambulant users rely on. This article offers a drawing-review framework for overseas contractors, architects, interior designers, owners and renovation teams. The suitability of each route and parking arrangement depends on the approved layout, circulation, ceiling interfaces and operating sequence. Instead, it helps you ask the right questions before layouts are fixed.
Why Door Swing and Ambulant Routes Need Early Review
Project review term: movable partition door swing ambulant.
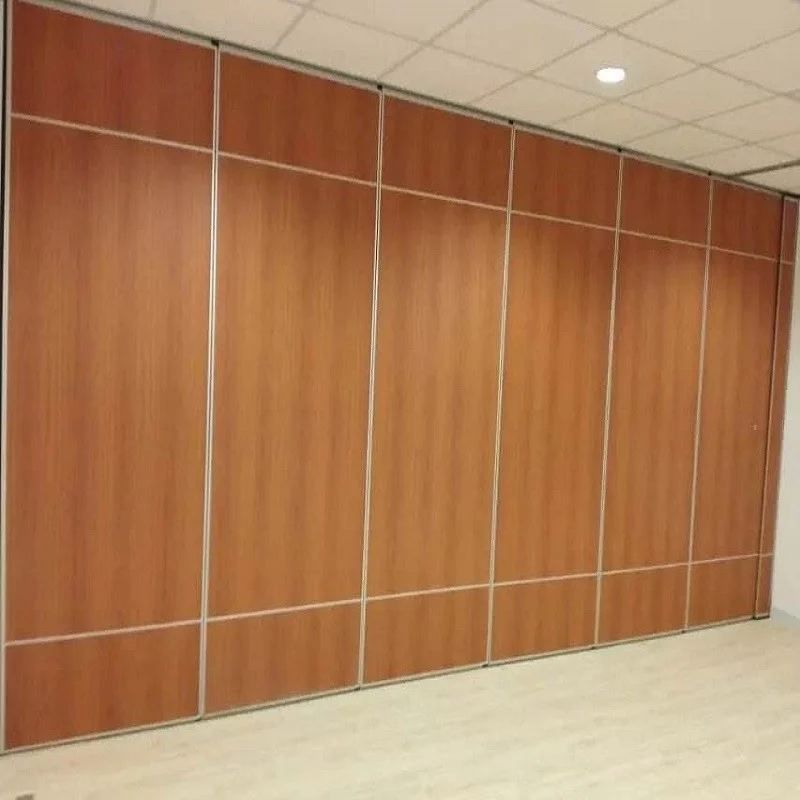
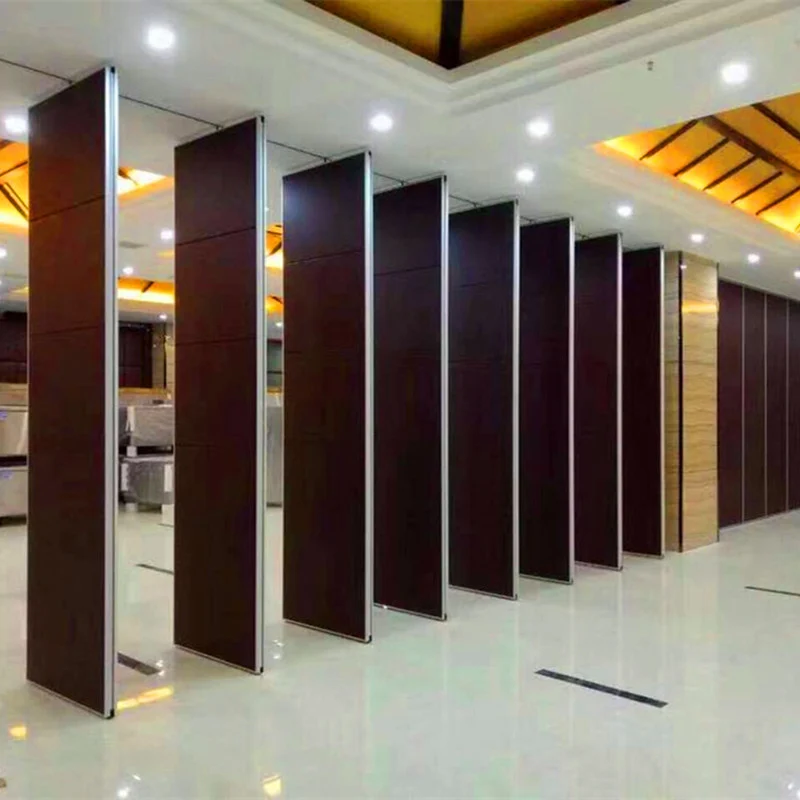
Movable partition panels are individually movable and suspended from a top track. They cross the opening without a floor track and park at a planned stacking position. That clear-floor design supports flexible subdivision, but it also means the route people use when panels are open or closed must be considered from the start.
A door swing is a fixed arc. An ambulant route is a movement path. The exact overhead route and support arrangement must be confirmed by the responsible project team from coordinated drawings. It becomes visible when you overlay the door leaf, the clear opening and the route people actually walk.
What Counts as a Conflict in Subdivided Spaces
Coordination scope: movable partition door swing ambulant.
Not every overlap is a problem. A conflict exists when the door swing reduces the usable width of a route below what the project requires, or when it creates a pinch point that interrupts a continuous path. The review should focus on maintained routes, not just the shortest line between two points.
Common conflict patterns
- Stacking position overlap: parked panels reduce corridor width near a door swing.
- Pass-door swing into a primary route: the leaf opens across a path used by many people.
- The exact route, junction arrangement, continuous overhead path and parking position must be confirmed from the coordinated project drawings.
- Emergency egress overlap: the swing arc crosses a route that must remain clear under the project’s fire strategy.
- Furniture and equipment conflict: temporary items placed near the door reduce the effective clear zone.
A Step-by-Step Mapping Framework
Checklist focus: movable partition door swing ambulant.
Use this sequence during design coordination. It is a planning aid, not a compliance checklist. Confirm all dimensions and accessibility requirements with the responsible project professionals.

- Collect the room layout and partition routes. Mark straight, turning and stacking routes as reviewed from the layout.
- Identify every door swing. Include pass doors, access panels and any leaf that opens into the subdivided space.
- Draw the swing arc at full opening. Show the leaf position and the clear space it occupies.
- Overlay ambulant routes. Trace how people move when the room is open, closed and during reconfiguration.
- Mark overlaps. Highlight where the swing arc reduces route width or interrupts a continuous path.
- Review stacking positions. Confirm that parked panels do not create a new pinch point near a route.
- Document unresolved items.
Evidence Boundaries for Door Swing and Route Claims
Drawings show geometry, not performance. Visible references can support layout discussion but do not verify hidden construction or performance. Do not infer hidden performance from a finish, a photograph or a layout. If a project requires specific acoustic, fire or accessibility outcomes, those must be confirmed with matching project evidence.
Evidence note: This framework addresses layout coordination only. It does not establish compliance with any accessibility standard, fire code or acoustic target. Confirm project-specific support, acoustic and dimensional requirements with qualified professionals and the partition supplier.
Coordinating with Finishes, Parking and Pass Doors
Confirmed finish options include laminate, melamine, fabric, leather, glass and other approved surfaces. Finish choice does not change the door swing geometry, but it may affect how the door is used or perceived. Keep the route review separate from finish selection.
Parking style is customized to the customer layout and project requirements. A compact stacking arrangement may be possible when the coordinated design permits it. The stacking position must be reviewed against the same ambulant routes as the door swing. Pass-door requirements and project documentation can be discussed with the supplier so that the door leaf, frame and swing direction are coordinated with the overall partition layout.
Comparison: Door Swing Review vs. Route Review
| Review item | Door swing review | Ambulant route review |
|---|---|---|
| Primary question | Where does the leaf open? | Where do people walk? |
| Drawing layer | Door schedule and swing arc | Circulation and egress plan |
| Key risk | Blocked clear opening | Interrupted continuous path |
| Coordination owner | Architect or interior designer | Accessibility or fire consultant |
| Evidence needed | Project-specific door details | Project-specific route dimensions |
Documentation and Specification Notes
For a movable partition door swing ambulant route conflict specification, include the door swing direction, the clear opening, the stacking position and the routes that must remain clear. Note any assumptions about furniture, equipment or temporary layouts. If the project has accessibility requirements, state the standard and the responsible reviewer.
Use the movable walls product page for maintained product context. The resources page offers general planning material. Neither replaces project-specific drawings or professional review.
FAQ: Door Swing and Ambulant Route Conflicts
What is a movable partition door swing ambulant route conflict?
It is a layout condition where the arc of a pass door or access panel overlaps a path that people use to move through the subdivided space. The overlap may reduce route width, interrupt a continuous path or create a pinch point.
Do movable partitions need a floor track that affects routes?
EBUNGE movable partition panels are top-hung and cross the opening without a continuous floor running track or floor hardware along the partition line. Route review should still consider the door swing, stacking position and any project-specific floor conditions.
Can a door swing be reversed to avoid a route?
Swing direction is a project-specific detail. It should be coordinated with the partition layout, the pass-door requirements and the accessibility reviewer. Do not assume a reversal is possible without confirming the door details and surrounding clearances.
How do stacking positions affect ambulant routes?
Parked panels occupy space. If the stacking position is near a corridor or turning area, it can narrow the route. Review the stacking route and parked footprint against the same circulation plan used for the door swing.
What documentation should be shared with the supplier?
Share the room layout, partition routes, door swing requirements, stacking position and any known accessibility or fire constraints. Pass-door requirements and project documentation can be discussed so the supplier can coordinate with your design team.
Does this framework guarantee compliance?
No. It is a planning aid. Compliance depends on project-specific codes, dimensions and professional review. Confirm project-specific support, acoustic and dimensional requirements with the responsible professionals.
Conclusion: Map the Conflict Before You Finalize the Layout
By mapping swing arcs, stacking positions and ambulant routes early, project teams can reduce rework and keep the space usable. Keep every claim tied to maintained product facts and project-specific evidence.
For project-specific support, acoustic and dimensional requirements, contact EBUNGE to discuss your layout, pass-door needs and documentation.