
When planning an exhibition hall, the choice of a movable partition wall is a strategic decision that affects layout flexibility, acoustic comfort, and overall project budget. As an interior designer, you need to balance aesthetic vision with practical requirements such as sound control, installation ease, and long-term durability. This article addresses the key considerations for specifying a sliding partition wall, with a focus on movable partition cost and quotation readiness. We’ll guide you through the technical and commercial aspects to help you make an informed decision and streamline your inquiry process.
Direct answer: For an exhibition hall, the most effective movable partition wall system is typically a top-hung track system without a floor rail, offering flexibility and easy reconfiguration. Movable partition cost depends on size, acoustic performance, finish, and customization; to get an accurate quote, prepare your opening size, drawings, acoustic target, finish preference, and project location. This article details what you need to know before contacting a supplier.
Why Exhibition Halls Need Specialized Partition Solutions
Exhibition halls are dynamic spaces that host diverse events, from trade shows to conferences. A sliding partition wall allows you to divide large areas into smaller, functional zones, optimizing space usage and energy efficiency. Unlike permanent walls, movable partitions offer versatility, enabling quick layout changes. The right system should support heavy panels, provide adequate sound insulation, and operate smoothly without floor tracks, which can be a tripping hazard and complicate floor maintenance.
For interior designers, specifying a movable partition wall involves understanding the acoustic requirements of different events, the weight and size of panels, and the integration with existing architecture. A top-hung track system is often preferred because it leaves the floor clear, preserves the aesthetic, and simplifies cleaning. However, the structural ceiling must support the load, so early coordination with engineers is essential.
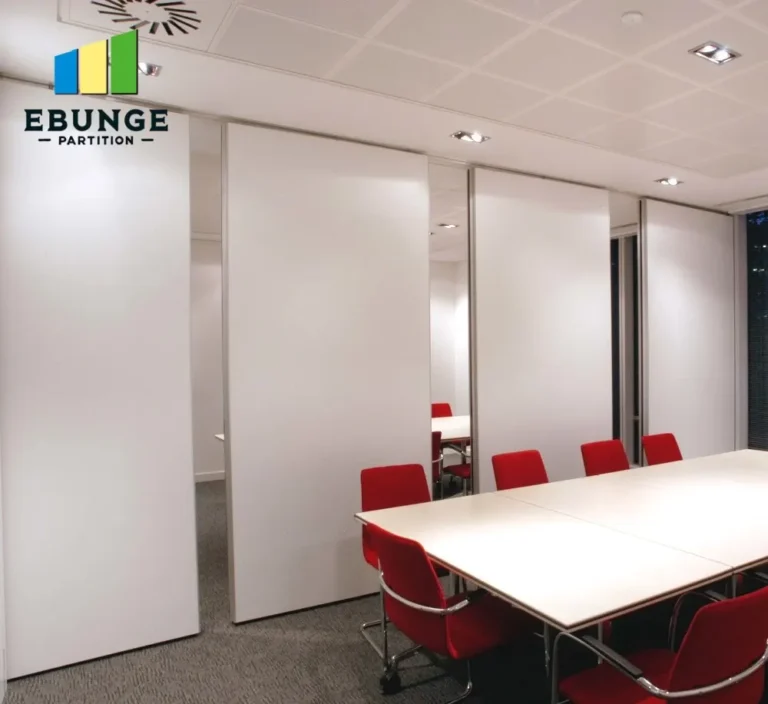
Need help turning the movable partition cost requirements into a practical project layout?
Key Technical Specifications to Define for Your Project
Before requesting a quote, you must define several technical parameters. These include the maximum opening size (width and height), the number of panels, the stacking space when panels are parked, and the acoustic performance target (e.g., Rw dB rating). For exhibition halls, you may also need to consider fire resistance, impact resistance, and the ability to integrate with existing ceiling and lighting systems.
Another critical specification is the track system. Top-hung tracks distribute the panel weight to the ceiling, allowing for larger and heavier panels without floor guides. This is especially important in exhibition halls where floor rails can damage flooring or create obstacles. Ensure that the track is robust and tested for frequent operation.
Understanding Movable Partition Cost Drivers
Movable partition cost is influenced by several factors: panel size, number of layers, acoustic insulation, finish materials, hardware quality, and installation complexity. For exhibition halls, custom sizes and high acoustic performance can increase costs. Additionally, the choice of finish—whether laminate, veneer, or fabric—affects both price and aesthetics. It’s essential to request a detailed quotation that breaks down these components so you can compare options effectively.
Another cost driver is the track system and its installation. Top-hung systems may require structural reinforcement of the ceiling, which adds to the project cost. However, they offer long-term benefits in flexibility and maintenance. When evaluating quotes, consider the total cost of ownership, including maintenance and potential reconfiguration costs.
Acoustic Performance: What You Need to Know
Soundproofing is a primary concern for exhibition halls, as events often have simultaneous sessions. The acoustic performance of a movable partition is measured by its Sound Transmission Class (STC) or weighted sound reduction index (Rw). Higher ratings indicate better insulation. For exhibition halls, an Rw of 45-50 dB is typical, but your specific needs may vary. To achieve high acoustic ratings, panels often have multiple layers with sound-absorbing cores and perimeter seals.
It’s crucial to specify the acoustic target early and communicate it to the supplier. They can recommend the appropriate panel construction and sealing systems. Remember that actual performance depends on proper installation and the surrounding structure’s flanking paths. Always request acoustic test data from the manufacturer.
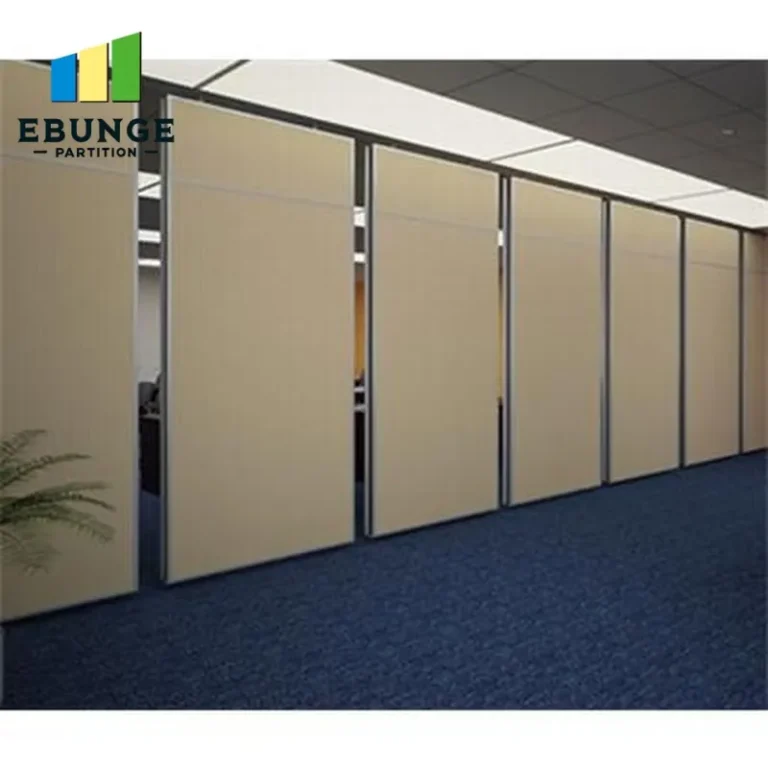
Customization Options for Exhibition Halls
Every exhibition hall has unique dimensions and design themes. A custom movable wall allows you to tailor panel sizes, shapes, and finishes to match your interior concept. You can choose from various surface materials, colors, and even incorporate branding or graphics. Additionally, you might need special features like pass doors, glazed panels, or integrated screens.
Customization also extends to the track system and operation. For example, you may require a curved track or a system that allows panels to be parked in a specific configuration. Discuss your needs with the supplier to ensure the system is designed for your exact requirements. Customization can affect cost and lead time, so plan accordingly.
Installation and Lead Time Considerations
Ease of installation is critical to minimize downtime in your exhibition hall. Top-hung systems are generally easier to install than floor-mounted ones, but they require precise alignment and structural support. The supplier should provide detailed installation drawings and, if needed, on-site supervision. For complex projects, consider a professional installation team.
Lead time is another key factor. Custom movable walls may take several weeks to manufacture, so plan your project timeline accordingly. When requesting a quote, ask about the estimated lead time and any factors that could affect it, such as material availability or custom finishes. Early communication helps avoid delays.
Share the opening, drawings, finish direction, and privacy target for a project-specific review.
Durability and Maintenance in High-Traffic Areas
Exhibition halls see heavy usage, so durability is non-negotiable. The partition system should withstand frequent movement and occasional impacts. Look for robust hardware, high-quality seals, and panels that resist scratches and stains. Regular maintenance, such as cleaning tracks and checking seals, will extend the system’s lifespan.
When comparing options, ask about the warranty and after-sales support. A reliable supplier will offer a warranty on components and provide guidance on maintenance. Also, consider the ease of replacing parts if needed. Investing in a durable system reduces long-term costs.
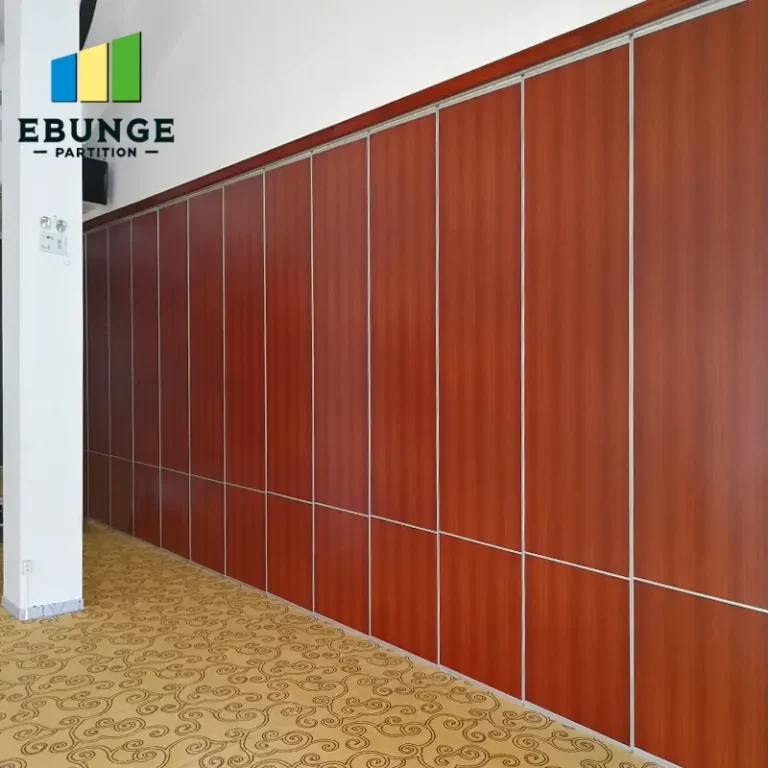
Warranty and After-Sales Support
A comprehensive warranty gives you peace of mind. Ensure that the warranty covers the panels, track, and hardware, and understand the terms and conditions. Some suppliers offer extended warranties at an additional cost. Additionally, inquire about after-sales services, such as maintenance contracts or spare parts availability. A supplier who stands behind their product is a valuable partner.
For exhibition halls, where partitions may be reconfigured frequently, a warranty that covers operational wear is beneficial. Always read the fine print and clarify what is and isn’t covered. This will help you avoid unexpected expenses.
Preparing Your Inquiry for a Sliding Partition Wall Supplier
To get accurate quotations and efficient responses, prepare a detailed inquiry. Include the following information: opening size (width, height, depth), number of panels, stacking space, acoustic target (Rw or STC), finish preference, operation type (manual or motorized), and any special features. Also, provide drawings or floor plans if available. The more information you give, the more precise the quote.
When contacting a sliding partition wall supplier, be clear about your project timeline and budget. A reputable supplier will guide you through the selection process and provide recommendations based on your needs. By being prepared, you streamline the quotation process and ensure you receive comparable offers.
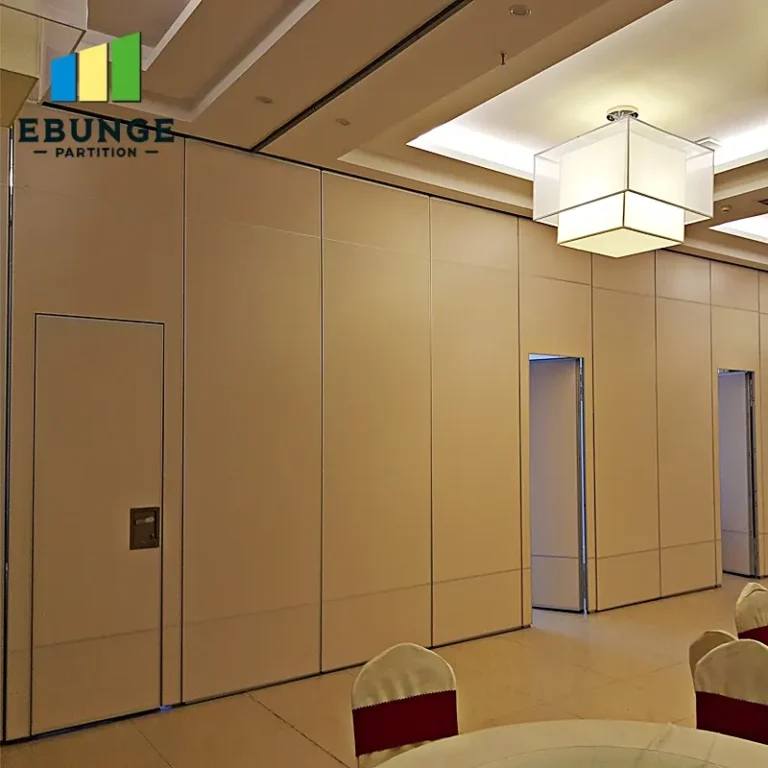
Checklist for Specification and Quotation
Use this checklist to ensure you have covered all essential aspects before requesting a quote:
- Maximum opening size (width x height)
- Number of panels and stacking direction
- Acoustic performance target (Rw or STC)
- Finish material and color
- Operation type (manual or motorized)
- Fire resistance rating (if required)
- Impact resistance and durability needs
- Installation site conditions (ceiling structure, floor type)
- Project timeline and lead time requirements
- Warranty and after-sales support expectations
Conclusion: Making an Informed Decision
Choosing the right movable partition wall for your exhibition hall is a multifaceted decision. By understanding the technical specifications, cost drivers, and customization options, you can make a choice that meets your functional and aesthetic goals. Movable partition cost is an investment in flexibility and space optimization. Remember to prepare a detailed inquiry with your project specifics to receive accurate quotes and ensure a smooth process. For further guidance, explore our resources on movable partition walls and blogs. When you’re ready, contact us for personalized assistance.
Frequently Asked Questions
What is the typical lead time for a custom movable partition wall?
Lead time varies based on the complexity and size of the project. Generally, it can range from a few weeks to a couple of months. Custom finishes and features may extend the timeline. Always confirm the estimated lead time with your supplier.
Can a movable partition wall achieve high soundproofing for an exhibition hall?
Yes, movable partition walls can achieve high acoustic ratings, such as Rw 45-50 dB, depending on the panel construction and sealing. For specific acoustic targets, consult with the supplier and request test data.
Are floor rails necessary for sliding partition walls?
Not necessarily. Top-hung track systems operate without floor rails, which is beneficial for exhibition halls to avoid floor obstructions and ease maintenance. These systems require adequate ceiling support.
What customization options are available for finishes?
Finishes can include laminate, veneer, fabric, or even custom printed surfaces. You can choose colors, textures, and materials to match your interior design. Some suppliers offer a wide range of standard and premium finishes.
How do I maintain a movable partition wall?
Regular maintenance includes cleaning the track and panels, checking seals for wear, and ensuring hardware is tight. Follow the manufacturer’s guidelines. Many suppliers offer maintenance services or can recommend a schedule.
What information do I need for a quotation?
Provide the opening size, number of panels, acoustic target, finish preference, operation type, and any special requirements. Including architectural drawings helps the supplier understand the context and provide an accurate quote.
For more insights on movable partition costs, visit our Movable Partition Cost category.
Send the opening size and drawings to discuss a differentiated movable partition cost solution.