
Quick answer: changeover zone ownership
Review focus: changeover zone ownership.
Movable partition changeover zone ownership is the part of facility operations planning that decides who controls the space around a moving wall before, during and after a room change. In multi-room venues, a panel set may be individually movable, suspended from a top track, cross the opening without a floor track and park at a planned stacking position. Those confirmed behaviours create a zone that needs a named owner, a documented route and a clear boundary between operations, construction and design responsibilities.
This article maps that zone without inventing performance, engineering or commercial outcomes. It uses only maintained product facts and treats every venue example as a possible application, not a application reference. Project-specific support, acoustic and dimensional requirements must be confirmed against the actual layout drawings.
What the Changeover Zone Actually Contains
Project review term: changeover zone ownership.
The changeover zone is not only the opening between two rooms. It includes the overhead route the panels follow, the stacking position where they rest when the room is open, and the circulation space people need to move safely while a changeover is happening. Because the panels are top-hung and cross the opening without a floor track, the floor itself stays clear along the partition line, but the overhead route still needs a continuous connected path and project-specific support review.
Straight, turning and stacking routes are reviewed from the layout. A route that looks simple on a room plan may include a turn, a junction or a parking area that changes who needs access to which part of the building. The ownership map should therefore follow the route, not just the wall line.
Three sub-zones to name
- Travel zone: the overhead path the panels follow between the opening and the parking position.
- Parking zone: the planned stacking position, including the space needed to bring panels together.
- Operations zone: the floor area kept clear so staff and building users can complete a changeover without obstruction.
Why Ownership Drifts in Multi-Room Venues
Coordination scope: changeover zone ownership.
Ownership drifts because the changeover zone sits between disciplines. The architect may treat it as a design detail, the contractor as an installation condition, and the venue operator as a daily task. When no single role owns the zone, small decisions accumulate: a service runs through the intended parking area, a furniture layout blocks the travel route, or a finish is chosen without checking how it will be maintained in a busy room.
None of those problems can be solved by assuming hidden performance from a drawing or a photograph. The suitability of each route and parking arrangement depends on the approved layout, circulation, ceiling interfaces and operating sequence. The ownership map should instead record what is confirmed, what is still open, and who must confirm it.
Evidence note

Confirmed product facts cover top-hung movement, clear-floor crossing, customized parking and broad application scope. They do not cover support points, acoustic values, fire performance, durability, maintenance outcomes or commercial results. Those items require matching project evidence before they appear in a specification.
Building the Responsibility Map
Checklist focus: changeover zone ownership.
A useful map assigns a role to each decision rather than a name to each task. The roles below are common on overseas projects; the actual titles will vary by contract and delivery model.
| Decision area | Typical lead | What must be confirmed |
|---|---|---|
| Travel and stacking route | Architect or interior designer | Route drawn from the layout, including turns and parking position |
| Overhead support condition | Structural or construction lead | Project-specific support review for the continuous connected route |
| Finish selection | Design team with owner | Approved finish option and its maintenance expectations |
| Daily changeover procedure | Facility operations | Clear operations zone and a documented sequence |
| Pass-door requirements | Owner with project team | Whether a pass door is needed and how it is documented |
The table is a coordination tool, not a performance claim. Each row should link to the drawing or document that confirms it. Where a row cannot be confirmed, it stays open rather than being filled with an assumption.
Coordinating the Zone During Design and Construction

The panels are individually movable and park at a planned stacking position, so the parking area needs to be protected from late service routes and furniture plans that would block it.
Finish options include laminate, melamine, fabric, leather, glass and other approved surfaces. Each option should be selected against the room’s use and the owner’s maintenance approach, not against an assumed performance level. If a project needs a specific acoustic or fire outcome, that requirement must be confirmed separately with matching evidence.
Numbered coordination sequence
- Mark the travel, parking and operations zones on the layout.
- Confirm the overhead route is continuous and connected, then request project-specific support review.
- Agree the finish option and record its approved surface.
- Decide whether a pass door is required and document it.
- Write the daily changeover sequence with the facility operations team.
- Re-check the zones after any late service or furniture change.
Specification Language That Stays Within Evidence
A specification for movable partition changeover zone ownership should describe the zone, the route and the responsibilities. It should not convert a visible feature into a hidden performance claim.
The same discipline applies to support, dimensions and finish durability.
Decision checklist for the project team
- Is the changeover zone drawn and owned on the layout?
- Is the overhead route continuous and connected?
- Has project-specific support been reviewed?
- Is the parking position protected from services and furniture?
- Are finish, pass-door and acoustic requirements documented?
- Does the operations team have a written changeover sequence?
Handover and Daily Operation
Handover should transfer the map, not just the panels. The facility operations team needs to know which zones stay clear, where panels park, and who to contact when a route or finish issue appears. Because parking style is customized to the customer layout and project requirements, the handover should reflect the actual coordinated design rather than a generic assumption.
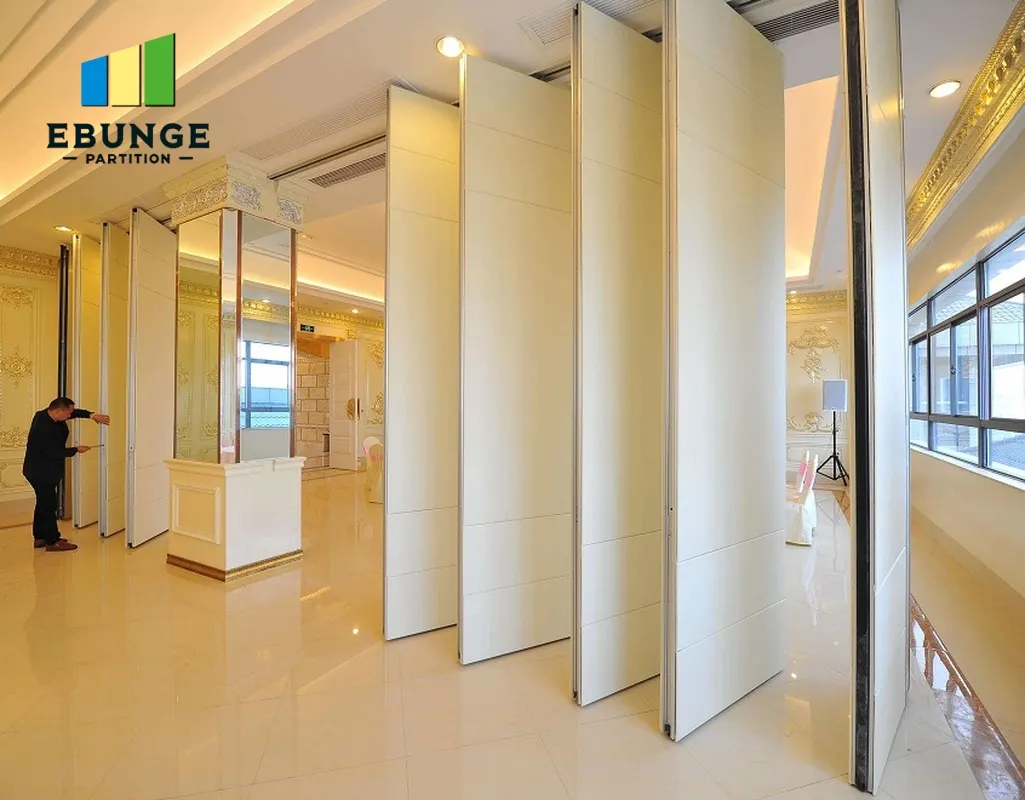
Daily operation also depends on the room programme. A venue that changes between one large hall and several smaller rooms will use the changeover zone differently from a venue that changes once a day. The ownership map should be reviewed when the programme changes, because a route that worked for one layout may not suit another.
Frequently Asked Questions
What is movable partition changeover zone ownership?
It is the assignment of responsibility for the travel, parking and operations areas around a movable partition during a room change. It covers who confirms the route, who protects the parking position and who runs the daily changeover.
Do movable partitions need a floor track in the changeover zone?
Confirmed EBUNGE movable partition panels are top-hung and cross the opening without a continuous floor running track or floor hardware along the partition line. The overhead route still requires a continuous connected path and project-specific support review.
Which finish options can be considered?
Confirmed finish options include laminate, melamine, fabric, leather, glass and other approved surfaces. Selection should be confirmed against the project’s use, maintenance approach and any acoustic or fire requirements that need separate evidence.
Can a pass door be included?
Pass-door requirements can be discussed with the project team and documented as part of the layout. Whether a pass door is suitable depends on the room programme, the route and the coordinated design.
How should acoustic requirements be handled?
Acoustic requirements should be stated as project-specific performance needs and confirmed with matching evidence.
When should the ownership map be reviewed?
Review it at design stages, after late service or furniture changes, at handover and whenever the room programme changes. The map should follow the actual layout drawings rather than a generic template.
Conclusion and Next Step
Movable partition changeover zone ownership is a planning discipline: name the zones, assign the decisions, confirm the route and keep every performance statement inside its evidence boundary. The confirmed product facts support top-hung movement, clear-floor crossing, customized parking and a broad range of flexible-space applications. They do not replace project-specific support, acoustic and dimensional confirmation.
For help reviewing your layout, finish options, pass-door requirements or project documentation, contact the EBUNGE team. You can also review the movable wall product range and the planning resources before your next coordination meeting.