
Quick project answer
Review focus: changeover workload balancing.
Movable partition changeover workload balancing is the operational discipline of distributing the effort of reconfiguring flexible rooms across a venue so that no single room, team or time window absorbs an unmanageable share of the work. In multi-room venues, the sequence in which rooms are released for changeover often matters as much as the partition system itself. This article sets out a planning framework for facility teams, grounded in confirmed product facts and explicit evidence boundaries.
EBUNGE movable partition panels are individually movable, suspended from a top track, cross the opening without a floor track, and park at a planned stacking position. Straight, turning and stacking routes are reviewed from the layout. Finish options include laminate, melamine, fabric, leather, glass and other approved surfaces. Pass-door requirements and project documentation can be discussed. Every recommendation below must be confirmed against project-specific support, acoustic and dimensional requirements.
Why Changeover Workload Balancing Matters in Multi-Room Venues
Project review term: changeover workload balancing.
When several rooms share a partition line or a common stacking area, changeover demand can concentrate. One room may need to open fully for a plenary session while an adjacent room must remain closed for a meeting. If both changeovers are scheduled at the same time, the operational load can exceed what the layout and the team can absorb.
Workload balancing is not a performance claim about the partition system. It is a planning method that uses the confirmed movement facts: panels are individually movable, top-hung, and travel along a continuous connected overhead route to a planned stacking position. The framework helps teams avoid scheduling conflicts that the drawings already reveal.
What the framework can and cannot decide
The framework can help sequence room releases, identify shared routes and flag stacking conflicts. The suitability of each route and parking arrangement depends on the approved layout, circulation, ceiling interfaces and operating sequence. Those require project-specific confirmation and matching evidence. Do not infer hidden performance from a visible finish, photograph or drawing.
Map the Confirmed Movement Routes Before Scheduling
Coordination scope: changeover workload balancing.
Start with the layout drawings. The exact route, junction arrangement, continuous overhead path and parking position must be confirmed from the coordinated project drawings. Confirm that every proposed movement path has a continuous connected overhead route.
Record where routes from different rooms overlap. A shared corridor or stacking zone may become a bottleneck during peak changeover periods. This is a planning observation, not a statement about installation time or manpower.

Route review checklist
- List each partition line and its straight, turning and stacking segments.
- Mark shared routes and shared stacking positions on the layout.
- Confirm the overhead route is continuous and connected for every proposed path.
- Flag any route that crosses another room’s release sequence.
- Note pass-door requirements that affect how a room is used during changeover.
- Confirm support and dimensional requirements with the project team.
Build a Room Release Sequence That Respects Shared Routes
A room release sequence is the order in which rooms are made available for changeover. In a multi-room venue, releasing all rooms at once can create route conflicts.
Panel handling and the operating sequence must be confirmed for the selected layout and project conditions. The drawings show where routes intersect; the operations team decides the order. Where a pass door is required, confirm its position and use with the project team, because it may change how a room is accessed during changeover.
Numbered sequencing process
- Identify the rooms that share a route or stacking position.
- Group them into changeover clusters based on the layout.
- Assign a release order within each cluster, starting with the room whose route is least shared.
- Check that each release does not block another room’s confirmed route.
- Confirm the sequence against project-specific support and dimensional requirements.
- Review the sequence with the operations team before the event or tenancy cycle.
Balance Workload Across Teams and Time Windows
If one team is responsible for several rooms, the sequence should avoid asking that team to manage overlapping routes. If different teams handle different rooms, the sequence should make handover points clear.
Do not assume a fixed number of operators or a standard changeover duration. Those are project-specific and must be confirmed. The planning framework only distributes the confirmed tasks across the available windows.
Compact comparison: planning focus by venue pattern

| Venue pattern | Primary planning focus | Evidence needed |
|---|---|---|
| Rooms sharing one stacking position | Staggered release order | Layout showing shared stacking and routes |
| Rooms with independent routes | Parallel scheduling | Confirmed continuous overhead routes |
| Rooms with pass doors | Access during changeover | Pass-door requirements and positions |
| Rooms with turning routes | Turning clearance review | Project-specific dimensional confirmation |
Document the Plan and Its Evidence Boundaries
Every changeover plan should state what is confirmed and what still requires project-specific review. The confirmed facts are the movement principle, the finish options and the availability of pass-door and documentation discussions.
Evidence note
This framework is a planning aid. It does not certify acoustic, fire, structural or dimensional performance. Confirm all project-specific support, acoustic and dimensional requirements with the project team and the partition supplier before finalizing the changeover sequence.
Coordinate With Stakeholders and Review Drawings
Facility operations planning coordination involves the owner, contractor, architect and operations team. The layout drawings are the shared reference. Review them together to confirm routes, stacking positions and pass-door requirements. For broader planning resources, see the EBUNGE resources page.
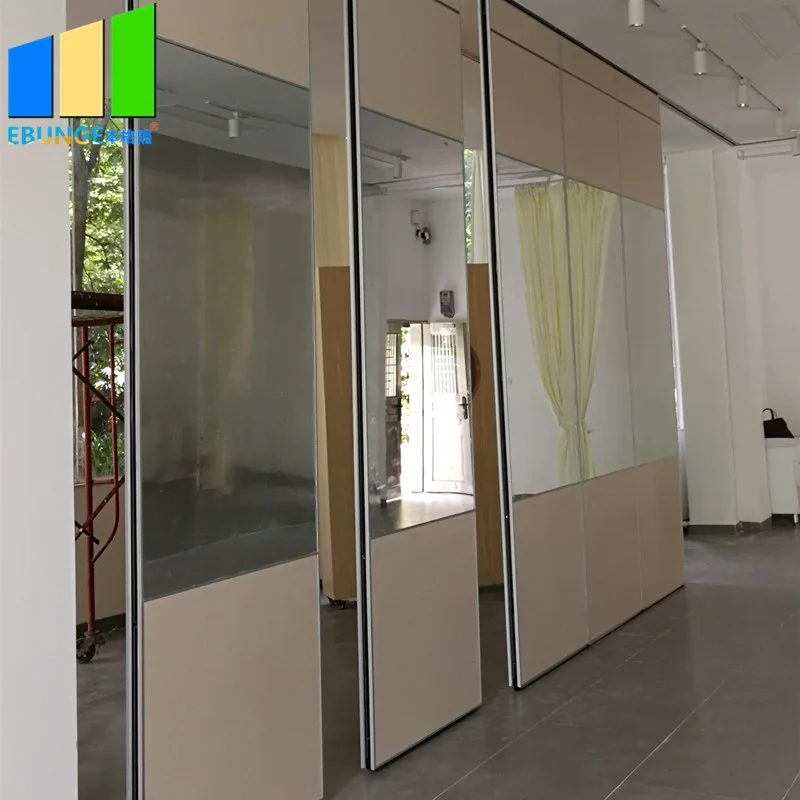
The movable walls product page provides maintained product context, but project-specific configuration still requires confirmation.
FAQ: Changeover Workload Balancing and Room Release Sequencing
What is movable partition changeover workload balancing?
It is the practice of distributing changeover tasks across rooms, teams and time windows so that no single part of a multi-room venue carries an unmanageable share of the work. It uses confirmed movement facts and layout drawings.
How do I sequence room releases when rooms share a stacking position?
Group the rooms that share the stacking position, then release them in a staggered order. Confirm the sequence against the layout and project-specific support requirements. Do not assume a fixed changeover duration.
Can panels move across a gap in the overhead route?
No. Every proposed movement path requires a continuous connected overhead route.
Do pass doors affect the changeover sequence?
Pass-door requirements can affect how a room is accessed during changeover. Confirm pass-door positions and use with the project team, because they may change the release order.
What evidence is needed before finalizing a changeover plan?
You need the layout drawings showing straight, turning and stacking routes, confirmation of continuous overhead routes, and project-specific support, acoustic and dimensional requirements. Do not infer performance from finishes or photographs.
Does this framework guarantee acoustic performance?
No. Confirm requirements separately.
Conclusion and Next Steps
Movable partition changeover workload balancing is a planning method, not a product claim. Use the confirmed facts: panels are individually movable, top-hung, travel without a floor track, and park at a planned stacking position. Build the room release sequence from the layout, distribute the workload across teams and windows, and document the evidence boundaries.
Before finalizing any plan, confirm project-specific support, acoustic and dimensional requirements. For project documentation and pass-door discussions, contact the EBUNGE team.