
Quick project answer
Review focus: changeover labor pool sizing.
Movable partition changeover labor pool sizing is a facility operations planning decision, not a product specification. It determines how many trained people are available to reconfigure top-hung panels between room layouts, and how coverage is maintained when absences or competing tasks occur. Because EBUNGE panels are individually movable, suspended from a top track, cross the opening without a floor track, and park at a planned stacking position, the labor model must follow the actual route and parking design. This article provides an evidence-bounded framework for sizing and cross-training that pool. Confirm all project-specific support, acoustic, and dimensional requirements with the project team before relying on any planning assumption.
What the Labor Pool Actually Does During a Changeover
Project review term: changeover labor pool sizing.
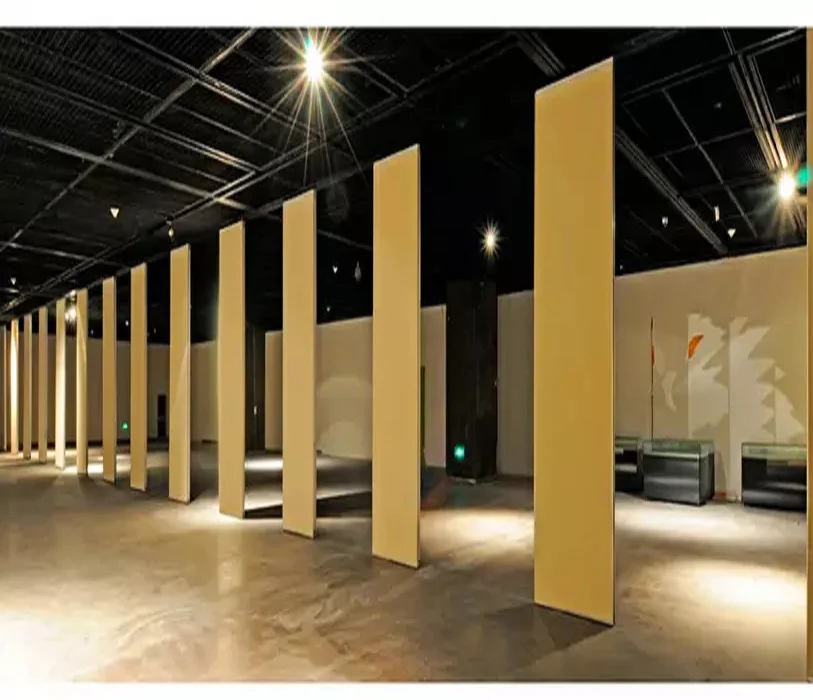
A changeover is a sequence of physical movements along a reviewed route. Each panel travels from its in-use position to a planned stacking position, or back again. The route may be straight, turning, or a combination, and it ends at a parking location that is customized to the customer layout and project requirements. The labor pool exists to execute that sequence safely and consistently, not to improvise a new path under time pressure.
Because the panels are top-hung and move without a continuous floor running track or floor hardware along the partition line, the floor remains clear. That does not remove the need for route discipline. Every proposed movement path requires a continuous connected overhead route and project-specific support review. The labor model should therefore be built around the approved route, not around a generic room type.
Why Sizing Cannot Be Reduced to a Single Number
Coordination scope: changeover labor pool sizing.
There is no universal headcount that applies to every facility. The correct pool size depends on the number of panels, the length and complexity of the reviewed route, the parking arrangement, the frequency of changeover, and the coverage policy the owner sets. Any figure presented without those inputs is an assumption, not a plan.
For that reason, this framework avoids fixed ratios. Instead, it treats sizing as a coverage question: how many trained people are needed to complete the planned changeover sequence while maintaining the facility’s required response time and redundancy. The answer must be confirmed against project drawings and the actual operating schedule.
A Step-by-Step Sizing and Coverage Model
Checklist focus: changeover labor pool sizing.
Use the following sequence to structure internal planning discussions. It is a coordination model, not an engineering calculation.

- Map the changeover routes. Review straight, turning, and stacking routes from the layout. Confirm that each route is continuous and connected overhead.
- Identify the parking positions. Confirm where panels will stack and whether the coordinated design supports compact stacking.
- List the changeover events. Record which rooms or zones are reconfigured, how often, and in what sequence.
- Define the coverage target. Decide how many trained people must be available for a planned changeover, including a reasonable absence allowance.
- Assign cross-training coverage. Identify which additional staff can be trained to cover the primary pool without creating a single point of failure.
- Confirm with project documentation. Review pass-door requirements, route drawings, and any project-specific constraints before finalizing the model.
Cross-Training Coverage: Building Redundancy Without Overstaffing
Review focus: changeover labor pool sizing.
Cross-training is the practical answer to absence, turnover, and competing priorities. A facility that relies on one trained group will lose changeover capability whenever that group is unavailable. A cross-trained pool distributes the capability across more people while keeping the core team small.
Primary and secondary coverage tiers
Define a primary tier that performs routine changeovers and a secondary tier that can step in when needed. The secondary tier does not need to be as fast or as frequent, but it should be familiar with the approved routes and parking positions. This tiered approach keeps the labor pool flexible without implying a fixed headcount.
Training content that stays within confirmed facts
Training should cover the reviewed route, the parking sequence, and the handling expectations for the confirmed finish options, which include laminate, melamine, fabric, leather, glass, and other approved surfaces. Those details require separate project-specific confirmation.
Evidence Boundaries for Changeover Planning
Project review term: changeover labor pool sizing.
Planning documents often contain statements that look factual but are not supported. The table below separates what can be discussed from what requires project-specific evidence.
| Planning statement | Status | Action |
|---|---|---|
| Panels are top-hung and move without a floor track | Confirmed product fact | Use as a planning baseline |
| Parking style is customized to the layout | Confirmed product fact | Confirm against project drawings |
| Specific acoustic performance for a room | Requires project evidence | Confirm with the project team |
| Exact changeover time or headcount | Requires project evidence | Do not assume; verify |
| Structural support capacity | Requires project evidence | Confirm with qualified reviewers |
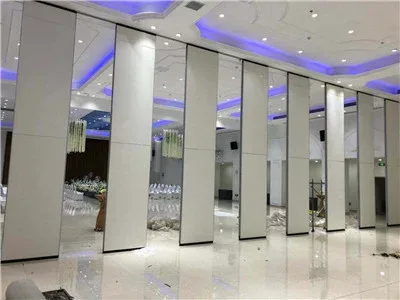
The suitability of each route and parking arrangement depends on the approved layout, circulation, ceiling interfaces and operating sequence. Visible references can support layout discussion but do not verify hidden construction or performance. Where acoustic separation matters, confirm the project-specific requirement with the responsible team.
Coordination With Other Project Teams
Labor pool sizing does not sit in isolation. Facility Operations Planning coordination should bring these threads together early, before the route and parking design are fixed.
For projects with pass-door requirements, the door position and swing may affect how the changeover sequence is performed. Discuss these requirements with the project team and document the agreed approach. The same applies to any project documentation that defines room boundaries, stacking zones, or access paths.
Common Planning Mistakes to Avoid
- Assuming a fixed headcount without reviewing the actual route and parking layout.
- The exact route, junction arrangement, continuous overhead path and parking position must be confirmed from the coordinated project drawings.
- Relying on a single trained group with no cross-training coverage.
- Finalizing the labor model before project-specific support and dimensional requirements are confirmed.
FAQ: Changeover Labor Pool Sizing
What information is required to plan movable partition changeover labor pool sizing?
You need the reviewed changeover routes, parking positions, changeover frequency, coverage targets, and any project-specific support or dimensional requirements. Confirm these against the project drawings before finalizing the model.
Can the labor pool size be the same for every facility?
No. The appropriate pool size depends on the number of panels, route complexity, parking arrangement, changeover frequency, and the owner’s coverage policy. A single universal number would be an assumption rather than a plan.
How does cross-training improve changeover coverage?
Cross-training distributes changeover capability across more people, reducing the risk that a single absence or competing task stops the reconfiguration. It supports redundancy without requiring an oversized primary team.
Do finish options affect the labor pool plan?
Confirmed finish options include laminate, melamine, fabric, leather, glass, and other approved surfaces. Handling expectations may vary, but any specific requirement should be confirmed with the project team rather than assumed from the finish name.
What should be confirmed before relying on a changeover plan?
Confirm the continuous connected overhead route, project-specific support, acoustic and dimensional requirements, parking design, and pass-door requirements. These items require project-specific review and should not be inferred from generic examples.
Where can I find more planning resources?
Review the movable walls product page and the resources section for maintained product context. For project-specific questions, contact the team to discuss documentation and requirements.
Conclusion: A Coverage Model, Not a Fixed Number
The confirmed product facts support top-hung movement without a floor track and customized parking, but they do not supply headcount, timing, or performance figures. Those must come from project-specific review.
Start by mapping the routes and parking layout, then define coverage tiers and cross-training needs. Keep every planning statement within the evidence boundary, and confirm support, acoustic, and dimensional requirements with the responsible project team. This approach keeps the labor model practical, auditable, and ready for coordination.
To discuss pass-door requirements, project documentation, or configuration questions, contact EBUNGE and share your layout for review.