
Quick answer: evacuation route reinstatement
Review focus: evacuation route reinstatement.
A movable partition changeover evacuation route reinstatement audit is a drawing-based review of what happens to circulation and egress paths after panels are moved, parked and returned. It is not a certification and it does not replace fire, accessibility or building-code review. It helps project teams ask the right questions before layout approval.
EBUNGE movable wall panels are individually movable, suspended from a top track, cross the opening without a floor track, and park at a planned stacking position. Straight, turning and stacking routes are reviewed from the layout. That maintained product context is the starting point for this framework, not a performance conclusion.
Why Changeover Cycles Affect Circulation Planning
Project review term: evacuation route reinstatement.
A room can be compliant when open and problematic when subdivided, or the reverse. The changeover cycle adds a third condition: the period when panels are in motion or parked. During that period, the route that occupants normally use may be narrowed, diverted or temporarily occupied by the stacking position.
The audit therefore looks at three states: open, subdivided and in changeover. Each state needs its own route logic. A drawing that only shows the finished subdivided layout may hide a conflict that appears only while panels travel to or from the parking position.
Open, subdivided and changeover states
In the open state, the route may be generous. In the subdivided state, the route may pass through a pass-door or around a partition end. In the changeover state, the route may interact with the moving panel line and the stacking zone. The audit should name which state each drawing represents.
Route reinstatement after each cycle
Reinstatement means returning the space to its intended circulation condition after a changeover. The audit asks whether the route can be restored without moving stored items, blocking a door swing or leaving a panel outside its planned parking position.
Evidence Boundaries for This Audit
Coordination scope: evacuation route reinstatement.
This framework uses maintained product facts and project drawings. Visible references can support layout discussion but do not verify hidden construction or performance. Where a project needs a performance statement, that statement requires matching project-specific evidence.

Evidence note: A finish option such as laminate, melamine, fabric, leather, glass or another approved surface describes appearance and surface selection.
The suitability of each route and parking arrangement depends on the approved layout, circulation, ceiling interfaces and operating sequence. If acoustic separation matters to a project, confirm the project-specific acoustic requirement with qualified specialists and the relevant documentation.
A Six-Step Changeover Audit Process
Checklist focus: evacuation route reinstatement.
- Map the three states. Mark open, subdivided and changeover conditions on the same base plan.
- Trace the panel route. Review straight, turning and stacking routes from the layout, including the overhead route continuity.
- Check ambulant path continuity. Confirm that a continuous accessible route remains available in each state, or identify where it cannot.
- Review the stacking position. Confirm that the planned parking position does not obstruct egress, door swings or required clear space.
- Confirm pass-door needs. Discuss pass-door requirements and project documentation where a route must pass through the partition line.
- Record confirmation items. List every item that needs project-specific support, acoustic or dimensional confirmation before approval.
Ambulant Path Continuity Checks
Panel handling and the operating sequence must be confirmed for the selected layout and project conditions. The audit should not assume that a route exists because a gap is visible on a drawing. It should trace the route through each state.
Turning, passing and waiting space
Check turning points, passing areas and waiting space near doors and partition ends. A route that works in one direction may not work when a panel is parked nearby. Confirm dimensional requirements with the project team and local code reviewers.
Interaction with doors and adjacent rooms
Door swings, adjacent room doors and corridor intersections can change the usable route. The audit should show these elements in the changeover state, not only in the finished layout.
Coordination Checklist for Project Teams
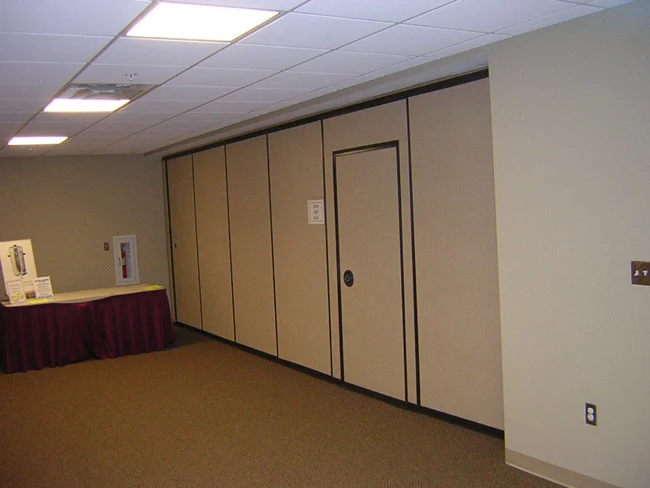
- Confirm the layout drawings show open, subdivided and changeover states.
- Confirm the overhead route is continuous and supported as required by the project.
- Confirm the stacking position is planned and does not block egress or circulation.
- Confirm pass-door requirements and project documentation are discussed early.
- Confirm finish selections are recorded as appearance choices, not performance evidence.
- Confirm acoustic, support and dimensional requirements are reviewed by qualified project specialists.
- Confirm responsibilities for reinstatement after each changeover are assigned.
Common Planning Assumptions to Avoid
One common assumption is that a clear floor means a clear route. Because panels are top-hung and cross the opening without a floor track, the floor may look clear while the overhead route and stacking position still need review. Another assumption is that a parked panel is out of the way. Parking style is customized to the customer layout and project requirements, and may support compact stacking when the coordinated design permits it, but the parking position still needs a route check.
It does not. The audit should separate visible evidence from performance evidence and mark the difference clearly.
Documentation and Review Sequence
Start with the architectural layout, then add the partition route and stacking position. Review the changeover state with the accessibility and fire-safety reviewers. Record open questions in a confirmation log. Use the movable walls product page for maintained product context and the resources page for general planning material.
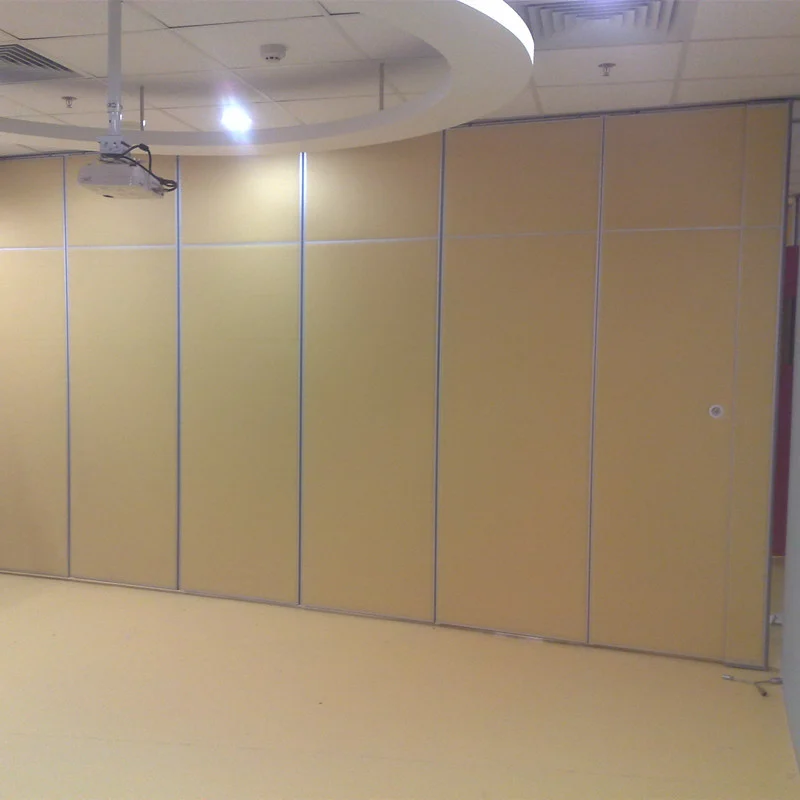
The exact route, junction arrangement, continuous overhead path and parking position must be confirmed from the coordinated project drawings. Do not treat this framework as a substitute for project-specific engineering or code review.
FAQ: Changeover and Circulation Questions
What is a movable partition changeover evacuation route reinstatement audit?
It is a drawing-based review of how moving and parking partition panels affects evacuation routes and circulation, and how those routes are restored after each changeover. It supports planning and does not replace code review.
Does a floor-track-free system automatically keep routes clear?
No. EBUNGE panels are top-hung and cross the opening without a floor track, but the overhead route, stacking position and changeover state still require layout review.
Can the audit confirm acoustic performance?
No.
What information should the project team provide?
Provide layout drawings showing open, subdivided and changeover states, the planned stacking position, pass-door requirements and any project-specific support, acoustic or dimensional requirements.
How often should the audit be repeated?
Repeat it whenever the layout, stacking position, route or room use changes. A change in one of these can affect ambulant path continuity and route reinstatement.
Does this framework promise soundproofing or service life?
No. Confirm project-specific requirements with the relevant specialists and documentation.
Conclusion and Next Step
A changeover evacuation route reinstatement audit keeps the open, subdivided and changeover states visible in one review. It connects maintained product facts to drawing checks, separates visible evidence from performance evidence, and records what still needs project-specific confirmation.
To discuss pass-door requirements, project documentation or layout review for your next flexible-space project, contact the EBUNGE team.