
Quick project answer
Review focus: changeover crew fatigue.
Multi-room venues ask operations teams to plan movable partition changeover crew fatigue rotation before the first event, not after the first complaint. The goal is a repeatable changeover sequence that respects the confirmed product facts: panels are individually movable, top-hung, cross the opening without a floor track, and park at a planned stacking position. This article offers an evidence-bounded framework for contractors, architects, designers, owners and renovation teams. The suitability of each route and parking arrangement depends on the approved layout, circulation, ceiling interfaces and operating sequence. The exact route, junction arrangement, continuous overhead path and parking position must be confirmed from the coordinated project drawings.
Why Changeover Crew Fatigue and Rotation Belongs in Facility Operations Planning
Project review term: changeover crew fatigue.
Changeover fatigue is an operations issue, not a product feature. When a venue hosts a morning conference, an afternoon workshop and an evening banquet, the same crew may reconfigure several rooms in sequence. If the route, parking position and finish handling are not planned, the crew repeats avoidable steps. Facility Operations Planning coordination should therefore treat the partition layout as one input among room schedules, furniture movement and cleaning cycles.
Movable partition changeover crew fatigue rotation planning starts with the room schedule, not the panel. Document how often each room changes, which rooms combine, and where panels rest between events. The confirmed facts allow straight, turning and stacking routes to be reviewed from the layout. They do not allow assumptions about time, manpower or physical effort. Those items require project-specific confirmation.
What the product facts support
EBUNGE movable partition panels are top-hung and move without a continuous floor running track or floor hardware along the partition line. Parking style is customized to the customer layout and project requirements and may support compact stacking when the coordinated design permits it. Named venues are examples only; movable partitions can be considered wherever flexible spatial division, combination or reconfiguration is required.
What remains project-specific
The exact overhead route and support arrangement must be confirmed by the responsible project team from coordinated drawings. Comparative, absolute and causal statements require corresponding evidence.
Route Review: Straight, Turning and Stacking Paths
Coordination scope: changeover crew fatigue.

Every proposed movement path requires a continuous connected overhead route and project-specific support review. Review the layout for straight runs, turning transitions and the final stacking position. The stacking position should be planned so parked panels do not block circulation, exits, service doors or scheduled furniture storage.
If a route is unclear, resolve it before specification. The local publisher will place approved images in the early, middle and closing regions; those images illustrate context and are not evidence of performance.
Decision checklist for route and parking review
- Confirm the overhead route is continuous and connected for every proposed movement path.
- Identify straight, turning and stacking routes on the coordinated layout.
- Mark the planned stacking position and check it against circulation and egress paths.
- Check that parked panels do not obstruct service access or scheduled room functions.
- Confirm support requirements with the responsible project engineer before finalizing the layout.
Finish Selection and Its Effect on Changeover Planning
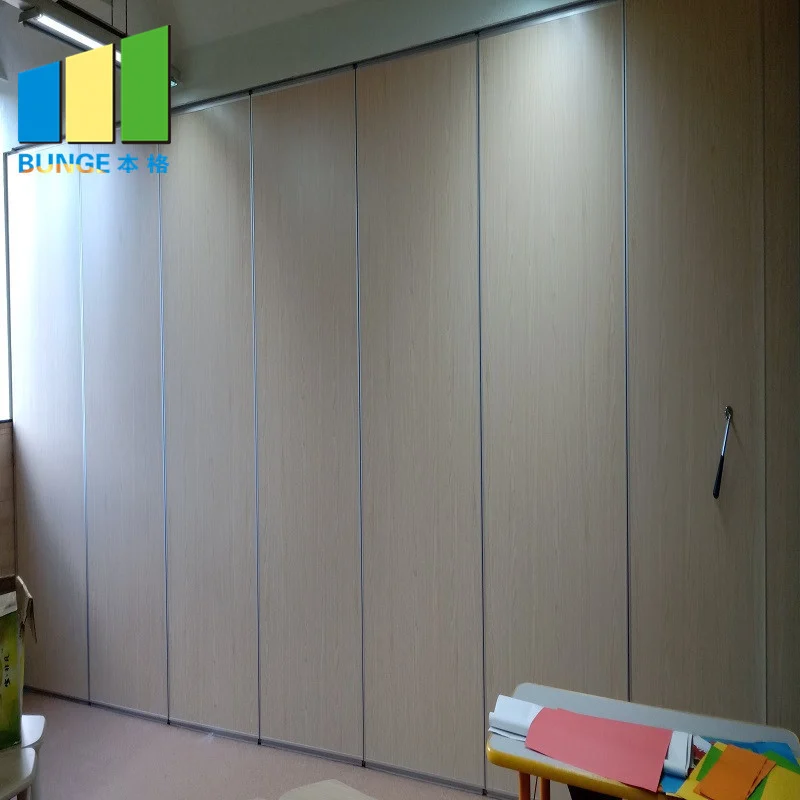
Confirmed finish options include laminate, melamine, fabric, leather, glass and other approved surfaces. Visible references can support layout discussion but do not verify hidden construction or performance. Treat a generic finish or application example as a design direction, not as evidence.
For multi-room venues, consider how finishes read across combined and divided states. A consistent finish family can simplify the visual transition when panels park. Where different rooms use different finishes, confirm the approved surface for each area and document it in the project file.
Evidence note: what a finish sample does not prove
Do not derive hidden acoustic, fire, durability, load, maintenance, certification or commercial performance from a visible shape, finish, photograph or drawing. Confirm project-specific requirements separately.
Rotation Scheduling Framework for Multi-Room Venues
A rotation schedule is a planning tool, not a performance guarantee. It sequences which rooms change first, where panels park, and how the crew moves between zones. Build the schedule around the event calendar and the confirmed layout. Avoid assuming a fixed number of operators or a fixed changeover duration; those details require project-specific confirmation.
- Map the event calendar and identify rooms that change most frequently.
- Group changeovers by zone so routes and stacking positions are used in a logical order.
- Confirm the parking position for each group before the event day.
- Review the route sequence against circulation, egress and service access.
- Document the sequence in the operations plan and update it when the layout changes.
Pass-door requirements and project documentation can be discussed with the EBUNGE team. Where a pass door is needed, raise it during planning so the coordinated layout reflects it. Do not assume a pass door is included unless it is confirmed in the project documentation.

Acoustic Concepts and the Limits of Generic Explanation
Seals and acoustic concepts can be explained generically, but the actual performance of a specified assembly depends on the complete project condition.
For multi-room venues, acoustic separation between adjacent rooms may matter when one room hosts a presentation and another hosts a discussion. Confirm acoustic requirements with the responsible acoustic consultant and the project documentation.
Coordination questions for the project team
- Which rooms require acoustic separation, and who is responsible for confirming it?
- What documentation is required for the specified assembly?
- How will the stacking position affect adjacent rooms during an event?
- What pass-door or access requirements must be reflected in the layout?
Handover, Documentation and Ongoing Review
Handover should include the coordinated layout, the planned stacking positions and the changeover sequence. Keep the operations plan with the room schedule so new crew members can follow the same route logic. Review the plan after major layout changes or event-type changes.
Project documentation can be discussed with EBUNGE. Confirm project-specific support, acoustic and dimensional requirements before finalizing any specification. The movable wall systems page provides maintained product context, and the resources section supports buyer and project planning. For project-specific questions, contact the EBUNGE team.
FAQ: Changeover Crew Fatigue and Rotation Planning
What is movable partition changeover crew fatigue rotation?
It is a planning approach that sequences partition changeovers across multiple rooms so routes, parking positions and room schedules are coordinated. It does not assume a fixed crew size or changeover time.
Do EBUNGE panels need a floor track?
No. EBUNGE movable partition panels are top-hung and move without a continuous floor running track or floor hardware along the partition line. Support and dimensional requirements remain project-specific.
Can panels travel across an untracked gap?
No. Every proposed movement path requires a continuous connected overhead route and project-specific support review.
Which finishes are confirmed?
Confirmed finish options include laminate, melamine, fabric, leather, glass and other approved surfaces.
How should acoustic requirements be handled?
Explain seals and acoustic concepts generically, and confirm project-specific acoustic requirements with the responsible consultant.
What information should be ready for review?
Prepare the coordinated layout, room schedule, planned stacking positions, route drawings and any pass-door requirements. Project documentation can be discussed with EBUNGE.
Conclusion: Plan the Changeover Before the First Event
A practical framework for movable partition changeover crew fatigue rotation starts with confirmed product facts and ends with project-specific confirmation. Review straight, turning and stacking routes from the layout. Plan parking positions that respect circulation and service access. Choose finishes as a design direction, not as performance evidence. Confirm support, acoustic and dimensional requirements with the responsible project team.
For planning support, documentation discussion or a project review, contact EBUNGE. The team can discuss pass-door requirements and project documentation, and the movable walls product page provides maintained product context for your specification.