
Quick answer: circulation route capacity
Review focus: circulation route capacity.
When a room must switch between layouts, the wall is only one part of the operation. The other part is the route people and panels share while the changeover is happening. This article sets out a movable partition changeover circulation route capacity conflict arbitration framework for facility teams. It focuses on what can be reviewed from drawings, what must be confirmed per project, and where evidence limits should stop a conclusion. The suitability of each route and parking arrangement depends on the approved layout, circulation, ceiling interfaces and operating sequence.
Movable partition panels are individually movable, suspended from a top track, cross the opening without a floor track, and park at a planned stacking position. That maintained fact shapes the whole circulation review: the floor stays clear along the partition line, but the overhead route and the parking zone still need coordinated space. Use the movable walls product page as the starting point for configuration questions.
Why Changeover Circulation Is a Capacity Question, Not Just a Storage Question
Project review term: circulation route capacity.
Facility teams often treat parking as the only spatial issue. In practice, changeover circulation has three simultaneous demands: the route used to move panels, the route used by people leaving or entering, and the route used by staff or equipment supporting the event. These demands can overlap in time even when they do not overlap in plan.
Capacity here means the ability to complete a changeover without blocking a required path or creating a conflict that has to be resolved verbally in the moment. It is a planning measure, not a performance rating. The review should identify where routes cross, where they merge, and which route has priority under normal and peak conditions.
What the maintained product facts allow us to say
Because panels are top-hung and move without a continuous floor running track, the floor along the partition line can remain free of fixed track hardware. Parking style is customized to the customer layout and project requirements, and may support compact stacking when the coordinated design permits it. Every proposed movement path still requires a continuous connected overhead route and project-specific support review.
Building the Route Inventory Before Any Conflict Discussion
Coordination scope: circulation route capacity.
Start with a route inventory. List every path a panel, a person, or a service cart may use during a changeover. Mark each route as primary, secondary, or emergency. Then note whether it is shared with the panel movement path or separate from it.
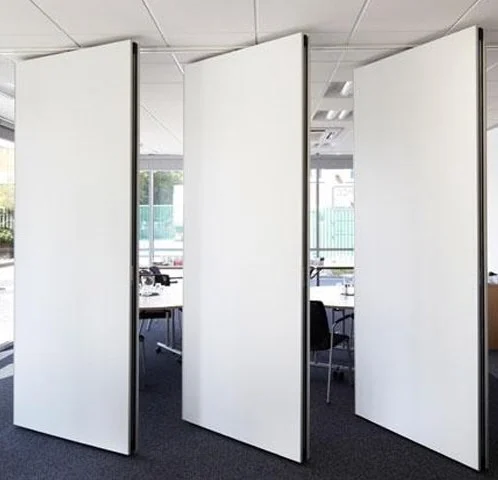
A simple inventory prevents the most common planning error: assuming that a clear floor means a clear operation. The floor may be clear while the overhead route, the parking zone, or the adjacent corridor is not.
Route inventory checklist
- Panel movement path from the closed position to the planned stacking position.
- Occupant egress path during the changeover window.
- Service and equipment path used by the event or cleaning team.
- Parking zone footprint, including any clearance needed to reach it.
- Turning points where a route changes direction.
- Any shared segment where two routes use the same width at the same time.
Conflict Arbitration: Deciding Who Moves First and Why
Checklist focus: circulation route capacity.
Conflict arbitration is the process of deciding which route has priority when two demands cannot be separated in time. It is not a performance claim and it is not a substitute for design review. It is a documented decision that the facility team can apply consistently.
Panel handling and the operating sequence must be confirmed for the selected layout and project conditions.
Numbered arbitration sequence
- Confirm the changeover window and the event or occupancy deadline.
- Identify the route that must remain open for life safety and egress.
- Identify the panel movement path and its parking approach.
- Identify shared segments and decide which route yields.
- Record the decision in the changeover plan and review it after the first cycle.
Evidence Boundaries for Circulation and Acoustic Expectations
Review focus: circulation route capacity.
Circulation review and acoustic review are separate. The exact route, junction arrangement, continuous overhead path and parking position must be confirmed from the coordinated project drawings.
Confirmed finish options include laminate, melamine, fabric, leather, glass, and other approved surfaces. These are finish options, not evidence of acoustic, fire, durability, or maintenance performance. Any such claim needs matching project evidence.
Evidence note: this framework supports planning and coordination. It does not certify support capacity, acoustic performance, dimensional limits, or application reference outcomes. Confirm project-specific support, acoustic, and dimensional requirements with the responsible parties.
Coordinating the Review Across Disciplines
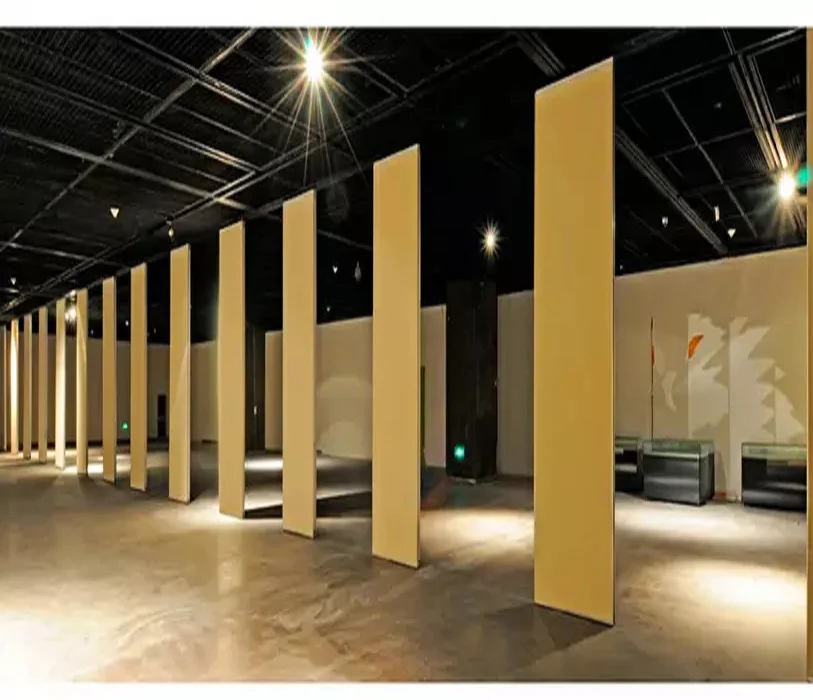
Accessibility and Circulation Review coordination should involve the architect, the contractor, the facility team, and the owner’s representative. Each party sees a different part of the route. The architect sees the drawing; the contractor sees the installation sequence; the facility team sees the daily operation.
Pass-door requirements and project documentation can be discussed as part of this coordination. A pass door may change how people move through the partition line, so it belongs in the route inventory rather than in a separate conversation.
Compact comparison: planning question vs. required confirmation
| Planning question | What must be confirmed per project |
|---|---|
| Where do panels park? | Parking style, footprint, and approach route from the layout. |
| Is the floor clear? | Overhead route continuity and support review. |
| Can routes be separated? | Time windows, occupancy, and egress requirements. |
| Are finishes suitable? | Approved surface selection and project-specific requirements. |
Documentation and Handover for Facility Teams
The output of this review should be a changeover plan that names routes, priorities, and confirmation owners. It should state what is known, what is assumed, and what still requires project-specific confirmation.
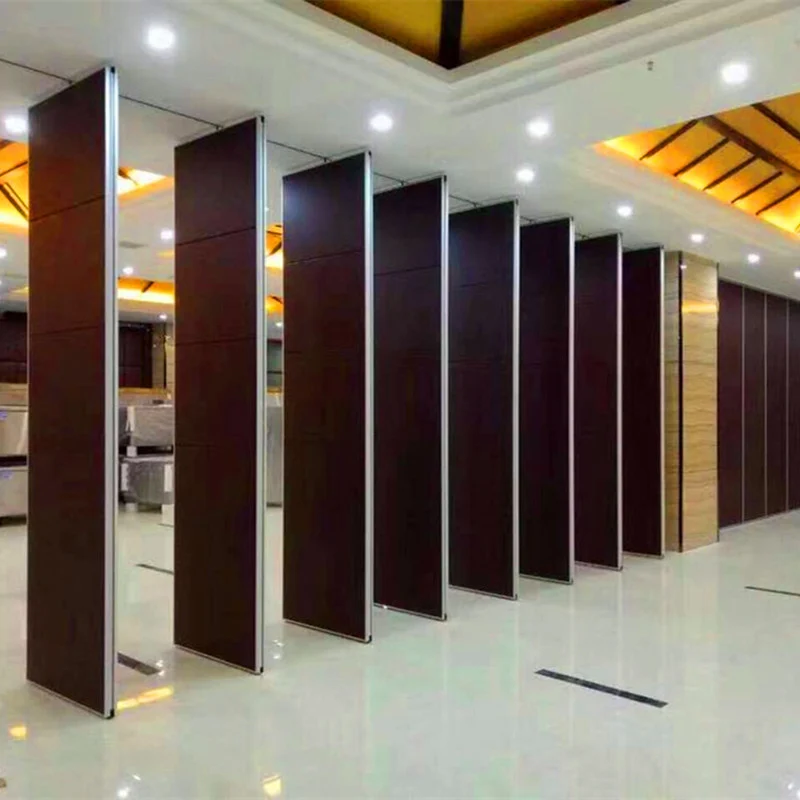
Use the resources page for general planning context, and keep project-specific drawings as the controlling document. If a route cannot be confirmed from the drawings, mark it as open rather than filling the gap with an assumption.
FAQ: Changeover Circulation and Conflict Arbitration
What is movable partition changeover circulation route capacity conflict arbitration?
It is a planning process for reviewing how panels, people, and services share routes during a changeover, and for deciding which route has priority when demands conflict. It is not a performance rating.
Does a clear floor mean the changeover route is clear?
No. The floor along the partition line can remain free of fixed track hardware, but the overhead route, parking zone, and adjacent corridors still need review.
Can parking be compact?
Parking style is customized to the customer layout and project requirements and may support compact stacking when the coordinated design permits it. Confirm the footprint and approach route from the layout.
How should acoustic expectations be handled in this review?
Separately.
What should be confirmed before construction?
Confirm project-specific support, acoustic, and dimensional requirements, plus the continuous connected overhead route for every proposed movement path.
Who should own the arbitration decision?
The facility team should own the operational decision, with the architect and contractor confirming that the route and support conditions match the drawings.
Conclusion and Next Step
A changeover circulation review is most useful when it stays inside its evidence boundary. Use the maintained product facts, build a route inventory, arbitrate conflicts with documented priorities, and mark every unconfirmed item for project-specific review. This approach helps facility teams plan without inventing performance or commercial outcomes.
To discuss pass-door requirements, project documentation, or a specific layout, contact the EBUNGE team and share the drawings that control the review.