
Quick answer: changeover capacity reservation
Review focus: changeover capacity reservation.
Movable partition changeover capacity reservation is the operational discipline of treating the act of reconfiguring a room as a scheduled, shared resource rather than an informal task. The suitability of each route and parking arrangement depends on the approved layout, circulation, ceiling interfaces and operating sequence. This framework helps contractors, architects, owners and facility teams plan how changeover capacity is reserved and shared so that movable partition deployment does not conflict with concurrent bookings. It stays within confirmed product facts and flags where project-specific drawing review is required.
What Changeover Capacity Means in a Multi-Room Venue
Project review term: changeover capacity reservation.
Changeover capacity is the practical ability to move panels from their parked position, cross the opening and return them to a planned stacking position before the next booking needs the space. EBUNGE movable wall panels are individually movable, suspended from a top track, cross the opening without a floor track, and park at a planned stacking position. That description is a product fact, not a timing promise. The operational question is how many changeovers a venue can reasonably absorb across its rooms within a given booking pattern.
Because panels are top-hung, the route matters as much as the panel. Straight, turning and stacking routes are reviewed from the layout. A route that looks simple on a floor plan may involve a turning movement or a stacking position that competes with another room’s storage. Changeover capacity reservation therefore begins with the route, not with the calendar.
Why Concurrent Bookings Create Hidden Conflicts
Multi-room venues often sell rooms independently. A training room, a meeting room and an event hall may each be booked by different clients with different start times. If each booking assumes a partition can be opened or closed shortly before use, the venue has effectively promised the same changeover capacity more than once.
Conflicts are rarely about the panels themselves. They are about shared routes, shared stacking positions and shared access to the opening. The exact route, junction arrangement, continuous overhead path and parking position must be confirmed from the coordinated project drawings. The reservation framework must make that linkage visible before contracts are signed.
A Reservation Framework for Shared Changeover Capacity
Treat changeover as a bookable resource with a defined window, a defined route and a defined parking position. The framework below is deliberately operational; it does not assume any specific timing, manpower or equipment.

- Map every configuration. List the room combinations the venue intends to sell, including open, closed and partially divided states.
- Trace each route. For every configuration change, identify the straight, turning and stacking route the panels must follow.
- Identify shared segments. Mark routes or parking positions used by more than one room.
- Define changeover windows. Decide how each shared segment is reserved and released between bookings.
- Attach the reservation to the booking. Make the changeover window part of the room booking record, not a separate note.
- Review against drawings. Confirm support, acoustic and dimensional requirements with the project team before the framework is finalized.
Booking Rules That Prevent Deployment Collisions
Reserve the route, not only the room
A room booking should not automatically grant access to a shared partition route. Where routes overlap, the reservation system should show the overlap and require the changeover window to be claimed explicitly.
Separate open and close events
Opening a room and closing it again are two changeover events. Treating them as one block can hide a conflict when a later booking needs the room closed before an earlier booking has released the route.
Protect the parking position
Parking style is customized to the customer layout and project requirements and may support compact stacking when the coordinated design permits it. Even so, a parking position is a physical place. If two rooms plan to park panels in the same zone, the reservation framework must sequence them.
Evidence Boundaries for Changeover Planning
Planning documents should distinguish confirmed product facts from project-specific requirements. The table below shows how to keep that boundary clear.
| Planning item | What can be stated from confirmed facts | What requires project-specific confirmation |
|---|---|---|
| Panel movement | Panels are individually movable and top-hung. | Route feasibility, turning geometry and support conditions. |
| Floor interface | Panels cross the opening without a floor track. | Any project-specific floor or threshold condition. |
| Parking | Panels park at a planned stacking position; parking is customized. | Stacking location, clearance and coordination with other trades. |
| Acoustic intent | Seals and acoustic concepts can be explained generically. | Required acoustic performance and how STC or Rw values apply to the project. |
| Documentation | Pass-door requirements and project documentation can be discussed. | Final drawings, schedules and approval requirements. |

Coordinating Changeover Planning with Project Teams
Changeover capacity reservation is most reliable when it is reviewed alongside the partition layout. Architects and interior designers can confirm the intended room combinations. Contractors and construction teams can confirm the as-built route and support conditions. Owners and facility teams can confirm the booking pattern that the reservation framework must serve.
Finish choices also affect operations. Confirmed finish options include laminate, melamine, fabric, leather, glass and other approved surfaces.
Documentation Checklist Before Finalizing the Framework
- Room combination matrix showing every sellable configuration.
- Route drawing for straight, turning and stacking movements.
- Shared segment register identifying overlapping routes and parking zones.
- Changeover window rules attached to the booking process.
- Pass-door requirements and project documentation discussed with the supplier.
- Project-specific support, acoustic and dimensional requirements confirmed.
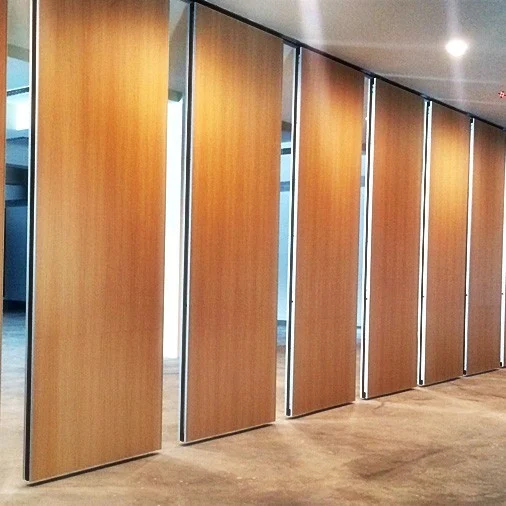
Use the movable wall product information as the starting point for configuration discussions, and the resources section for general planning context. Where the framework touches live bookings, involve the venue operations team early.
Frequently Asked Questions
What is movable partition changeover capacity reservation?
It is the practice of scheduling the movement of movable partition panels as a shared operational resource, so that opening or closing a room does not collide with another booking that depends on the same route or parking position.
Do movable partition panels need a floor track for changeovers?
EBUNGE movable wall panels are top-hung and cross the opening without a floor track.
How should shared routes be reserved between rooms?
Identify every route or parking position used by more than one room, then attach a changeover window to the booking record. The reservation should be explicit rather than assumed.
Can acoustic performance be confirmed from the reservation plan?
No.
Which finishes are available for movable partition panels?
Confirmed finish options include laminate, melamine, fabric, leather, glass and other approved surfaces.
What documentation should accompany the framework?
A room combination matrix, route drawings, a shared segment register, changeover window rules and confirmation of project-specific support, acoustic and dimensional requirements. Pass-door requirements and project documentation can be discussed with the supplier.
Conclusion and Next Step
A changeover capacity reservation framework turns movable partition deployment from an informal task into a planned operation. By mapping routes, identifying shared segments and attaching changeover windows to bookings, multi-room venues can reduce the risk of concurrent bookings colliding over the same panels. Keep every recommendation tied to confirmed product facts and project-specific drawing review.
To discuss pass-door requirements, project documentation or a layout review for your venue, contact the EBUNGE team. Share your room combinations and route drawings so the changeover framework can be reviewed against your application reference conditions.