
Quick project answer
Review focus: changeover capacity baseline.
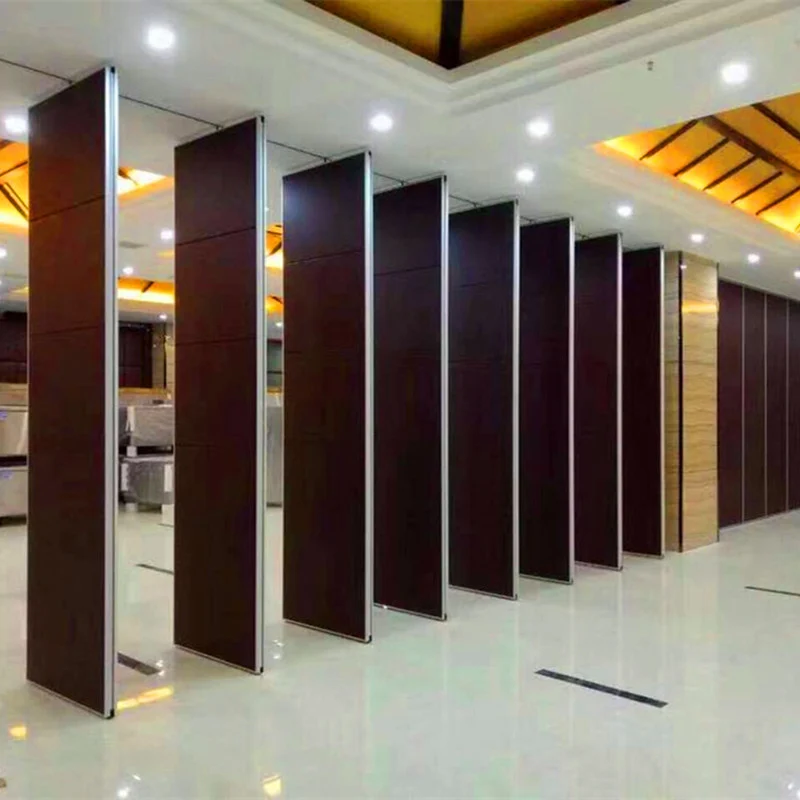
A movable partition changeover capacity baseline review gives facility planners a repeatable way to describe how a flexible room is expected to be reconfigured, and to record the assumptions behind that expectation at handover. Because EBUNGE movable wall panels are individually movable, suspended from a top track, cross the opening without a floor track, and park at a planned stacking position, changeover planning is fundamentally a route-and-layout exercise rather than a guess about hidden performance. This framework helps overseas contractors, architects, interior designers, owners and renovation teams set that baseline and revisit it as usage evolves.
Why a Changeover Capacity Baseline Matters at Handover
Project review term: changeover capacity baseline.
Handover is the moment when operational assumptions are easiest to capture and hardest to reconstruct later. A baseline records what the layout was designed to support: which openings are crossed, where panels park, and which routes were reviewed from the drawings. It is a planning record, not a performance guarantee.
Without a baseline, later requests for a new room configuration have no reference point. The exact route, junction arrangement, continuous overhead path and parking position must be confirmed from the coordinated project drawings. The baseline does not predict outcomes; it defines the questions that must be asked again.
What the Baseline Should Record
Coordination scope: changeover capacity baseline.
Keep the baseline factual and drawing-led. It should describe the reviewed layout and the confirmed product context, and it should mark every item that still requires project-specific confirmation.
- Opening list: each opening the panels are intended to cross, with the reviewed straight, turning and stacking routes noted from the layout.
- Parking positions: the planned stacking location for each panel group, confirmed against the coordinated design.
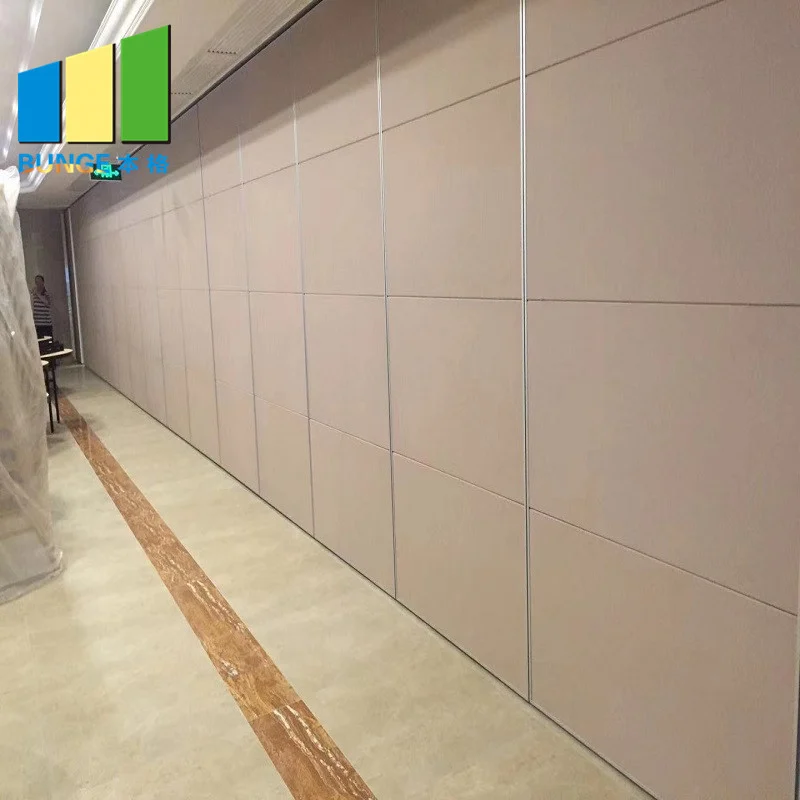
- Finish schedule: the approved surface for each panel, drawn from confirmed options such as laminate, melamine, fabric, leather, glass and other approved surfaces.
- Pass-door requirements: whether a pass door is needed and how it is documented.
- Documentation set: the drawings, schedules and correspondence that support the baseline.
Each line should state its evidence status. The suitability of each route and parking arrangement depends on the approved layout, circulation, ceiling interfaces and operating sequence.
A Numbered Process for Establishing the Baseline

- Collect the layout. Gather the current architectural drawings, room-use schedule and any known reconfiguration scenarios.
- Trace the routes. Mark straight, turning and stacking routes for each opening on the drawing set.
- Check route continuity. Confirm that each path follows a continuous connected overhead route and flag any gap for project-specific review.
- Confirm parking. Agree the planned stacking position with the design team and note any spatial constraints.
- Record finishes and pass doors. List approved surfaces and pass-door requirements as documented items.
- Separate confirmed from open items. Produce a two-column register: confirmed at handover, and requiring project-specific confirmation.
- Agree review triggers. Define which operational changes will prompt a baseline review.
This process produces a working document, not a certification. It should be signed off by the parties who own the layout and the operating plan.
Evidence Boundaries You Should State Explicitly
Where acoustic separation matters, the requirement must be confirmed for the specific project, assembly and opening condition.
Evidence note: a visible finish, photograph or drawing does not by itself demonstrate acoustic, fire, durability, load, maintenance or commercial performance. Those characteristics require matching project-specific evidence before they are stated.
Apply the same discipline to support and dimensional questions. The exact overhead route and support arrangement must be confirmed by the responsible project team from coordinated drawings.
Post-Handover Review Triggers
Operating assumptions drift. A room used for one pattern of meetings may later host combined sessions, exhibitions or examinations. Each shift can change which openings are crossed and how often panels are moved.
Operational changes that warrant a review
- A new room combination that uses an opening not covered by the original route review.
- A change to the planned stacking position or the space available for parking.
- New pass-door requirements or a change in how access is managed.
- A revised finish schedule that introduces a surface not previously approved.
- Any proposal to move panels along a path that has not been reviewed for continuity.
When a trigger occurs, repeat the numbered process rather than amending the baseline informally. The value of the baseline depends on it remaining traceable.
Coordinating the Review Across Project Teams
Architects and interior designers own the layout and finish intent. Contractors and construction teams own the as-built route and support information. Owners and facility planners own the operating assumptions.
A compact responsibility view
| Item | Primary owner | Evidence needed |
|---|---|---|
| Route and parking layout | Design team | Reviewed drawings |
| Route continuity | Contractor | Project-specific confirmation |
| Finish schedule | Design team | Approved surface list |
| Operating assumptions | Owner or planner | Documented usage plan |
| Acoustic and dimensional requirements | Project team | Project-specific confirmation |
Where a cell cannot be evidenced, record it as open. An open item is more useful than an assumed one.
Documentation and Specification Notes
A movable partition changeover capacity baseline review specification should reference the reviewed drawings, the parking strategy and the finish schedule, and should state clearly which items remain subject to confirmation. Project documentation can be discussed with the supplier so that the baseline reflects the coordinated design.
Keep the specification free of inferred performance. Describe what is confirmed, what is proposed and what must still be verified. This protects every party when the room’s use changes.
Frequently Asked Questions
What is a changeover capacity baseline for movable partition walls?
It is a handover record of the reviewed openings, movement routes, parking positions, finishes and pass-door requirements, together with a clear list of items that still need project-specific confirmation.
Do the panels need a floor track to move?
No. EBUNGE movable partition panels are top-hung and move without a continuous floor running track or floor hardware along the partition line. Every proposed movement path still requires a continuous connected overhead route and project-specific support review.
Can the baseline predict acoustic performance?
No. Acoustic requirements must be confirmed for the specific project, assembly and opening condition.
How often should the baseline be reviewed?
Review it whenever a defined trigger occurs, such as a new room combination, a changed stacking position, a new pass-door requirement or a revised finish schedule. There is no universal interval.
Which finishes can be recorded in the baseline?
Confirmed options include laminate, melamine, fabric, leather, glass and other approved surfaces. The approved selection for each panel should be documented in the finish schedule.
Who should own the review?
The owner or facility planner should coordinate it, with layout input from the design team and route and support information from the contractor. Each party should contribute only what it can evidence.
Conclusion and Next Steps
A movable partition changeover capacity baseline review turns a flexible room from an assumption into a documented operating plan. Establish the baseline at handover, state the evidence boundaries openly, and repeat the process whenever usage changes. Confirm project-specific support, acoustic and dimensional requirements before relying on any configuration.
To discuss pass-door requirements, project documentation or a layout review for your next flexible-space project, contact the EBUNGE team. You can also review the movable wall product range and browse further planning resources before your next coordination meeting.