
When planning a restaurant private room, the ceiling support for your movable partition is more than a structural detail—it is the foundation of the room’s flexibility, acoustic performance, and long-term reliability. As an interior designer, you need to evaluate movable partition ceiling support options with a critical eye, balancing design intent with engineering reality. This article walks you through the key technical and practical considerations, helping you prepare for supplier conversations, refine your project specifications, and ultimately make an informed choice for your operable wall system.
In short: To evaluate movable partition ceiling support for a restaurant private room, verify the ceiling’s structural load capacity, ensure the suspension system matches the existing ceiling type, confirm acoustic sealing details at the ceiling, plan for maintenance access, and align installation complexity with your project timeline. Always request a detailed quotation based on your exact opening size, ceiling conditions, and acoustic targets.
Movable Partition Ceiling Support: Why Ceiling Support Defines Your Movable Partition’s Performance
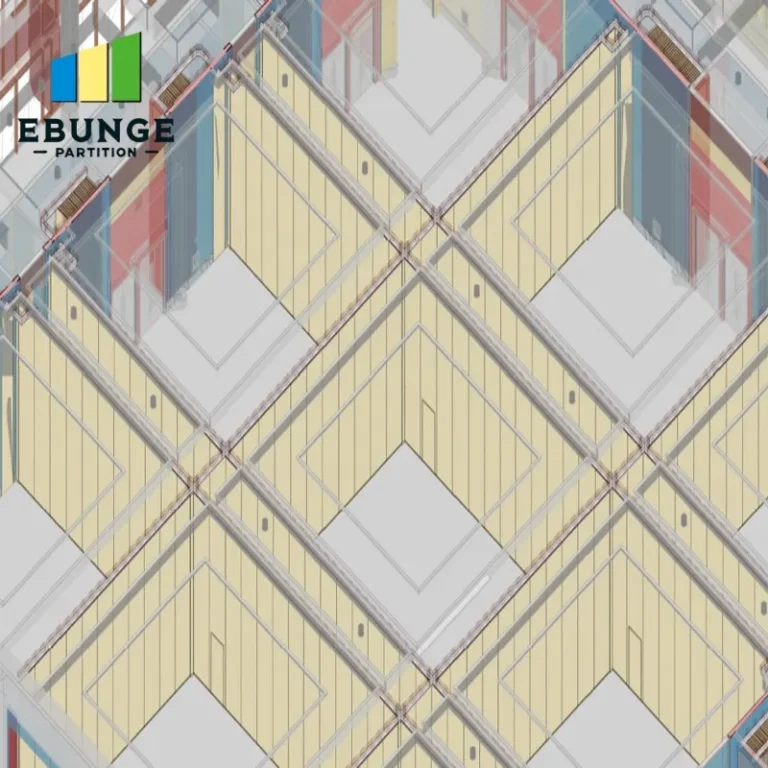
The ceiling support is the primary load-bearing element for a top-hung track system, which is the preferred choice for restaurant private rooms because it eliminates a floor rail, creating a clean, accessible space. The support structure must transfer the partition’s weight and dynamic loads to the building’s main structure, not just the ceiling finish. A poorly designed support can lead to sagging, misalignment, acoustic leaks, and even safety hazards. For a commercial project, this is non-negotiable.
Need help turning the movable partition ceiling support requirements into a practical project layout?
Verify Ceiling Load Capacity: Start with the Numbers
Before any design work, you need to confirm the ceiling’s load-bearing capacity. This involves reviewing structural drawings and consulting a structural engineer. The movable partition system’s weight per linear meter, including the track, panels, and hardware, must be within the allowable load. For restaurant settings, dynamic loads from frequent operation also matter. Do not rely on generic assumptions—obtain the exact weight specifications from the supplier and compare them with your ceiling’s capacity.
If the existing ceiling cannot support the partition, you may need to reinforce the structure or choose a lighter partition. This decision impacts cost and installation complexity, so it is critical to address early.
Compatibility with Existing Ceiling Type
Restaurant ceilings vary: suspended tile, drywall, concrete, or even exposed structure. Each type requires a different mounting approach. For suspended ceilings, the support must extend through the tiles to the structural slab. For drywall, you may need additional backing or anchors. Concrete ceilings allow direct anchoring but require careful drilling. Top-hung track systems typically use steel channels or brackets that attach to the main structure. Ensure the supplier understands your ceiling type and can provide a compatible suspension kit.
Also consider the ceiling height and levelness. An uneven ceiling will require shimming or adjustable hangers to ensure smooth partition operation.
Acoustic Sealing at the Ceiling: Don’t Let Sound Escape
In a restaurant private room, acoustic privacy is a top priority. The ceiling-to-partition junction is a common sound leak point. A proper acoustic seal involves a gasket or a perimeter seal that compresses against the ceiling when the partition is closed. The track system should accommodate such seals without hindering operation. Verify the acoustic performance ratings of the entire system, not just the panel. Ask for test data or specifications that show the sealing effectiveness at the ceiling. This is especially important if the private room will host business meetings or events requiring confidentiality.
Installation Complexity: Plan for a Smooth Process
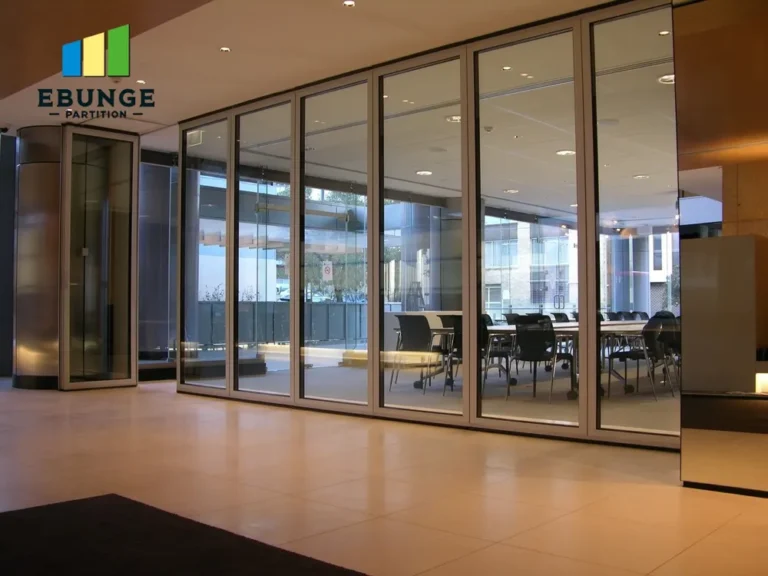
Installation of a top-hung track system involves coordination with other trades, such as electrical, HVAC, and fire protection. The ceiling support must be installed before the ceiling finish is completed, or you may need to cut access holes. Discuss with the supplier the installation sequence and any special requirements. For a restaurant that may be operating, consider night or off-hours installation to minimize disruption. Ask for a clear installation timeline and what preparation you need to provide.
Maintenance Access: Think Ahead
Even the best movable partition requires maintenance: track cleaning, roller replacement, and seal adjustments. The ceiling support design should allow for easy access to the track and hardware. This might mean providing removable ceiling tiles or access panels above the track. In a restaurant, where downtime is costly, efficient maintenance is essential. Discuss maintenance requirements with the supplier and incorporate access points into your ceiling design.
Share the opening, drawings, finish direction, and privacy target for a project-specific review.
Cost Implications of Ceiling Support Choices
The cost of ceiling support varies with the system type, structural modifications, and installation complexity. A heavier partition may require more robust support, increasing material and labor costs. Reinforcing the ceiling adds another layer of expense. Get a detailed quotation that breaks down the ceiling support components. Compare multiple suppliers, but remember that the lowest bid may not include necessary structural work. Ensure you understand what is included: track, brackets, hangers, seals, and installation.
Compliance with Building Codes
Commercial projects must adhere to local building codes, which may dictate structural loads, fire ratings, and accessibility. The ceiling support must meet these requirements. Verify that the movable partition system and its support are compliant. For restaurant private rooms, fire-rated partitions may be required, and the ceiling support must not compromise the fire barrier. Check with your local authority or a building consultant.
Quotation Readiness: Provide the Right Information
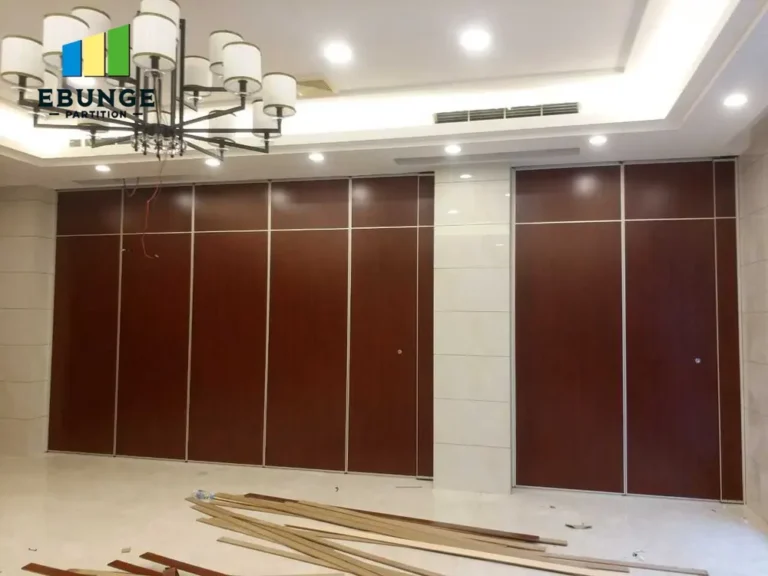
To get accurate quotes, prepare a detailed brief for suppliers. Include the opening size (width and height), ceiling type and height, acoustic target (e.g., STC rating), finish preference (e.g., wood veneer, fabric), and project location. Also specify any special requirements like fire rating or soundproofing. This enables suppliers to provide tailored recommendations and precise pricing. A well-prepared brief also speeds up the decision-making process.
Checklist for Evaluating Ceiling Support
| Item | Questions to Ask | Why It Matters |
|---|---|---|
| Load capacity | What is the total weight per meter of the partition? Does the ceiling support it? | Prevents structural failure. |
| Ceiling compatibility | What type of ceiling do you have? Does the supplier provide a suitable mounting solution? | Ensures proper installation. |
| Acoustic sealing | How is the ceiling junction sealed? What is the acoustic rating? | Ensures sound privacy. |
| Installation | What is the installation process? Any special requirements? | Affects timeline and coordination. |
| Maintenance | How easy is it to access the track for maintenance? | Reduces long-term costs. |
| Cost | What is included in the quote? Are there hidden costs? | Avoids budget overruns. |
| Compliance | Does the system meet local building codes? | Ensures safety and legality. |
Frequently Asked Questions
What is the typical weight of a movable partition wall?
Weights vary widely based on materials and size. A standard acoustic partition can weigh between 20 to 50 kg per square meter. Always obtain exact specifications from the supplier.
Can a movable partition be installed on a suspended ceiling?
Yes, but the support must bypass the ceiling tiles and attach to the structural slab. The supplier should provide a suspension system that extends through the ceiling.
How do I ensure acoustic sealing at the ceiling?
Look for systems with integrated perimeter seals that compress against the ceiling when closed. Verify acoustic test data for the complete assembly.
What maintenance is required for ceiling support?
Regular inspection of track and rollers, cleaning, and occasional seal replacement. Provide access panels for easy servicing.
How long does installation take?
Installation time depends on the system complexity and ceiling conditions. A simple top-hung system might take a few days, but structural modifications can extend the timeline.
Do I need a structural engineer?
For most commercial projects, yes, especially if you need to verify load capacity or reinforce the ceiling. The supplier can guide you.
In conclusion, evaluating movable partition ceiling support is about balancing technical requirements with your design vision. By focusing on load, compatibility, acoustics, installation, maintenance, cost, and compliance, you can make a confident decision. When you are ready, share your project specifics with a trusted supplier to get a tailored solution. For more insights on movable partition walls, explore our movable partition wall guide or read about acoustic solutions. If you have a project in mind, contact us for personalized assistance.
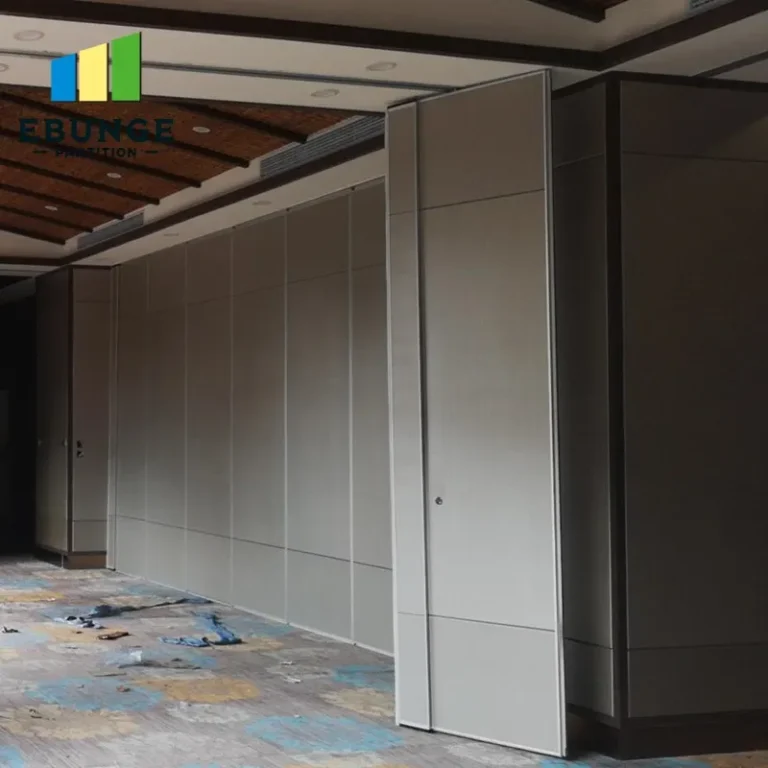
For this buyer review, movable partition ceiling support should be checked against the confirmed opening, drawings, operating plan, and project specification.
Send the opening size and drawings to discuss a differentiated movable partition ceiling support solution.