
As an interior designer, specifying movable acoustic walls for a hotel banquet hall is a high-stakes decision. You are not just choosing a partition; you are engineering an experience. The challenge is that acoustic performance is invisible until it is tested, and by then, it is too late. This article is designed to answer your critical questions about movable acoustic walls, helping you navigate the specification process with confidence. We will cover acoustic ratings, installation logistics, track systems, and the essential information you need to gather for a successful quotation. By the end, you will know exactly what to ask suppliers and how to prepare for a project that meets your client’s expectations for sound privacy and flexibility.
Movable acoustic walls for hotel banquet halls are specified based on the required acoustic insulation (e.g., STC or Rw rating), the size and weight of the wall panels, the track system (top-hung is preferred to avoid floor damage), and the operational needs (manual or motorized). To ensure accurate quotations, you must provide the opening dimensions, wall heights, desired acoustic performance, finish preferences, and the project’s location. A reliable supplier will guide you through the process, providing drawings and installation guidance, but the responsibility for gathering the correct project data lies with you.
Why Acoustic Performance Is the Core of Your Specification
In a hotel banquet hall, the partition wall must contain sound from simultaneous events. A wedding reception next to a corporate seminar demands high sound insulation. The acoustic performance of a movable wall is measured by its Sound Transmission Class (STC) or weighted sound reduction index (Rw). These ratings indicate how many decibels of sound are reduced. However, these numbers are only meaningful when the wall is properly installed, including perimeter seals and acoustic gaskets. You must specify the required rating based on the intended use and verify that the supplier’s system can achieve it in real-world conditions.
When you receive a quotation, the acoustic rating should be clearly stated. Do not assume that a higher rating is always better; it may come with increased cost and weight. Instead, align the rating with the client’s needs. For a banquet hall, an STC of 50 or above is often recommended, but this should be confirmed with acoustic consultants or local building codes. Your role is to translate the client’s requirement for privacy into a measurable specification.
Need help turning the movable acoustic walls requirements into a practical project layout?
Understanding Top-Hung Track Systems: The Key to Floor Integrity
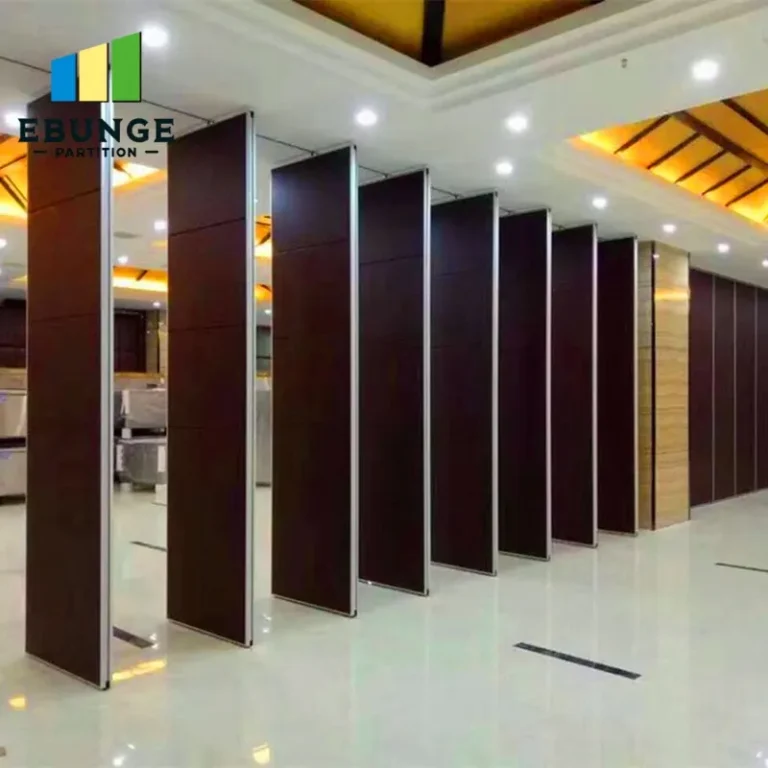
One of the primary concerns you have is floor damage. Traditional movable walls often use floor guides or rails, which can create tripping hazards and damage expensive flooring. A top-hung track system eliminates this by supporting the entire weight of the wall from an overhead track. The wall panels are suspended from trolleys that run on a steel track, and the bottom of the wall is sealed with a gasket that lowers to the floor only when the wall is in place. This system not only protects the floor but also allows for easier cleaning and a cleaner aesthetic.
When specifying a top-hung system, you must consider the structural capacity of the ceiling. The track will need to be anchored to the building’s structure, and the supplier should provide load calculations. You will need to share the ceiling construction details with the supplier to ensure the system is feasible. The track itself can be straight or curved, but curved tracks add complexity and cost. For a banquet hall, straight tracks are common, but if you have a curved layout, discuss this early in the process.
Installation Timeline: What to Expect and How to Plan
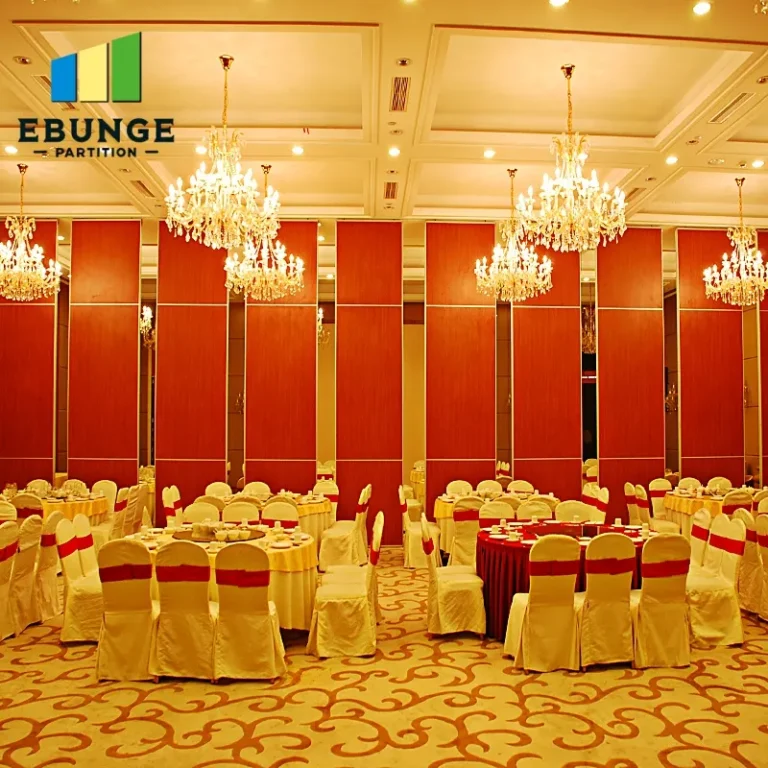
The installation of movable acoustic walls is not a quick task. It involves site measurement, fabrication, delivery, and installation. You should expect a lead time of several weeks to months, depending on the complexity of the project and the supplier’s workload. During installation, the area must be accessible, and the ceiling and floor must be prepared. The supplier will typically provide a detailed installation schedule, but you should include contingency time in your project plan.
To avoid delays, ensure that the site is ready before installation begins. This includes completing the ceiling and floor finishes, as the track may need to be integrated into the ceiling. If you are working on a renovation, the existing structure must be assessed for compatibility. The supplier should provide a site survey to identify any potential issues. Ask for a clear timeline in the quotation and clarify who is responsible for what.
Customization Options: Tailoring the Wall to Your Design
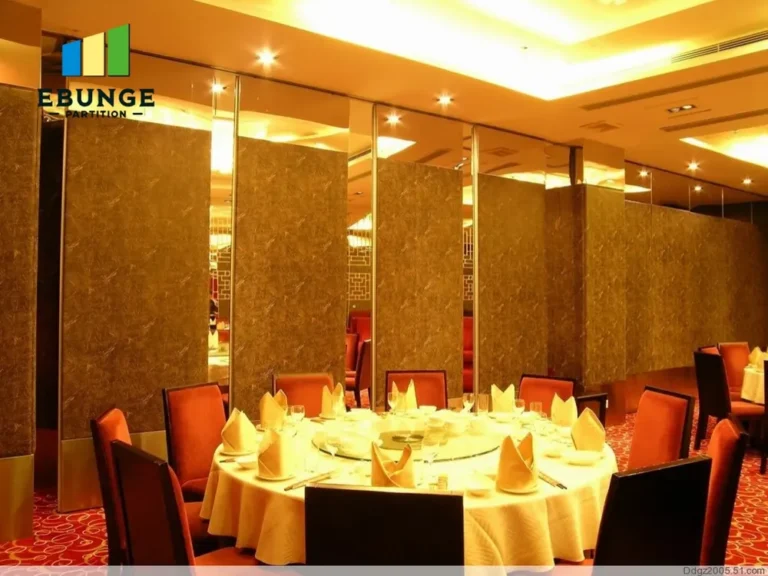
Movable acoustic walls are not one-size-fits-all. You can customize the finish to match the banquet hall’s interior, from wood veneers to fabric panels. The wall can also be fitted with doors, glazing, or whiteboard surfaces. However, each customization affects the acoustic performance and cost. For example, adding a door can reduce the overall sound insulation if not properly sealed. You must balance design aesthetics with acoustic requirements.
When requesting a quotation, specify the exact finish and any additional features. The supplier can then advise on the acoustic impact and provide accurate pricing. Remember that custom finishes may require longer lead times. If you need a specific color or material, provide samples or references. The supplier should offer a range of options, but ultimately, the choice is yours.
Compliance with Building Codes and Standards
Your design must comply with local building codes, including fire safety, accessibility, and acoustic standards. Movable walls must meet fire resistance ratings if they are used as fire barriers. Accessibility may require that the wall does not create obstructions. Acoustic standards may be specified by the local building regulations or by the client’s requirements. It is your responsibility to ensure that the specified system meets these codes.
Ask the supplier for documentation of compliance, such as test reports for fire and acoustic performance. These should be relevant to the specific system you are considering. Do not accept generic claims; request the actual test certificates. If the wall is to be used in a public building, there may be additional requirements. Always verify with the local authorities or a building consultant.
Budget and Maintenance: Total Cost of Ownership
The initial cost of movable acoustic walls is significant, but you must also consider maintenance and lifecycle costs. A well-maintained wall can last for decades, but regular inspections and adjustments are needed. The track system should be lubricated, and the seals should be checked for wear. If a panel is damaged, replacement parts should be available. Ask the supplier about maintenance requirements and warranty terms.
When comparing quotations, look beyond the price per panel. Consider the quality of the components, the warranty coverage, and the supplier’s reputation. A cheaper option may have lower acoustic performance or higher maintenance costs. Your client will appreciate a solution that offers value over time. Be transparent about the costs in your budget.
Share the opening, drawings, finish direction, and privacy target for a project-specific review.
Project Management Support: How to Ensure a Smooth Process
A good supplier will offer project management support, from initial consultation to installation. They should provide detailed drawings, installation guidance, and a clear point of contact. This support is crucial for a complex project like a hotel banquet hall. You should feel confident that the supplier can handle any challenges that arise.
Before you commit, ask about the supplier’s project management process. How do they handle changes? What is their communication protocol? Do they offer after-sales support? These questions will help you gauge their reliability. A supplier that is responsive and proactive is worth the investment.
For more information on movable partition walls and acoustic solutions, explore our movable partition wall page. You can also read our blog posts for insights, or view our Acoustic Partition Solutions category. If you have specific questions, feel free to contact us.
Checklist for Specifying Movable Acoustic Walls
To help you prepare for a quotation, use this checklist:
- Opening size (width, height, depth)
- Number of panels and stacking space
- Acoustic target (STC/Rw rating)
- Finish preference (material, color, texture)
- Additional features (doors, glazing, etc.)
- Ceiling structure details (load capacity, type)
- Floor type and condition
- Accessibility requirements
- Fire safety requirements
- Project timeline and installation date
- Project location (for logistics)
Having this information ready will speed up the quotation process and ensure accuracy.
Comparison Table: Top-Hung vs. Floor-Guided Systems
| Feature | Top-Hung Track | Floor-Guided |
|---|---|---|
| Floor damage risk | Low (no floor rail) | High (floor rail required) |
| Installation complexity | Requires strong ceiling structure | Simpler ceiling, but floor work needed |
| Acoustic sealing | Bottom seal drops to floor | Floor rail may affect seal |
| Maintenance | Track and trolleys, periodic checks | Rail and guides, more wear |
| Flexibility | Can be curved or straight | Usually straight |
Frequently Asked Questions
What acoustic rating should I specify for a hotel banquet hall?
The rating depends on the level of privacy required. For general events, an STC of 50 is common, but for simultaneous meetings, you may need higher. Consult with an acoustic consultant to determine the exact target.
How long does installation take?
Installation time varies based on the number of panels and complexity. A typical installation for a banquet hall could take several days. The supplier should provide a detailed schedule.
Can the walls be customized with branding or specific finishes?
Yes, most suppliers offer a range of finishes, including wood veneers, laminates, and fabric. You can also incorporate graphics or logos. Custom finishes may affect lead time and cost.
What maintenance is required for movable acoustic walls?
Regular maintenance includes lubricating the track, checking the seals, and inspecting the panels for damage. It is recommended to have a professional inspection annually.
Do you provide installation drawings and support?
Yes, we provide detailed drawings and installation guidance. Our project management team supports you throughout the process. For more, visit our contact page.
Conclusion
Specifying movable acoustic walls for a hotel banquet hall requires careful planning and attention to detail. By focusing on acoustic performance, track system reliability, and customization, you can select a solution that meets your client’s needs. Remember to gather all necessary information before requesting a quotation, and work with a supplier who offers transparent support. With the right approach, you can create a versatile space that delivers on both functionality and design.
Send the opening size and drawings to discuss a differentiated movable acoustic walls solution.