
When planning a restaurant private room, the movable acoustic wall installation requirements for restaurant private rooms go far beyond picking a panel color. As a school project buyer, you need to align structural, acoustic, and operational factors before you request quotations. This guide focuses on the technical and coordination essentials that determine whether your operable wall system will perform reliably, meet building codes, and stay on schedule. By understanding these movable acoustic wall installation requirements for restaurant private rooms, you can communicate clearly with suppliers and avoid costly surprises.
Direct answer: Movable acoustic wall installation requirements for restaurant private rooms center on verifying ceiling and beam support for a top-hung track system, ensuring floor flatness (without floor rails), confirming acoustic targets with sealing details, and coordinating the installation timeline with other trades. You must provide the opening size, structural drawings, acoustic performance goals, finish preferences, and project location to your supplier for accurate quotation and planning.
1. Assess Structural Beam Support for Top-Hung Track
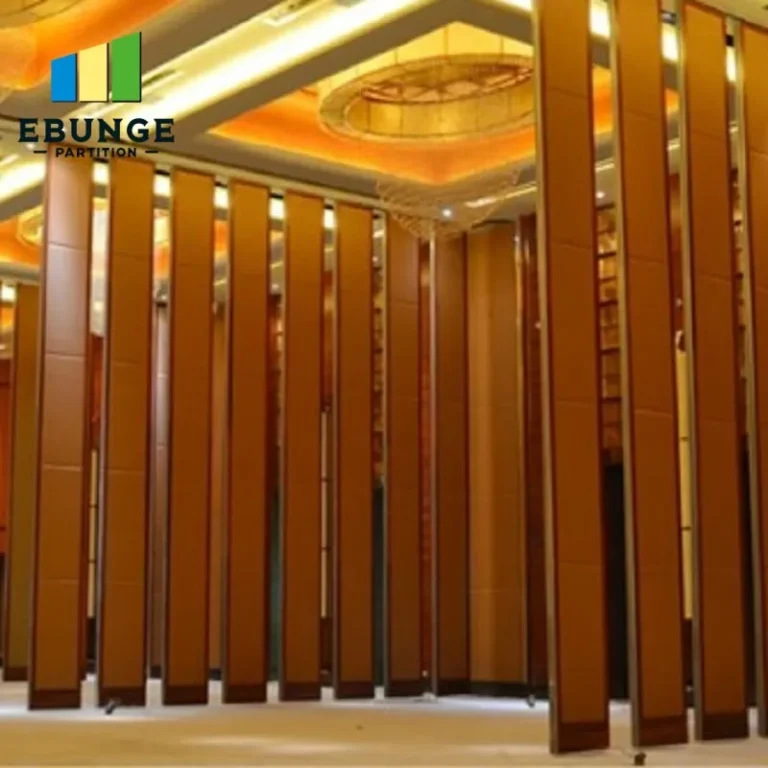
An operable wall system typically hangs from an overhead track. The ceiling structure must bear the wall’s weight, including panels, seals, and hardware. For a restaurant private room, the beam support is critical because ceilings often integrate HVAC ducts, sprinklers, and lighting. Confirm the beam type, spacing, and load capacity from structural drawings. If the ceiling is suspended, you may need additional steel reinforcement. Share these details with your supplier to ensure the track layout is feasible.
For a school project, you might not have full structural documentation initially. Ask the facility manager or architect for the ceiling section details. A top-hung track system is preferred in restaurants because it leaves the floor clear, reducing trip hazards and simplifying cleaning. Ensure the track can be securely anchored to the structure, not just to drywall.
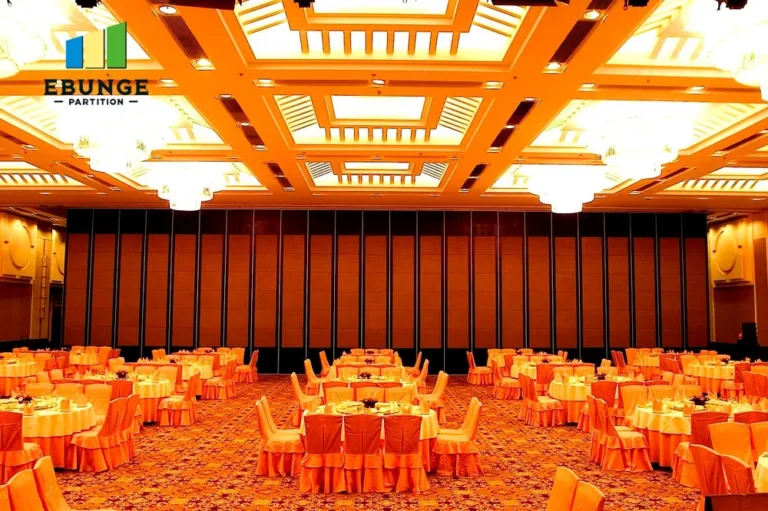
Need help turning the movable acoustic wall installation requirements requirements into a practical project layout?
2. Evaluate Floor Flatness and Compatibility
Even without a floor rail, the bottom of the movable acoustic wall must seal against the floor to achieve acoustic performance. Floor flatness is essential. If the floor has unevenness, gaps will compromise sound insulation. Check the floor’s levelness within the opening area. For restaurant private rooms, floors often have tile or concrete; these are generally compatible. Carpet can be challenging but is manageable with appropriate bottom seals.
Coordinate with the flooring contractor to ensure the subfloor is level and free of debris. The supplier may specify a tolerance, such as ±3 mm over 3 meters. Include this requirement in your project specifications to avoid installation delays.
3. Define Acoustic Performance Targets Clearly
Acoustic performance is a key reason for installing a movable wall in a restaurant private room. You need to define the sound transmission class (STC) or acoustic rating you require, based on the noise levels from the dining area and the desired privacy. Typical STC ratings for restaurant partitions range from 40 to 50. However, the actual performance depends on the wall’s seals, panel construction, and installation quality.
Communicate your acoustic target to the supplier, but also ask for the expected performance under your specific conditions. Remember that the wall’s perimeter seals must be properly adjusted to achieve the rating. During installation, ensure that the installers test the seals and address any gaps.
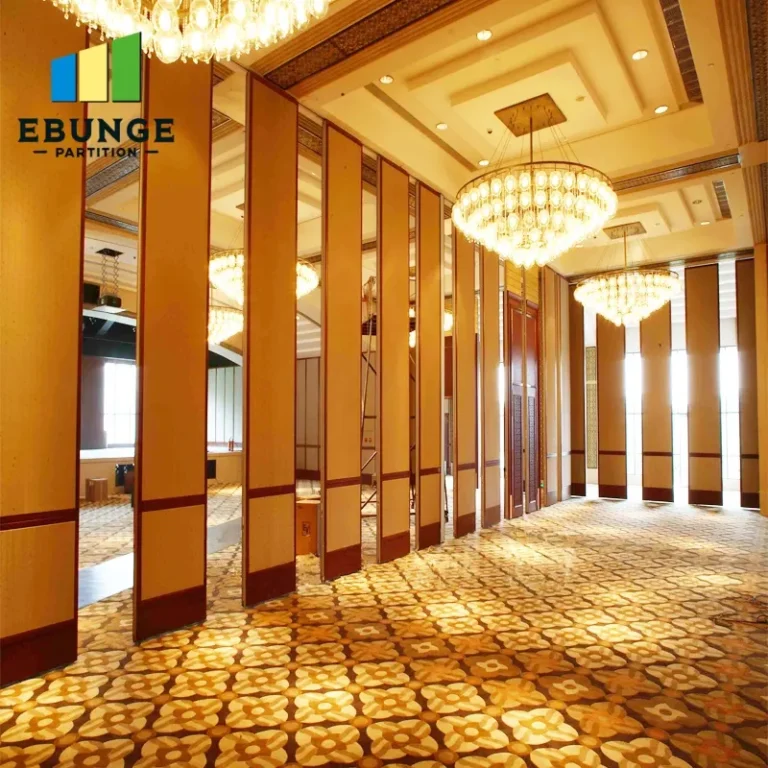
4. Plan Track Layout and Stacking Space
The track layout determines how the wall panels stack when open. In a restaurant private room, you want to maximize usable space. Consider the stacking area: whether panels fold to one side or divide into two stacks. The track length must accommodate the stacked panels without blocking doorways or service paths. Provide the opening width and the available side space to the supplier.
For a top-hung system, the track runs continuously along the ceiling. The stacking area may require extra headroom for the panels to pivot. Verify that the ceiling height allows for the track and panel clearance. Also, plan the track layout to avoid conflicts with light fixtures or air vents.
5. Coordinate Site Work and Installation Timeline
Installation of a movable acoustic wall is not an isolated task. It must be coordinated with electrical, HVAC, and finishing trades. For a restaurant private room, the wall installation may need to happen before final flooring or ceiling finishes. Plan the sequence: structural reinforcement, track installation, panel hanging, seal adjustment, and final inspection. Allow enough time for each step and for any unforeseen issues.
Discuss the installation timeline with your supplier. Typically, installation can take a few days, but the preparation and coordination may take longer. For a school project, factor in the academic calendar and any events that might be disrupted. Ensure that the installation crew has access to the site and that utilities are available.
6. Verify Wall Load Capacity and Finish Durability
The movable wall panels have a specific load capacity, which is important if you plan to attach items like whiteboards or TV screens. In a restaurant private room, you might mount menus or decorative elements. Confirm the maximum point load and distributed load from the supplier. Overloading can damage the panels and affect operation.
Finish durability is also critical in a restaurant environment where walls may be bumped by carts or chairs. Choose finishes that are scratch-resistant and easy to clean. Common options include laminate, vinyl, or painted surfaces. Ask about the finish’s resistance to moisture and staining, especially if the room is near a kitchen or bar.
7. Ensure Compliance with Building Codes
Movable acoustic walls must comply with local building codes, including fire safety, accessibility, and emergency egress. In a restaurant, the wall should not obstruct exit paths or violate fire compartmentation requirements. Check with your local authority for applicable codes. The supplier should provide documentation that their system meets relevant standards, but you must verify that the installation aligns with your project’s specific conditions.
For a school project, this is a learning opportunity: understand how codes apply to movable partitions. Ensure that the wall’s operation does not require special permits unless necessary. The supplier can guide you, but the final responsibility lies with the project owner.
Share the opening, drawings, finish direction, and privacy target for a project-specific review.
8. Budget for Cost Overruns and Contingencies
Installation costs can exceed initial estimates due to site conditions, structural modifications, or premium finishes. To avoid surprises, include a contingency in your budget. Get a detailed quotation that breaks down materials, labor, and any additional charges. Ask about potential extra costs, such as rigging for heavy panels or overtime for accelerated schedules.
For a school project, you may have a fixed budget. Work with the supplier to prioritize features that affect acoustic performance and reliability. Avoid unnecessary upgrades that do not add value for your application.
9. Minimize Disruption During Installation
Restaurant operations may be affected by installation noise and dust. Plan the installation during off-hours or when the room is not in use. Communicate with the restaurant manager to schedule the work. The installation crew should protect the area with dust barriers and clean up daily.
For a school project, you might have specific access times. Coordinate with the supplier to ensure they can work within those constraints. Clear the installation area of furniture and equipment beforehand to speed up the process.
10. Ensure Long-Term Reliability and Maintenance
Movable acoustic walls require regular maintenance to operate smoothly. Ask the supplier for a maintenance schedule and warranty terms. Check that moving parts, seals, and track are accessible for inspection. In a restaurant, daily use may require periodic adjustments to the seals to maintain acoustic performance.
Discuss the availability of spare parts and the supplier’s service response time. A reliable supplier will provide after-sales support. For a school project, document the maintenance requirements and include them in your final report.
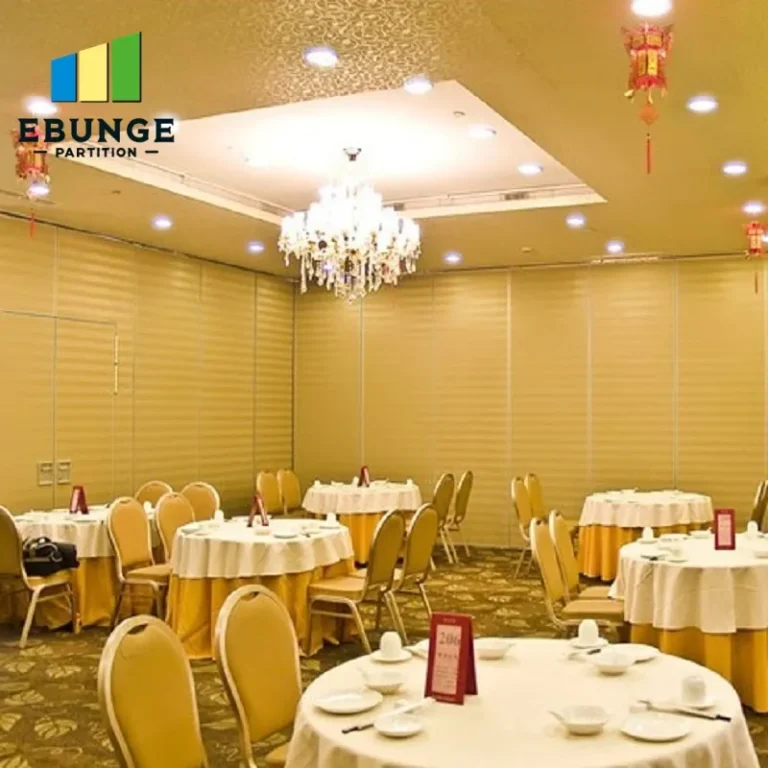
Checklist for Movable Acoustic Wall Installation Requirements
| Requirement | Action Item |
|---|---|
| Structural support | Verify beam load capacity for top-hung track. |
| Floor flatness | Check levelness and specify tolerance. |
| Acoustic target | Define STC rating and seal requirements. |
| Track layout | Plan stacking space and avoid conflicts. |
| Site coordination | Sequence installation with other trades. |
| Load capacity | Confirm panel load limits for attachments. |
| Finish durability | Choose scratch-resistant, cleanable surfaces. |
| Code compliance | Check fire safety and egress requirements. |
| Budget | Include contingency for unexpected costs. |
| Disruption | Schedule installation to minimize impact. |
| Maintenance | Plan regular checks and spare parts. |
Frequently Asked Questions
What are the structural requirements for a top-hung movable wall?
The ceiling structure must support the weight of the wall panels and track. Typically, steel beams or reinforced concrete are needed. Provide structural drawings to your supplier for verification.
Can a movable acoustic wall be installed on any floor type?
Most floors are compatible, but the surface must be level. Uneven floors can cause gaps under the wall, reducing acoustic performance. Carpet may require special seals.
How do I determine the acoustic rating I need?
Consider the noise levels in the adjacent areas and the desired privacy. An STC 40-50 is common for restaurant private rooms. Consult with an acoustic consultant for specific needs.
What information should I provide to get an accurate quotation?
Share the opening size (width and height), ceiling height, structural details, acoustic target, finish preference, and project location. This helps the supplier recommend the right system and estimate costs.
How long does installation typically take?
Installation time varies based on the number of panels and site conditions. A simple single-wall installation might take 2-3 days, but coordination with other trades can extend the timeline.
Conclusion
Meeting the movable acoustic wall installation requirements for restaurant private rooms involves careful planning and clear communication. By focusing on structural support, floor compatibility, acoustic targets, and site coordination, you can ensure a successful installation. For a school project, this process offers valuable insights into practical construction management. When you are ready to move forward, consult with a reputable supplier who can guide you through the specifics. For more information, explore our movable partition wall solutions or read our blog articles on related topics. If you have specific questions, contact our team for personalized assistance. Remember, the key to a reliable operable wall system is thorough preparation and expert coordination.
For this buyer review, movable acoustic wall installation requirements should be checked against the confirmed opening, drawings, operating plan, and project specification.
Send the opening size and drawings to discuss a differentiated movable acoustic wall installation requirements solution.