
When you plan a school hall that must serve both assemblies and examinations, the movable acoustic wall design criteria for school halls go far beyond a simple divider. You need a partition that delivers reliable sound isolation, operates safely around children, and installs without disrupting term time. This article answers the questions hotel owners and facilities managers ask when specifying an operable wall system for an education setting, from acoustic targets to track engineering and maintenance. We focus on the practical decisions that move you from enquiry to quotation, and we explain what information to share with your supplier to get accurate pricing and drawings.
In short: The movable acoustic wall design criteria for school halls centre on three pillars: acoustic performance that matches the room’s use, a top-hung track system that avoids floor rails and trip hazards, and installation planning that minimises disruption. You must define the opening size, acoustic target (e.g., STC/Rw), finish, and site access before requesting a quote. Always confirm exact values from project drawings and specifications—never rely on generic assumptions.
Movable Acoustic Wall Design Criteria: Why school halls need a different design approach
School halls differ from hotels or offices because they host simultaneous activities: a music class on one side while a drama rehearsal happens on the other. The movable acoustic wall design criteria for school halls must therefore prioritise sound privacy and acoustic performance uncertainty. A partition that merely blocks vision is not enough—it must also contain noise. Unlike fixed walls, movable partitions have seals, tracks, and panels that can leak sound if not specified correctly. For a hotel owner converting a space into a school hall, these criteria are essential to avoid costly retrofits.
Additionally, school environments demand durability against frequent use and impact. Children push trolleys, chairs, and sometimes the partition itself. The design must withstand daily operation while maintaining acoustic integrity. This is why the choice of an operable wall system is not just about aesthetics—it is about long-term performance and safety compliance.
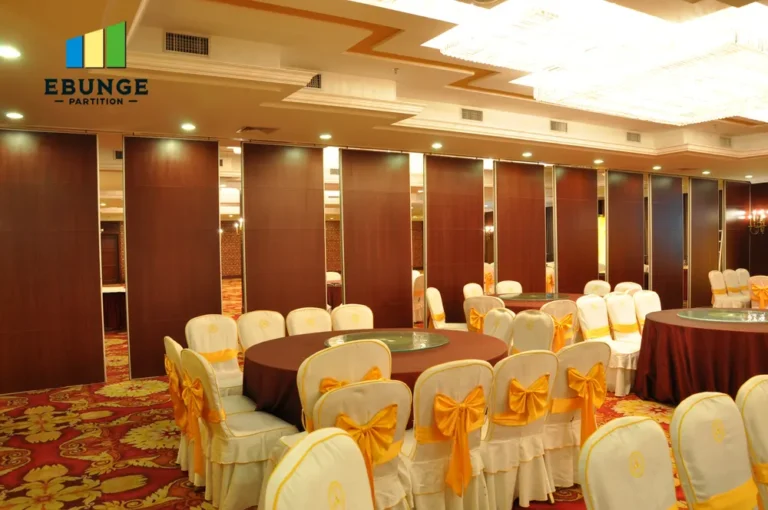
Need help turning the movable acoustic wall design criteria requirements into a practical project layout?
Acoustic targets: what to specify and how to verify
Acoustic performance is the top concern for most buyers. The movable acoustic wall design criteria for school halls should include a clear acoustic target, usually expressed as Sound Transmission Class (STC) or Weighted Sound Reduction Index (Rw). However, these numbers are only meaningful if you know the room’s background noise and the activity levels. For speech privacy, an STC of 40-45 may suffice, but for music rooms, you might need STC 50 or higher. Do not rely on marketing claims—ask for test reports from accredited laboratories.
In your enquiry, state the acoustic target you need, and ask the supplier to confirm the partition’s rating under the specific conditions of your hall. Remember that the overall sound insulation also depends on flanking paths—sound can travel over the partition, through the ceiling plenum, or via ductwork. A good supplier will advise on sealing and perimeter details.
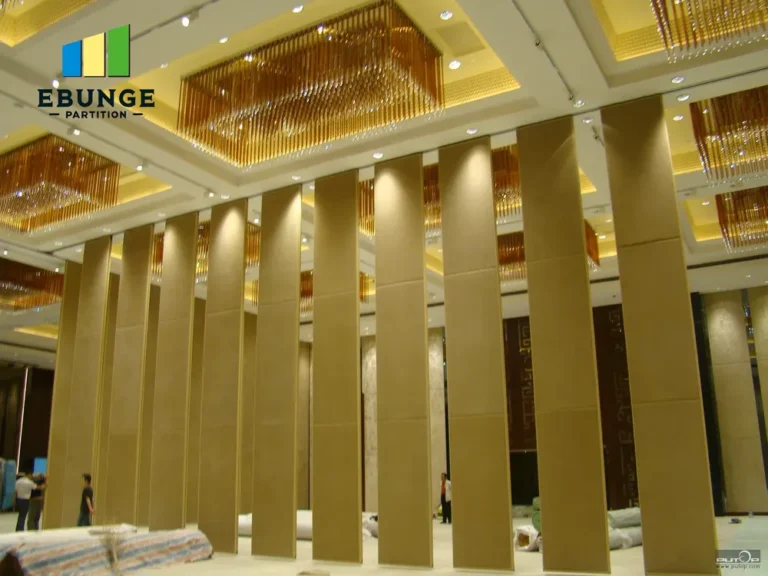
Top-hung track systems: why floor rails are not ideal for schools
One of the most critical movable acoustic wall design criteria for school halls is the track system. A top-hung track system suspends the partition from an overhead rail, eliminating the need for a floor guide. This is a major advantage in schools because there is no floor rail to trip over, collect dirt, or obstruct wheelchairs. Floor rails also create a gap that compromises acoustic sealing. With a top-hung system, the partition’s weight is carried by the structure, which must be engineered to support it. Always provide structural details to your supplier to confirm load capacity.
Top-hung tracks also allow for easier cleaning and maintenance of the floor, which is essential in a school environment. When discussing your project, ask about the track’s load rating, the number of panels, and how the system handles stacking. A well-designed top-hung system will operate smoothly and quietly, which is important during exams or performances.
Installation time and disruption management
School halls are often in use throughout the academic year. The movable acoustic wall design criteria for school halls must include a realistic installation schedule that minimises disruption. Ask your supplier for a detailed installation plan, including delivery times, site access, and the number of installers. Ideally, installation should occur during school holidays or at weekends. Some suppliers offer off-site fabrication to reduce on-site work. Confirm whether the installation requires any structural modifications, and whether the work can be phased.
In your enquiry, mention any access constraints, such as narrow corridors, staircases, or limited parking. This helps the supplier prepare for a smooth delivery. Also, discuss how the installation team will manage noise and dust, and whether they can work outside school hours. A professional installer will have a method statement and risk assessment.
Safety compliance and operational ease
Safety is non-negotiable in a school setting. The movable acoustic wall design criteria for school halls should include compliance with relevant building codes and safety standards, such as fire resistance, emergency egress, and child safety. For example, the partition must not create a pinch hazard for fingers, and the operating mechanism should be easy for staff to use without special training. Ask about the operating force required—some systems use a crank or motorised drive, which may be more suitable for heavy panels.
Also consider the stacking configuration: when the partition is open, it should not obstruct exits or reduce the hall’s usable space. The supplier should provide a layout drawing showing the stack area. Finally, ensure that the partition can be secured in place with a locking mechanism that is intuitive and safe.
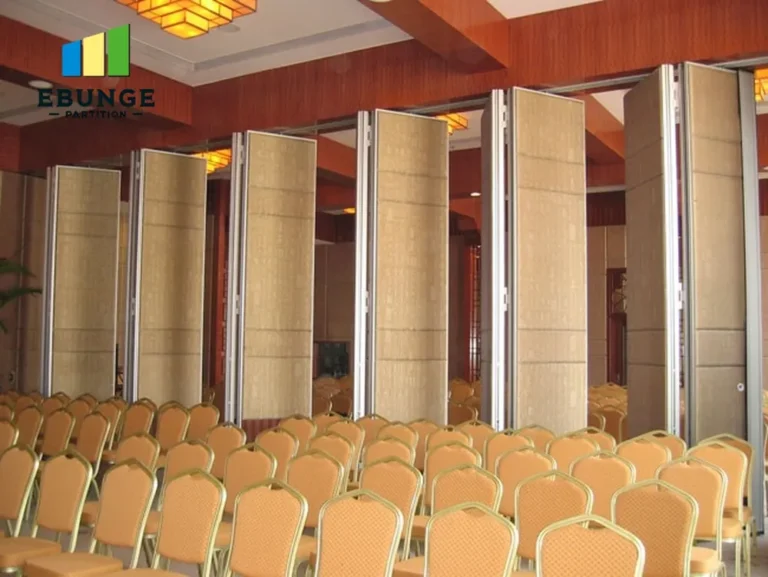
Durability and maintenance requirements
School halls see heavy use, so the partition must be robust. The movable acoustic wall design criteria for school halls should specify materials that resist scratches, dents, and graffiti. High-pressure laminate (HPL) or steel facings are common choices. Ask about the warranty on panels, tracks, and seals, and what maintenance is required. For instance, the acoustic seals may need periodic replacement. A top-hung system with sealed bearings may require less maintenance than a floor-rail system.
In your enquiry, ask for a maintenance schedule and the availability of spare parts. A supplier who offers after-sales support is preferable. Also, consider the ease of cleaning the partition surfaces—vinyl or laminate finishes are easier to wipe down than fabric, which may absorb odours and stains.
Share the opening, drawings, finish direction, and privacy target for a project-specific review.
Cost effectiveness: beyond the initial quote
Cost is always a factor, but the movable acoustic wall design criteria for school halls should consider the total cost of ownership. A cheaper partition may have higher maintenance costs or a shorter lifespan. Compare quotes on a like-for-like basis, ensuring that each includes the same scope: panels, track, seals, installation, and any structural support. Ask about optional extras, such as acoustic infill panels or integrated whiteboards, which can add value.
To get an accurate quotation, provide your supplier with the opening size, ceiling height, and desired acoustic rating. If you have drawings, share them. This reduces the risk of unexpected costs later. A transparent supplier will break down the costs and explain any variables.
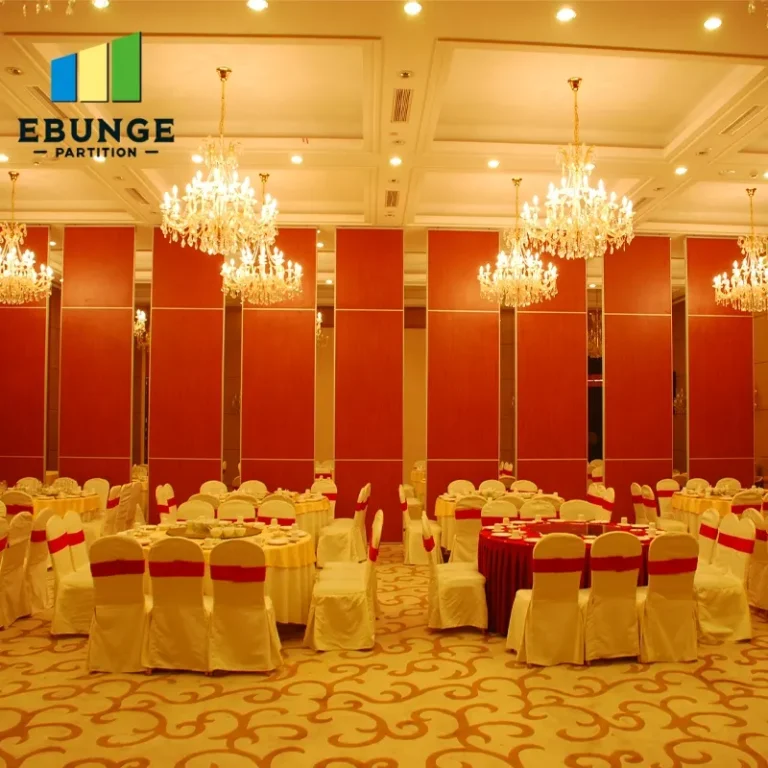
How to prepare a clear enquiry for quick quotation
To move from enquiry to quotation efficiently, prepare a document that includes:
- Opening size (width x height) and number of panels required.
- Acoustic target (e.g., STC/Rw value) or description of noise sources.
- Finish preference (laminate, vinyl, fabric, etc.) and colour samples.
- Structural details (ceiling type, load-bearing capacity).
- Project location and site access constraints.
- Desired installation schedule.
Share this information via the contact page or directly with your supplier. The more detail you provide, the more accurate your quotation will be. Also, ask for a sample or a mock-up if possible, to verify the finish and operation.
Checklist for your movable acoustic wall project
| Aspect | Questions to Ask |
|---|---|
| Acoustic performance | What is the STC/Rw rating? Is it tested? What flanking paths are considered? |
| Track system | Is it top-hung? What is the load capacity? Does it require a floor rail? |
| Installation | How long will it take? Can it be done during holidays? What are the access requirements? |
| Safety | Does it meet fire and egress codes? Are there pinch hazards? How is it locked? |
| Durability | What materials are used? What is the warranty? What maintenance is needed? |
| Cost | What is the total installed cost? Are there hidden extras? What is the lifecycle cost? |
Conclusion: moving forward with confidence
Selecting the right movable acoustic wall for a school hall requires careful consideration of acoustic performance, track design, installation logistics, safety, durability, and cost. By applying these movable acoustic wall design criteria for school halls, you can make an informed decision that meets your operational needs and budget. Remember to share your opening size, drawings, acoustic target, finish preference, and project location with your supplier to get a precise quotation. For more guidance, explore our movable partition wall applications or contact our team directly.
Frequently Asked Questions
What is the minimum acoustic rating for a school hall partition?
The minimum depends on the activities. For general teaching spaces, an STC of 40-45 is often adequate, but for music or drama, you may need STC 50 or higher. Always specify your target and verify with test data.
Can a top-hung track system be retrofitted to an existing ceiling?
Yes, but the structure must support the weight. A structural engineer should assess the ceiling. The supplier can provide load calculations and advise on reinforcement if needed.
How long does installation typically take?
Installation time varies with the size and complexity. A simple single partition may take a few days, while a multi-panel system can take a week or more. The supplier should provide a schedule based on your project.
Are movable acoustic walls safe for use by children?
Yes, if designed with safety features like pinch guards and easy-to-use mechanisms. Always ensure the partition complies with relevant safety standards and that staff are trained in operation.
What maintenance does a movable acoustic wall require?
Regular checks of seals, tracks, and locking mechanisms are recommended. Seals may need replacement after several years. The supplier should provide a maintenance guide.
Send the opening size and drawings to discuss a differentiated movable acoustic wall design criteria solution.