
Quick answer: linear coffer ceiling track zone
Review focus: linear coffer ceiling track zone.
Linear coffer ceiling track zone responsibility is a coordination question, not a product selection. When a ceiling has a linear coffer, the recessed channel changes where the overhead track can sit, how the suspension zone is reviewed, and which party confirms the interface. EBUNGE movable wall panels are individually movable, suspended from a top track, cross the opening without a floor track, and park at a planned stacking position. That maintained fact set is the starting point. It does not answer who owns the coffer zone, what the support condition is, or whether a proposed route is buildable. Those answers come from project drawings and project-specific review.
Why a Linear Coffer Changes the Track Conversation
Project review term: linear coffer ceiling track zone.
A linear coffer is a repeated or continuous recess in the ceiling plane. It is often treated as a visual feature, but for a top-hung partition it is also an interface zone. The track must follow a continuous connected overhead route. If the coffer interrupts that route, the design team needs to decide whether the track sits within the coffer, beside it, or below a coordinated ceiling build-down.
This is where responsibility becomes unclear. The architect may assume the ceiling contractor will set the zone. The ceiling contractor may assume the partition supplier will confirm it. The contractor may wait for a shop drawing. Without a named owner for the coffer interface, the track zone can remain unresolved until late in the program.
What the Maintained Product Facts Actually Confirm
Coordination scope: linear coffer ceiling track zone.
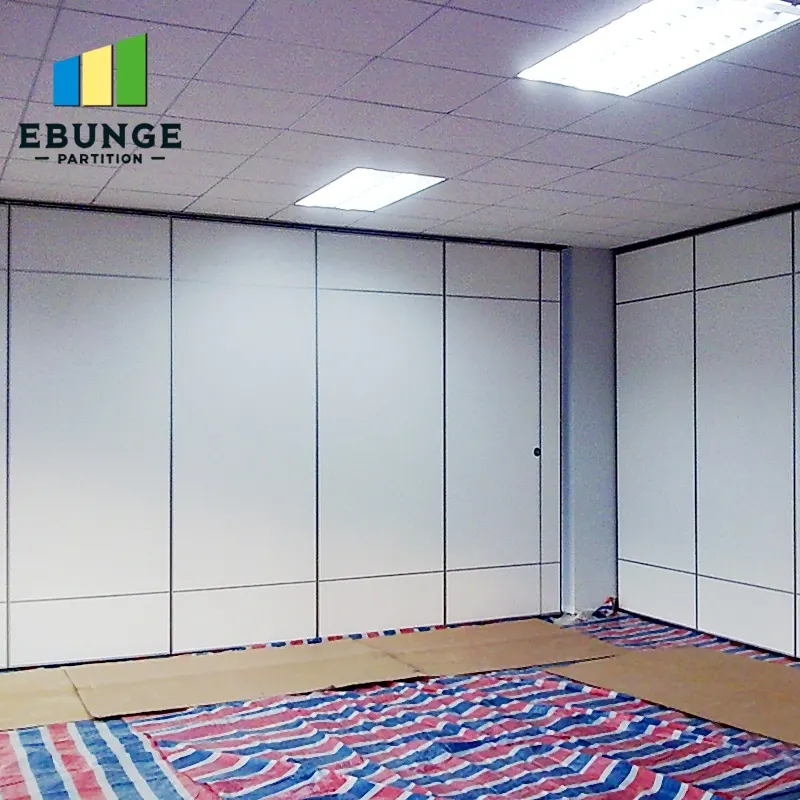
EBUNGE confirms that panels are top-hung and move without a continuous floor running track or floor hardware along the partition line. Parking style is customized to the customer layout and project requirements, and may support compact stacking when the coordinated design permits it. Straight, turning and stacking routes are reviewed from the layout.
These facts describe movement logic and layout review. The suitability of each route and parking arrangement depends on the approved layout, circulation, ceiling interfaces and operating sequence. Those items require separate project-specific confirmation.
A Responsibility Map for the Coffer Interface
Checklist focus: linear coffer ceiling track zone.
The table below is a coordination framework, not a contractual recommendation. Project teams should adapt it to local delivery models and confirm all items in writing.
| Decision | Typical lead | Evidence needed |
|---|---|---|
| Coffer geometry and ceiling zone | Architect or ceiling designer | Reflected ceiling plan and coffer section |
| Overhead route continuity | Partition specialist with contractor | Layout showing straight, turning and stacking routes |
| Support condition above ceiling | Structural or ceiling engineer | Project-specific support review |
| Finish and pass-door coordination | Interior designer and contractor | Approved finish schedule and pass-door requirements |
| Final interface sign-off | Owner or appointed coordinator | Signed drawing set and project documentation |
Drawing Review Before Any Track Zone Is Fixed
Review focus: linear coffer ceiling track zone.
The track zone should not be fixed from a ceiling detail alone. Review the partition layout first. Confirm where panels cross, where they turn, and where they park. Then compare that route against the coffer plan. If the coffer runs parallel to the opening, the track zone may sit within the recess. If it runs perpendicular, the route may cross the coffer, which requires a different coordination conversation.
At this stage, the team should also confirm whether a pass-door is required and what project documentation is expected. Finish options include laminate, melamine, fabric, leather, glass and other approved surfaces. Those remain project-specific questions.
Acoustic Concepts and the Limits of Visible Evidence
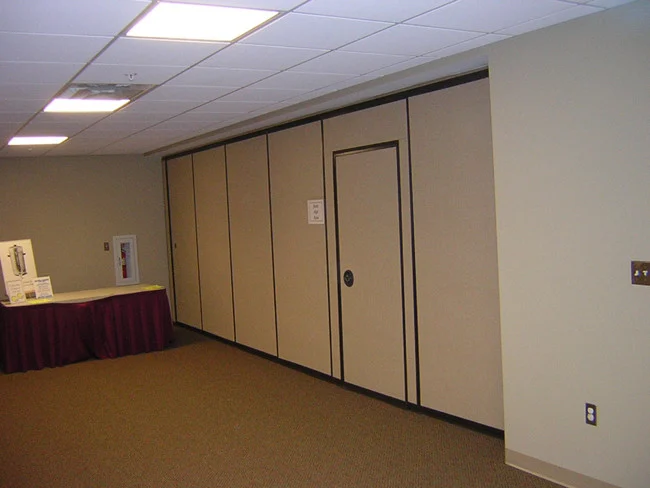
Visible references can support layout discussion but do not verify hidden construction or performance. Seals and acoustic concepts can be explained generically, yet the actual performance of any assembly depends on the full project condition.
Instead, state the confirmation boundary: acoustic requirements must be reviewed against project-specific evidence. If a specification calls for a rating, the project team should confirm how that rating will be demonstrated and by whom.
Coordination Sequence for Project Teams
- Issue the partition layout showing straight, turning and stacking routes.
- Overlay the layout on the reflected ceiling plan and coffer sections.
- Identify every point where the overhead route meets or crosses the coffer.
- Assign a named owner for each interface decision.
- Request project-specific support review before fabrication.
- Confirm pass-door requirements and finish selections in the same drawing set.
- Record the agreed track zone in the project documentation.
This sequence keeps the coffer from becoming a late-stage surprise. It also prevents the common error of treating a ceiling recess as automatic track support. The exact route, junction arrangement, continuous overhead path and parking position must be confirmed from the coordinated project drawings.
Evidence Notes Buyers Should Request
Ask for the drawing set that shows the coffer zone, the overhead route, and the support review status. Confirm project-specific support, acoustic and dimensional requirements before release for fabrication.
Buyers evaluating movable walls should treat the coffer interface as a documented decision. The resources page provides general planning context, but it does not replace project drawings. Where responsibility is disputed, the safest path is a written interface matrix signed by the parties who own each decision.
Frequently Asked Questions
Who normally sets the track zone when a linear coffer is present?
There is no universal rule. The track zone should be set by the party named in the project’s coordination matrix, usually after the architect, ceiling designer, contractor and partition specialist review the reflected ceiling plan together. Confirm this in writing.
Can the track simply be fixed inside the coffer recess?
Not automatically. A recess is a visible shape, not evidence of support capacity. The overhead route must be continuous and connected, and the support condition above the ceiling requires project-specific review before any track zone is fixed.
Does a linear coffer affect acoustic performance?
Confirm acoustic requirements with project-specific evidence.
What information should the contractor provide for review?
Provide the partition layout showing straight, turning and stacking routes, the reflected ceiling plan, coffer sections, pass-door requirements, and the proposed finish schedule. These items allow the team to review the interface before fabrication.
Are finish options relevant to the track zone decision?
Finish options include laminate, melamine, fabric, leather, glass and other approved surfaces. Keep those as separate project-specific confirmations.
How should responsibility be documented?
Use a written interface matrix that names the owner of each decision, the evidence required, and the sign-off status. Record the agreed track zone in the project documentation so it can be checked against the coffer drawing and the support review.
Conclusion and Next Step
Linear coffer ceiling track zone responsibility is resolved through drawing review, named ownership, and project-specific confirmation. The maintained EBUNGE facts confirm top-hung movement, no continuous floor track, customized parking, and layout-based route review. Teams should confirm project-specific support, acoustic and dimensional requirements before proceeding.
To discuss pass-door requirements, project documentation, or a coffer interface review, contact EBUNGE with your layout and ceiling drawings.