
Planning a restaurant private room renovation involves many decisions, but few impact the guest experience as directly as the movable partition wall. For interior designers, the movable partition cost is a central concern, yet it is only one piece of a larger puzzle that includes acoustic performance, operation, and long-term durability. This guide focuses on the project-planning phase, helping you ask the right questions, prepare the necessary documentation, and move confidently toward a quotation. By understanding the technical requirements and how to communicate them to a movable partition wall supplier, you can avoid costly delays and ensure the final installation meets your design vision and functional needs.
Direct answer: To plan a movable partition wall for a restaurant private room, you need to define the opening size, acoustic target, finish preference, and operational requirements. Share these details with a supplier to get an accurate movable partition cost. Focus on the wall’s acoustic performance, ease of operation, and design integration, and request a detailed quotation that includes installation and lead time.
Movable Partition Cost: Understanding the Role of a Movable Partition in a Restaurant Private Room
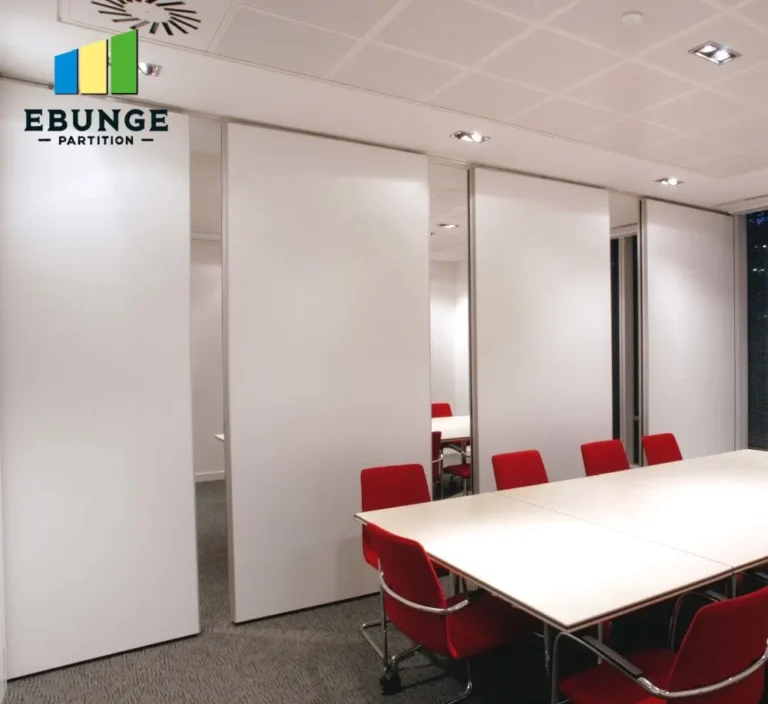
In a restaurant, a private room often needs to be flexible. You might want to open the space for larger events or divide it for intimate gatherings. A movable partition wall, also known as an operable wall system, provides this flexibility without the permanence of a fixed wall. For designers, this means considering how the wall will integrate with the existing interior, including ceiling height, floor surface, and adjacent finishes. The choice of system affects not only the room’s acoustics but also the overall aesthetic and the ease with which staff can operate it.
When planning, start by measuring the exact opening. The width and height will determine the number of panels and the type of track system. A top-hung track system, for instance, supports the weight of the panels from above, leaving the floor clear of rails—a desirable feature in a restaurant where trip hazards and cleaning are concerns. This system also allows for a flush floor finish, which is easier to maintain and more elegant.
Need help turning the movable partition cost requirements into a practical project layout?
Key Technical Specifications to Prepare
Before contacting a movable partition wall supplier, gather the following technical details:
- Opening dimensions: Width, height, and depth of the opening, including any obstructions like lighting fixtures or ductwork.
- Acoustic target: The desired sound insulation rating, expressed in Rw (weighted sound reduction index) or STC (Sound Transmission Class). For restaurant use, a rating of 45-50 dB is common, but this depends on the level of privacy required.
- Finish preference: The surface material, color, and texture that match your design. Options include laminate, veneer, fabric, or even glass, each with different maintenance requirements.
- Operational needs: How often will the wall be moved? Will it be manual or motorized? What is the stacking space available?
- Building constraints: Ceiling structure, available headroom, and floor conditions that might affect installation.
Having these details ready will streamline the quotation process and ensure that the movable partition cost you receive is accurate and complete.
Acoustic Performance: The Heart of the Matter
In a restaurant, noise control is critical. A private room should provide a quiet retreat from the main dining area. The acoustic performance of a movable partition wall is determined by its construction, seals, and installation quality. When discussing with a supplier, ask for the Rw rating of the specific system you are considering. Remember that the actual performance depends on the surrounding structure—flanking paths through ceiling voids or gaps can undermine the wall’s effectiveness.
For a top-hung track system, the acoustic seals at the top, bottom, and vertical joints are essential. Ensure that the supplier specifies the type of seals and how they are activated. Inquire about the gap under the wall and how it is sealed when the wall is in place. A well-designed system will have a drop seal that forms a tight contact with the floor.
Ease of Operation and Maintenance
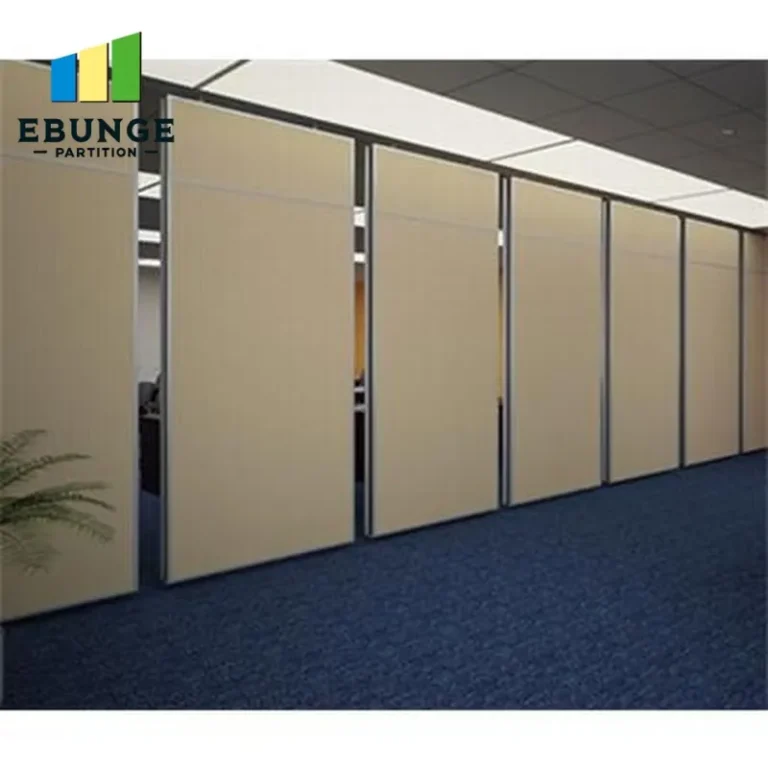
Your client will need to operate the movable partition wall daily. Ease of operation is a major factor in user satisfaction. Consider the weight of the panels and the mechanism: a manual system with a top-hung track can be easy to move if properly engineered, but a motorized system might be preferable for heavier panels or frequent use. Discuss the operation with the supplier and, if possible, test a similar system.
Maintenance is another concern. The track system should be durable and require minimal upkeep. Ask about the materials used for the track and rollers, and whether they are corrosion-resistant. The panels’ surfaces should be easy to clean, especially in a restaurant environment where spills and grease are common. Choose finishes that are durable and can withstand frequent wiping.
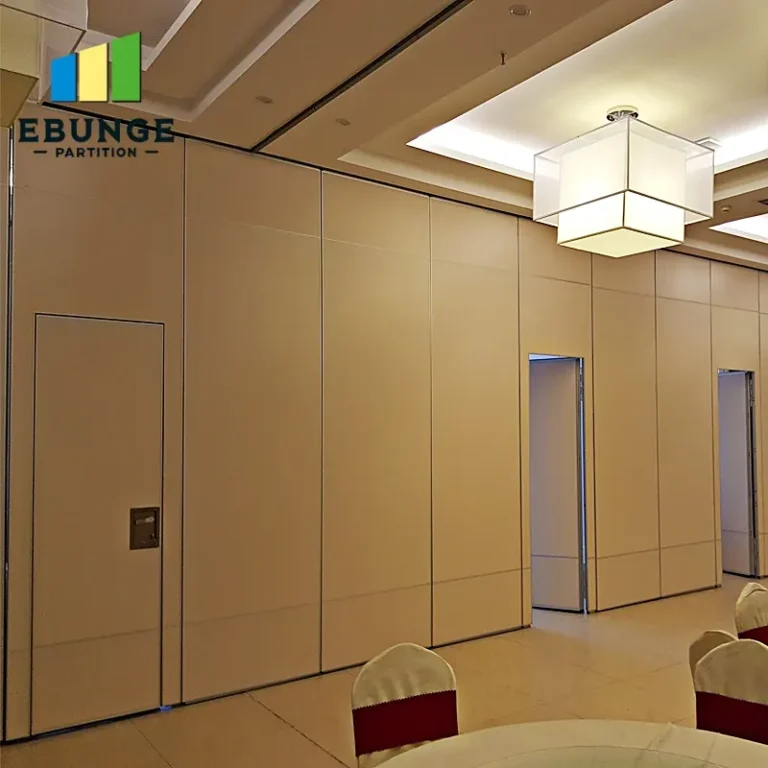
Also, consider the stacking space. When the wall is open, where do the panels go? Ensure that the stacking area is designed to protect the panels and does not interfere with the room’s function.
Design Aesthetics and Customization
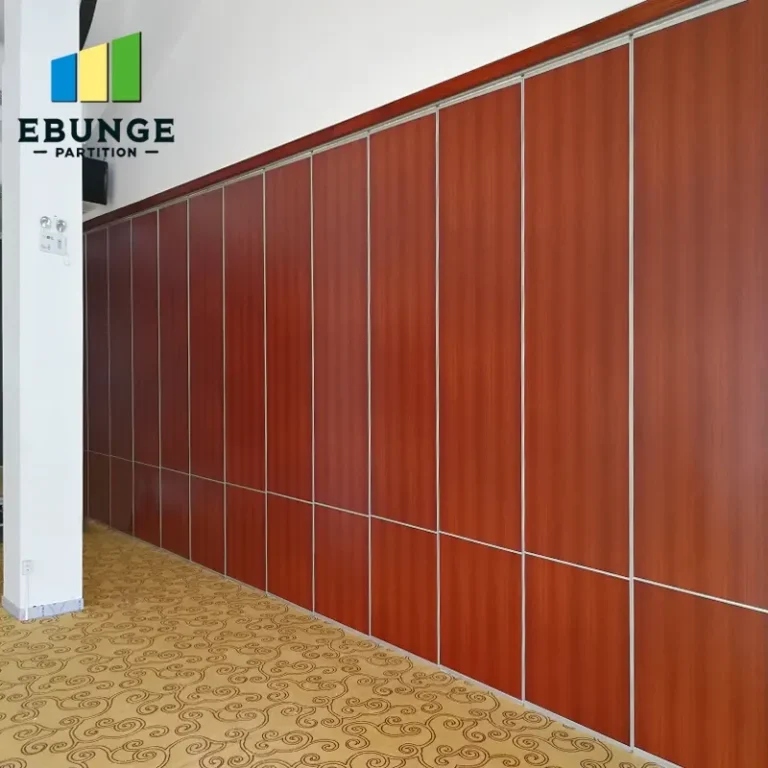
The movable partition wall should complement your interior design. Many suppliers offer custom finishes, allowing you to match the wall to the restaurant’s décor. Whether you prefer a wood veneer to add warmth or a fabric finish for acoustic absorption, the options are vast. But customization can affect the movable partition cost and lead time. Plan ahead and communicate your design intent early.
In a restaurant private room, the partition wall might be a focal point. Consider adding decorative elements, such as integrated lighting or artwork, but be aware of weight and acoustic implications. Work with the supplier to ensure that any customization does not compromise performance.
Installation Complexity and Lead Time
Installation of a movable partition wall is a specialized task. It requires precise alignment of the track and careful fitting of the panels. The complexity depends on the site conditions. For example, a dropped ceiling or an irregular floor can make installation more challenging and increase costs. It is advisable to have a site survey before finalizing the quotation.
Lead time is another crucial factor. Custom-made partitions can take several weeks to manufacture. Factor this into your project schedule. Ask the supplier for a clear timeline from order to delivery, and include installation time. A reliable supplier will provide a realistic schedule and update you on any delays.
When comparing quotations, ensure that they include all components: panels, track, seals, hardware, installation, and any necessary site work. A low initial price might not include everything, so clarify what is covered.
Share the opening, drawings, finish direction, and privacy target for a project-specific review.
Cost vs. Value: Making a Smart Investment
Movable partition cost varies widely based on size, acoustic rating, finishes, and automation. It is tempting to choose the lowest quote, but consider the long-term value. A higher-quality system might have better acoustics, be easier to operate, and last longer, reducing maintenance costs. Evaluate the total cost of ownership, including energy savings from better insulation and the flexibility to reconfigure the space.
To get a comparable quote, provide the same specifications to each supplier. Ask for a breakdown of costs, so you can see where the money is going. This transparency helps you negotiate and make an informed decision.
Remember that the cheapest option may not meet your acoustic or durability requirements. Invest in a system that will serve your client well for years.
Communication with the Supplier: What to Share
To receive an accurate movable partition cost, you must communicate your needs clearly. Prepare a package of information that includes:
- Architectural drawings (floor plans, sections, elevations)
- Detailed opening dimensions
- Acoustic requirements
- Finish samples or references
- Project location and site conditions
- Any special requirements (e.g., fire rating, seismic considerations)
This information allows the supplier to provide a precise quotation and identify potential issues early. It also demonstrates your professionalism and helps build a collaborative relationship.
When you contact a supplier through our contact page, be specific about your project. Mention that you are an interior designer planning a restaurant private room and need a movable partition wall that balances acoustics, aesthetics, and budget. This will help us direct you to the right expert.
Checklist for Your Movable Partition Wall Project
Use this checklist to stay on track:
| Item | Details | Status |
|---|---|---|
| Opening size | Width, height, depth | |
| Acoustic target | Rw or STC rating | |
| Finish preference | Material, color, texture | |
| Operation type | Manual or motorized | |
| Stacking space | Location and dimensions | |
| Building constraints | Ceiling structure, floor type | |
| Supplier quotation | Includes all components | |
| Lead time | Manufacturing and installation |
Frequently Asked Questions
What is the typical movable partition cost for a restaurant private room?
The cost varies based on size, acoustic rating, finishes, and automation. For an accurate estimate, provide your project details to a supplier. They can give you a quotation tailored to your specifications.
How do I choose between a manual and motorized operable wall system?
Consider the frequency of use and the panel weight. Manual systems are more cost-effective and reliable for occasional use. Motorized systems are convenient for heavy panels or frequent operation, but they add to the cost and require more maintenance.
Can I customize the finish of a movable partition wall?
Yes, most suppliers offer a range of finishes, including laminate, veneer, fabric, and glass. Custom finishes may affect the cost and lead time, so plan accordingly.
How important is the acoustic performance of a partition wall in a restaurant?
Very important. A good acoustic rating ensures privacy and reduces noise disturbance. Specify the desired Rw rating to your supplier and ensure that the installation is done correctly to achieve it.
What information do I need to provide for a quotation?
Provide the opening dimensions, acoustic target, finish preference, and project location. Include drawings if available. This helps the supplier give you a precise quotation and identify any technical challenges.
Conclusion: Moving Forward with Confidence
Planning a movable partition wall project for a restaurant private room requires careful consideration of acoustic performance, ease of operation, design aesthetics, and, of course, movable partition cost. By preparing the necessary technical details and communicating clearly with your supplier, you can ensure a smooth process and a successful installation. Remember to factor in installation complexity and lead time, and always compare quotations on an equal basis. For more insights, explore our blog or read about movable partition cost considerations. When you are ready, contact us to discuss your project and receive a tailored quotation.
With the right preparation, your movable partition wall will not only meet functional needs but also enhance the dining experience, proving that a well-planned investment is worth every penny.
Send the opening size and drawings to discuss a differentiated movable partition cost solution.