
When you’re specifying an acoustic movable partition for a school’s office meeting room, the decision often lands on your desk with a tight timeline and a clear mandate: improve sound privacy without disrupting the academic calendar. But on contractor-led projects, the real challenge isn’t just choosing a wall—it’s preparing a quotation that survives value engineering, site constraints, and stakeholder scrutiny. This purchase guide focuses on quotation readiness and project decision risk, helping you ask the right questions and avoid costly surprises. We’ll cover acoustic targets, installation logistics, and how to align your specification with the actual conditions on site, using an acoustic movable partition as the centerpiece of your sound privacy strategy.
Direct answer: To reduce installation risk on contractor-led projects, start by defining three things before requesting a quote: the exact opening size (width, height, and depth), the acoustic performance target (e.g., STC or Rw rating) based on the meeting room’s use, and the finish preference that matches your school’s interior. Then, request a detailed quotation that includes a full set of drawings, a clear installation timeline, and confirmation of factory-direct support. This ensures the acoustic movable partition is specified correctly, installed without surprises, and performs as intended—minimizing change orders and delays.
Why Quotation Readiness Matters for School Projects
In a school environment, meeting rooms often double as counseling spaces, parent-teacher conference areas, or administrative hubs. Sound privacy is critical, but so is minimizing disruption. When you’re working with a general contractor, the partition system is just one line item in a larger schedule. If your specification is vague, you risk receiving bids that don’t align with your acoustic needs or that include hidden costs for site adjustments. A well-prepared quotation—backed by accurate dimensions and clear performance requirements—reduces the risk of budget overruns and installation delays.
Need help turning the acoustic movable partition requirements into a practical project layout?
Step 1: Measure and Document the Opening Size
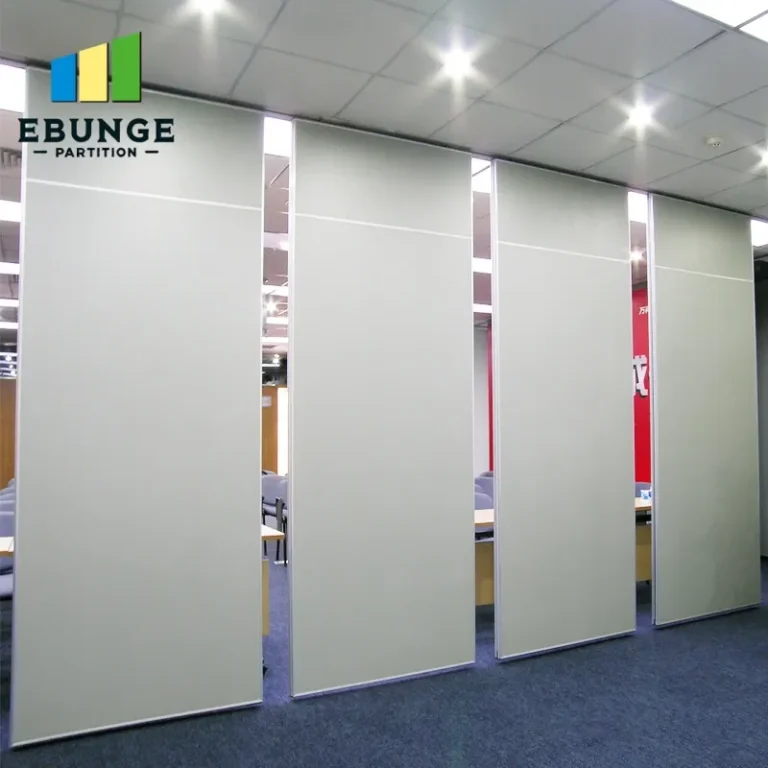
The first step in quotation readiness is precise measurement. Contractors often underestimate the importance of the opening size, but it directly affects the partition’s design, track length, and stacking space. For a top-hung track system without a floor rail, the ceiling must support the weight, and the header must be level. You’ll need the width, height, and depth of the opening, as well as the ceiling height and the available stacking area. Provide these to your supplier in a clear format, preferably with a simple drawing. This avoids guesswork and ensures the quote reflects your actual conditions.
Step 2: Define Your Acoustic Target
Acoustic performance is not a one-size-fits-all number. The required sound insulation depends on how the meeting room is used. For confidential conversations, you might need a higher rating than for general collaboration. Common metrics include STC (Sound Transmission Class) or Rw (Weighted Sound Reduction Index). Your supplier can guide you, but you should specify the target in your request for quotation (RFQ). Remember that the partition’s performance also depends on the surrounding structure—flanking paths through ceilings or walls can undermine even the best partition. Discuss these with your contractor to set realistic expectations.
Step 3: Choose Your Finish and Compatibility
The finish of your acoustic movable partition affects both aesthetics and maintenance. In a school, durability is key—panels will see frequent use. Options include laminate, veneer, or paint-ready surfaces. Consider the existing decor: does the partition need to blend with the corridor or match the meeting room’s interior? Your supplier should offer customization options, but be specific about your preferences. Also, think about compatibility with your building’s infrastructure: power outlets, lighting, or HVAC vents that might interfere with the track layout. A detailed finish specification helps the contractor coordinate with other trades.
Step 4: Request Detailed Drawings and Installation Guidance
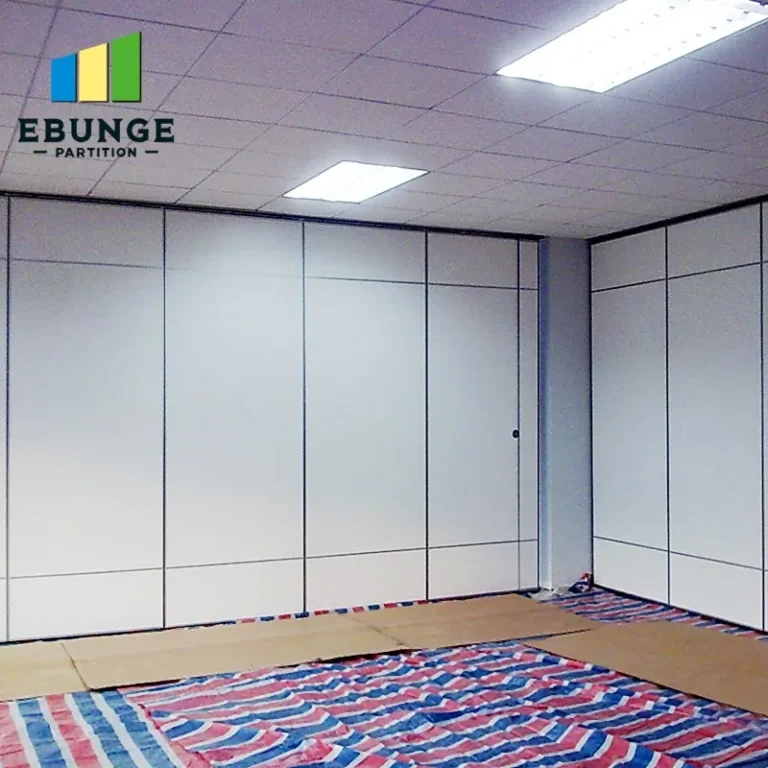
One of the biggest risks on contractor-led projects is miscommunication between the partition supplier and the installation crew. To mitigate this, request a full set of shop drawings before you award the contract. These should show the track layout, panel dimensions, and fixing points. Factory-direct support is invaluable—your supplier should be willing to review site conditions and provide installation guidance. This ensures that the top-hung track is installed correctly, without floor rails, and that the partition operates smoothly. Ask for a clear timeline that includes manufacturing lead time and installation duration, so you can plan around school schedules.
Step 5: Evaluate Durability and Maintenance Requirements
In a school, the partition will be used daily, possibly by staff who aren’t trained in its operation. Look for systems with robust hardware, such as heavy-duty rollers and seals that can withstand repeated use. Maintenance requirements should be minimal—ask about the frequency of seal replacement and track cleaning. A system that is difficult to operate or maintain will quickly become a source of complaints. Your supplier should provide clear maintenance guidelines, and you should factor these into your total cost of ownership.
Share the opening, drawings, finish direction, and privacy target for a project-specific review.
Step 6: Compare Costs and Benefits
Cost is always a consideration, but it shouldn’t be the sole driver. A cheaper partition might have lower acoustic performance or higher maintenance costs over time. When you receive quotes, compare not just the upfront price but also the installation complexity, energy efficiency (if applicable), and expected lifespan. Use a comparison table to evaluate different options side by side. This helps you justify your choice to the school board or procurement committee, especially if you’re choosing a slightly more expensive but more durable solution.
Comparison Table: Key Factors for Acoustic Movable Partitions
| Factor | Considerations | Why It Matters |
|---|---|---|
| Opening Size | Width, height, depth, ceiling height | Determines track design and stacking space |
| Acoustic Rating | STC/Rw target, flanking paths | Ensures adequate sound privacy |
| Finish | Laminate, veneer, paint-ready | Affects aesthetics and durability |
| Installation | Top-hung track, no floor rail | Reduces floor obstruction and cleaning issues |
| Maintenance | Seal replacement, track cleaning | Impacts long-term performance and cost |
| Supplier Support | Drawings, installation guidance, factory-direct | Minimizes installation risk |
Step 7: Prepare a Comprehensive Request for Quotation
To get accurate quotes, your RFQ should include all the details discussed: opening dimensions, acoustic target, finish preference, and any special requirements like fire ratings or accessibility. Include a timeline for delivery and installation, and ask for a breakdown of costs—materials, labor, and any contingencies. This transparency helps you compare apples to apples and avoid hidden fees. Your supplier should be willing to work with your contractor to ensure a smooth installation process.
Common Pitfalls to Avoid
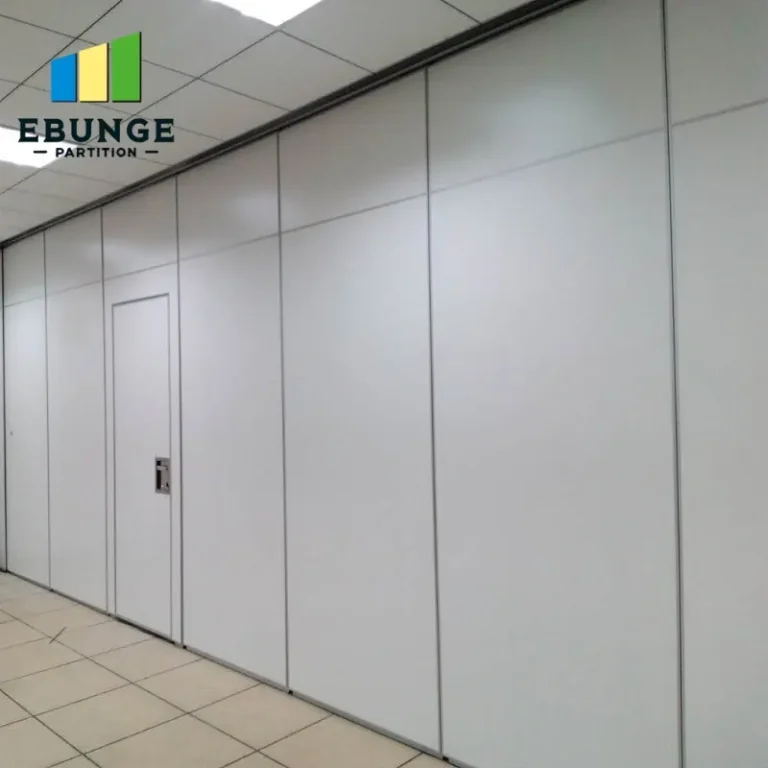
Even with a solid RFQ, mistakes can happen. One common pitfall is ignoring the ceiling structure. A top-hung track requires a robust ceiling or steel reinforcement; if your ceiling is lightweight, you may need additional support, which adds cost. Another pitfall is assuming the partition will provide the same acoustic performance as a permanent wall—always verify the rating and test conditions. Also, don’t forget about the stacking area: when the partition is open, the panels must fit neatly without blocking doorways or windows. Discuss these details with your supplier early.
How to Work with Your Contractor and Supplier
Effective communication is key. Arrange a pre-installation meeting with your contractor and supplier to review drawings, site conditions, and the installation sequence. Ensure that the electrical and HVAC trades know about the track location to avoid conflicts. Your supplier should provide a point of contact for technical questions during installation. By fostering collaboration, you reduce the risk of errors and delays.
Conclusion: Make Your Acoustic Movable Partition Project a Success
Specifying an acoustic movable partition for a school meeting room doesn’t have to be stressful. By focusing on quotation readiness—defining the opening size, acoustic target, and finish—you set the stage for a smooth project. Remember to request detailed drawings and factory-direct support to minimize installation risk. With careful planning and clear communication, you can achieve the sound privacy your school needs without disrupting your schedule. For more insights, explore our movable partition wall resources, check out our blog for practical tips, or review cost considerations. If you’re ready to discuss your project, contact us for expert guidance.
Frequently Asked Questions
1. What is the typical lead time for an acoustic movable partition?
Lead times vary based on customization and factory capacity. Typically, it ranges from 4 to 8 weeks, but this should be confirmed in your quotation. Always factor in manufacturing and installation time to avoid schedule conflicts.
2. Can the partition be installed without a floor rail?
Yes, top-hung track systems are designed to operate without a floor rail, which is ideal for schools as it eliminates floor obstructions and makes cleaning easier. Ensure your ceiling can support the track weight.
3. How do I choose the right acoustic rating for my meeting room?
Consider the type of conversations and the level of privacy needed. For confidential discussions, a higher rating (e.g., STC 45+) is recommended. Your supplier can help you select based on your specific use case and budget.
4. What maintenance is required for the partition?
Regularly inspect the track and seals for wear. Clean the track to prevent dust buildup, and replace seals as needed. Your supplier should provide a maintenance schedule tailored to your usage.
5. Can the partition be customized to match our school’s decor?
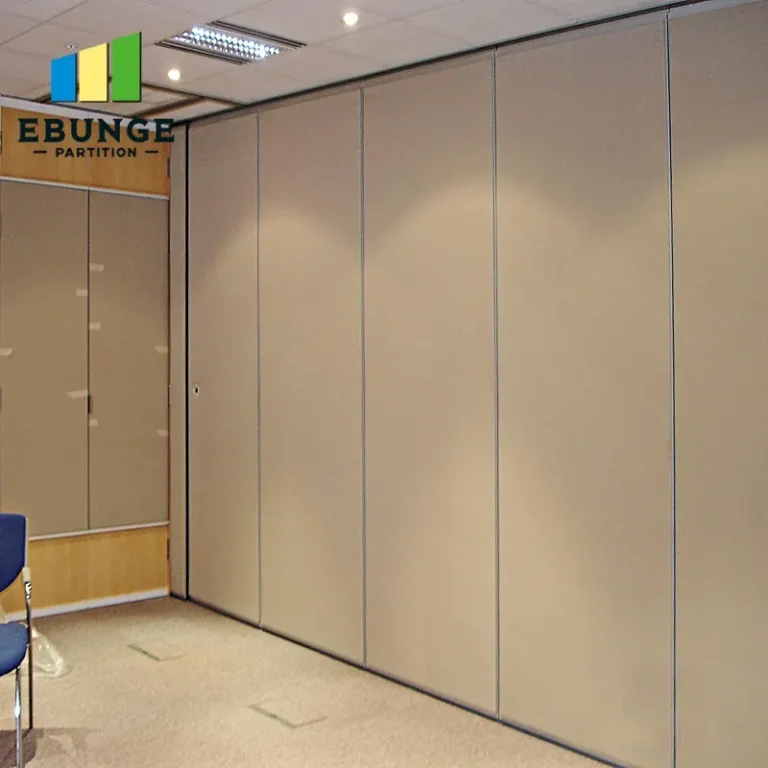
Absolutely. You can choose from various finishes, colors, and materials. Provide your preferred finish, and the supplier will ensure it integrates seamlessly with your existing interior design.
Send the opening size and drawings to discuss a differentiated acoustic movable partition solution.