
When procuring a partition wall system for a government multipurpose room, the decision often extends beyond acoustics into project risk management. As a buyer for a recording studio, rehearsal room, or music classroom, you need a solution that meets strict sound isolation requirements while navigating overseas procurement complexities. This guide focuses on quotation readiness and decision confidence, helping you specify a partition wall system that aligns with your acoustic targets, installation constraints, and long-term maintenance needs.
Direct answer: To improve sound privacy in a government multipurpose room with a partition wall system, focus on three pillars: precise acoustic specification (including STC rating and opening size), installation feasibility (top-hung track without floor rail, compatibility with HVAC and lighting), and procurement clarity (detailed drawings, finish preferences, and factory-direct support). By preparing these elements, you reduce project risk and ensure the partition meets your confidential meeting and performance needs.
Why Quotation Readiness Reduces Procurement Risk
Overseas procurement introduces variables—shipping, installation, and compliance—that can derail a project if not addressed early. A partition wall system quotation is not just a price list; it is a blueprint for managing expectations. In our experience, buyers who invest time in preparing accurate project data receive more precise proposals and fewer surprises during installation. This guide walks you through the critical data points to gather before requesting quotes, ensuring your project stays on schedule and within budget.
For a government multipurpose room, the stakes are high: confidential meetings require sound isolation, while music rehearsals demand acoustic performance. The right partition wall system must balance these needs with structural and aesthetic requirements. By focusing on quotation readiness, you can evaluate suppliers objectively and avoid costly misinterpretations.
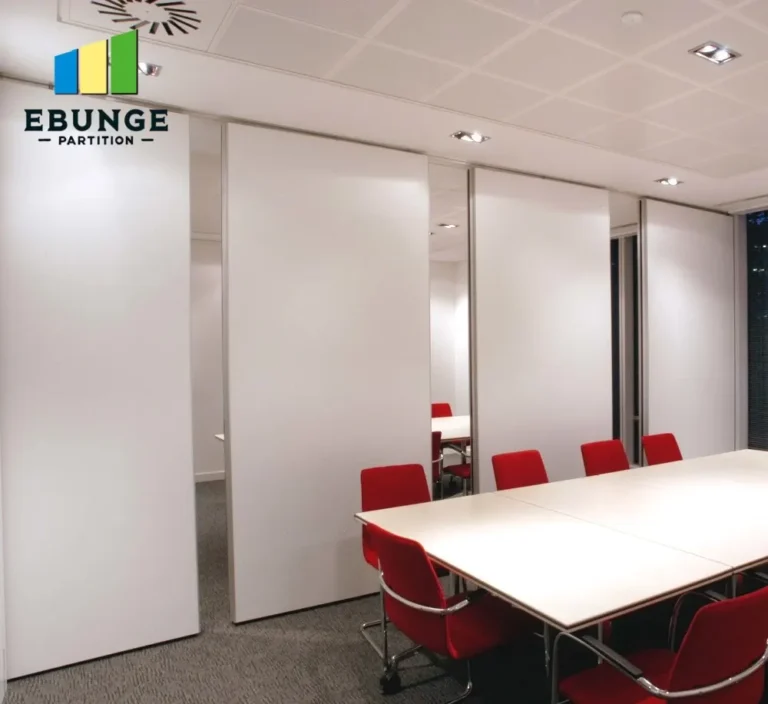
Need help turning the partition wall system requirements into a practical project layout?
Step 1: Define Your Acoustic Target and Opening Size
Before contacting any manufacturer, establish your acoustic target. This is typically expressed as a Sound Transmission Class (STC) rating, which measures how well a partition reduces sound transmission. For confidential meetings, an STC of 50 or higher is often recommended, but the exact requirement depends on your specific use case. For music rooms, lower frequencies (bass) are more challenging, so you may need a higher STC or additional mass.
Equally important is the opening size—the width and height of the partition when fully extended. This dimension affects the number of panels, track length, and motorization requirements. Accurately measuring the opening is the first step in ensuring the partition wall system fits your space. If you are unsure, consult the architectural drawings or hire a professional to measure.
How to Determine Your Acoustic Target
Consider the loudest sound source and the acceptable noise level in adjacent spaces. For a recording studio, you might need STC 60+, while a rehearsal room could suffice with STC 50. For a government multipurpose room, also factor in HVAC noise and flanking paths (e.g., through ceiling plenums). Your supplier should help you translate these needs into a specification, but coming prepared with a target STC and opening size accelerates the process.
Step 2: Choose the Right Track System and Installation Method
A key differentiator in partition wall systems is the track configuration. Top-hung tracks, which are supported from above without a floor rail, offer several advantages: they are easier to clean, safer for foot traffic, and more aesthetically pleasing. For a government multipurpose room, this design minimizes trip hazards and allows for flexible floor layouts. However, it requires adequate structural support in the ceiling to bear the weight of the partition panels.
During procurement, ask your supplier about the track system’s durability and maintenance requirements. A well-engineered top-hung system should operate smoothly for years with minimal upkeep. In our EBUNGE systems, we prioritize robust materials and precise engineering to ensure longevity. When evaluating quotations, request details on track components, wheel bearings, and seals, as these affect performance and maintenance frequency.
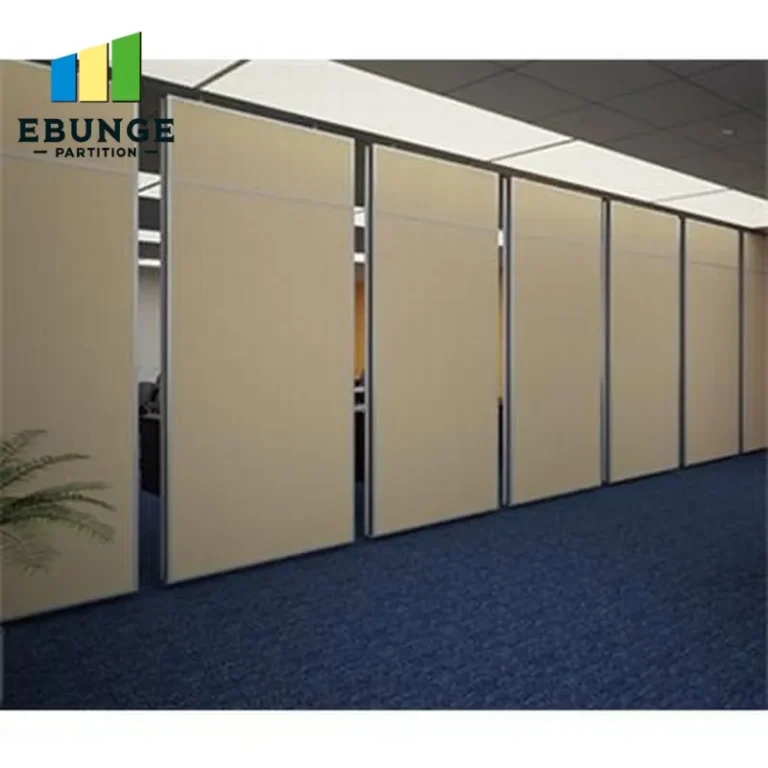
Step 3: Prepare Drawings and Finish Preferences
Overseas procurement often fails due to miscommunication. To avoid this, provide your supplier with comprehensive drawings—floor plans, elevations, and section details—showing the partition location, opening size, and surrounding construction. This allows the manufacturer to engineer a system that integrates seamlessly with your HVAC and lighting systems. For example, if the partition must fit around ductwork or light fixtures, the drawings will reveal potential conflicts early.
Finish preferences are equally important. The partition’s surface should match your room’s aesthetics and durability requirements. Options range from laminate and veneer to painted steel or acoustic panels. Specify your preference in the quotation request, but also ask the supplier for recommendations based on your application. A factory-direct supplier like EBUNGE can offer custom finishes and ensure color consistency across panels.
Step 4: Evaluate HVAC and Lighting Compatibility
A partition wall system does not operate in isolation. It must work with your existing HVAC and lighting to maintain comfort and functionality. For instance, when the partition is closed, it may affect air circulation or light distribution. Ask your supplier how the system accommodates these elements—whether it includes integrated seals for airtightness or can be coordinated with lighting controls.
During the quote process, request a detailed layout showing how the partition interacts with HVAC vents and light switches. This prevents post-installation modifications that increase costs and downtime. In a government multipurpose room, where the space is used for varied activities, flexibility is key. A well-designed partition wall system should allow for quick transitions without compromising environmental controls.
Share the opening, drawings, finish direction, and privacy target for a project-specific review.
Step 5: Assess Durability and Maintenance Requirements
Durability is a major concern for any buyer, especially in a high-traffic government facility. The partition wall system must withstand frequent operation—opening and closing—without excessive wear. Ask about the track system’s load capacity, the quality of the seals, and the warranty on components. While we cannot provide specific ratings here, a reputable supplier will share test data or reference projects similar to yours.
Maintenance is another consideration. Top-hung systems generally require less maintenance than floor-track models, as there are no floor channels to clean or protect. However, regular inspection of the track and seals is recommended. In your quotation request, ask for a maintenance schedule and spare parts list. This helps you budget for long-term care and ensures the system remains functional for years.
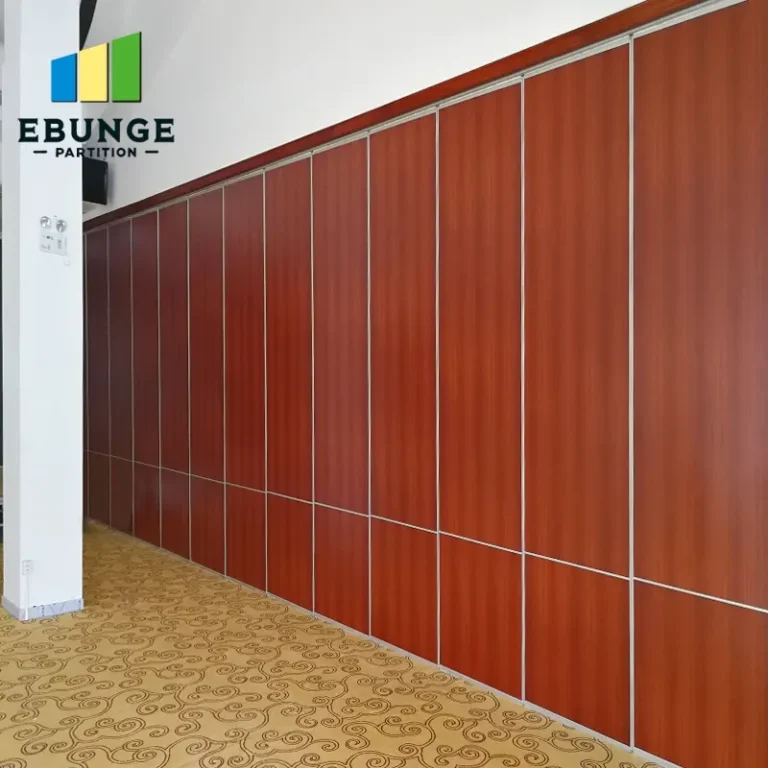
Step 6: Leverage Factory-Direct Support for Custom Projects
When procuring overseas, factory-direct support can significantly reduce risk. A manufacturer that provides direct communication, technical guidance, and after-sales service ensures that any issues are resolved quickly. EBUNGE, for example, offers custom project coordination, including drawings and installation guidance, to help you through the process. This is particularly valuable for complex projects like a government multipurpose room with specific acoustic and functional requirements.
In your quotation request, ask about the supplier’s support services. Do they provide installation manuals? Is there a technical hotline? Can they assist with troubleshooting? A factory-direct relationship also allows for greater customization, such as special finishes or sizes, which may be necessary for your application.
Checklist for Quotation Requests
To ensure you receive accurate and comparable quotes, include the following in your request:
| Item | Details to Provide |
|---|---|
| Opening size | Width, height, and depth of the opening |
| Acoustic target | Desired STC rating or specific sound isolation needs |
| Finish preference | Material, color, and texture for panels |
| Drawings | Floor plans, elevations, and sections |
| HVAC/Lighting | Locations of vents, ducts, and light fixtures |
| Installation constraints | Structural support, ceiling type, and access |
| Support expectations | Factory-direct support, installation guidance, and after-sales service |
Conclusion: Make Confident Decisions with a Partition Wall System
Improving sound privacy in a government multipurpose room with a partition wall system requires careful planning and clear communication. By focusing on quotation readiness—defining your acoustic target, preparing drawings, and specifying finishes—you reduce the risk of misinterpretation and costly changes. Remember to consider the track system’s durability, maintenance, and compatibility with HVAC and lighting. With factory-direct support, you can navigate overseas procurement with confidence.
At EBUNGE, we specialize in top-hung movable partition walls without floor rails, offering custom project coordination, finishes, drawings, and installation guidance. Our systems are designed for demanding applications like yours. For more insights, explore our movable partition wall solutions or read our blog for technical tips. If you have specific questions, our team is ready to assist.
Frequently Asked Questions
1. What STC rating do I need for a government multipurpose room?
The required STC rating depends on the sound sources and acceptable noise levels. For confidential meetings, STC 50 or higher is typical, but music rooms may need more. Always confirm with an acoustic consultant or your supplier based on your specific use.
2. Can the partition wall system be installed without major renovation?
Yes, top-hung systems are designed to minimize disruption. They require structural support in the ceiling but do not need floor channels. However, installation may involve modifications to the ceiling or walls; your supplier can assess the scope.
3. How durable is the track system?
Track durability depends on materials and engineering. High-quality systems use robust steel or aluminum and precision bearings, ensuring smooth operation for many cycles. Ask for track specifications and warranty details from your supplier.
4. What maintenance is required?
Routine maintenance includes cleaning the track and checking seals for wear. Top-hung systems generally require less maintenance than floor-track models. Your supplier should provide a maintenance guide.
5. Is the partition compatible with existing HVAC and lighting?
Yes, with proper coordination. Provide drawings showing HVAC and lighting locations to your supplier, who can design the partition to work around them. This may include integrated seals or coordination with controls.
Send the opening size and drawings to discuss a differentiated partition wall system solution.