
When you are managing a contractor-led project in an exhibition hall, the partition wall system you choose can significantly affect both the client’s satisfaction and your own risk exposure. From sound isolation for confidential discussions to installation speed and reconfiguration flexibility, every decision carries weight. This purchase guide is designed to help you prepare accurate quotations, reduce installation risks, and make informed choices that protect your margins and reputation.
Direct answer: To improve sound privacy in an exhibition hall with a partition wall system, you need to specify the required acoustic performance (e.g., STC or Rw rating), provide detailed drawings of the opening, choose a top-hung track system without a floor rail to minimize floor damage, and work with a manufacturer that offers factory-direct support for custom coordination. This ensures the wall meets acoustic targets, installs efficiently, and can be reconfigured as needed.
Why a Partition Wall System Is Critical for Exhibition Halls
Exhibition halls are dynamic spaces. They host trade shows, conferences, and private events, often requiring flexible division of space. A movable partition wall system allows you to create temporary rooms for meetings, presentations, or exhibitions, and then reconfigure them quickly. For contractors, this means delivering a solution that meets the client’s spatial and acoustic needs while staying on schedule and within budget.
However, the technical complexity of these systems can introduce risks if not managed properly. Understanding the key factors—acoustic performance, installation, durability, codes, cost, and customization—is essential for a successful project.
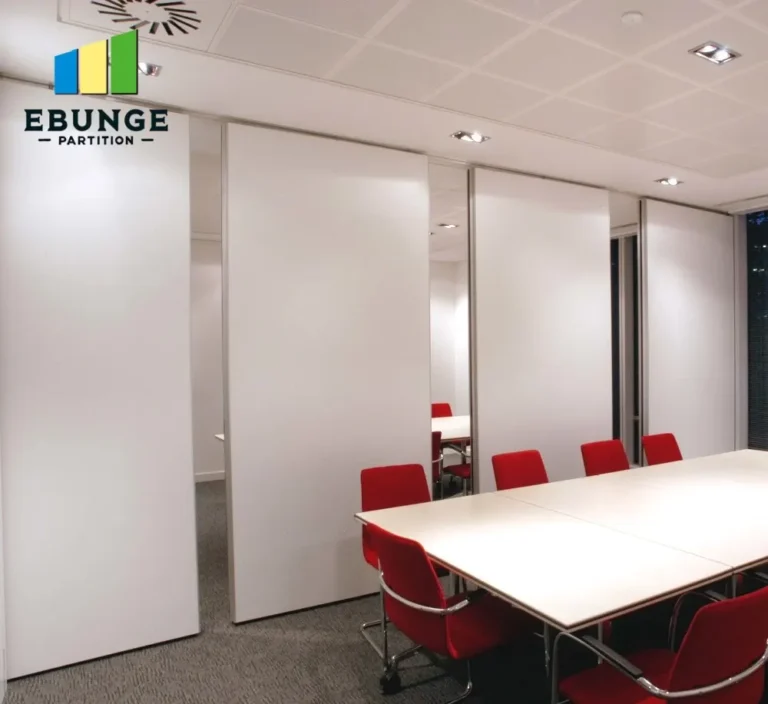
Need help turning the partition wall system requirements into a practical project layout?
Acoustic Performance: What You Need to Specify
The primary concern for sound privacy is the partition’s ability to block airborne sound. This is typically measured by Sound Transmission Class (STC) or Weighted Sound Reduction Index (Rw). For confidential discussions in an exhibition hall, an STC rating of 45-50 is often recommended, but the exact requirement depends on the ambient noise level and the desired privacy.
To avoid over- or under-specifying, you must define the acoustic target early. This involves understanding the client’s needs and the surrounding environment. For example, if the hall has high background noise from HVAC or adjacent exhibits, a higher rating may be necessary.
Always request acoustic test data from the manufacturer. Ensure the ratings are based on the actual partition configuration you plan to use, including seals, glazing, and panel dimensions. Do not assume a standard rating applies to all configurations.
Installation Considerations: Top-Hung Track vs. Floor Rail
One of the key decisions is the track system. A top-hung track, where the partition is suspended from an overhead rail, offers several advantages in an exhibition hall. It eliminates the need for a floor rail, which can be a tripping hazard and may damage the existing floor. This is particularly beneficial in rented venues where floor modifications are not allowed.
Top-hung systems also allow for easier reconfiguration. Since there is no floor track, you can move the partition to different positions without cutting into the floor. This flexibility is valuable for spaces that are used for various events.
However, top-hung systems require a robust overhead structure to support the weight of the partition. You must verify the load-bearing capacity of the ceiling or roof trusses. This is a critical step in the pre-installation survey. The manufacturer should provide installation guidance and detailed drawings to ensure proper support.
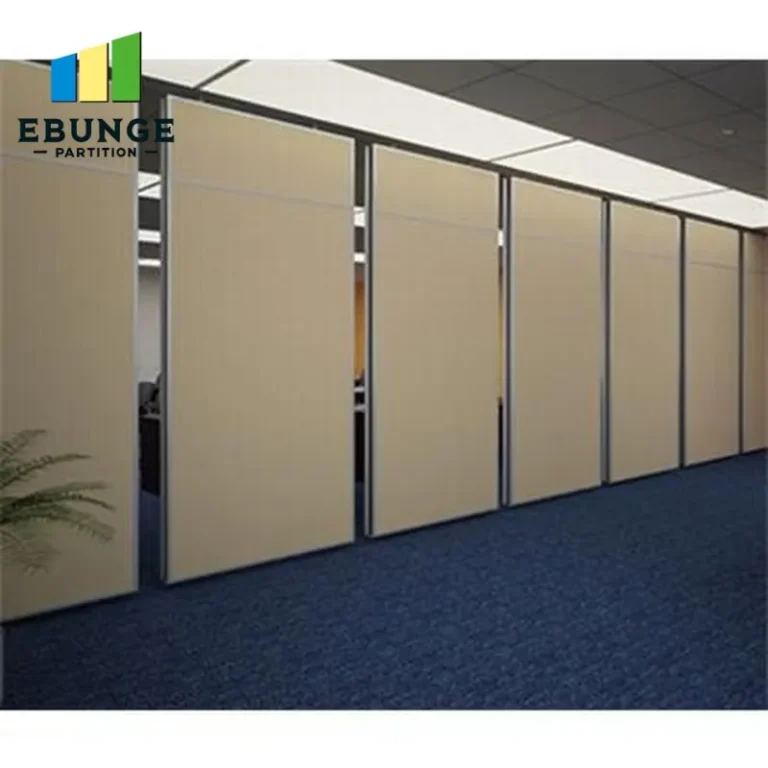
Durability and Frequent Reconfiguration
Exhibition halls see heavy foot traffic and frequent changes. Your partition wall system must withstand repeated setup and teardown cycles. Look for materials and hardware that are designed for heavy-duty use. Edge protection, robust seals, and high-quality rollers are essential.
Discuss the expected frequency of reconfiguration with the client. If the wall will be moved daily, you need a system that can handle that without excessive wear. The manufacturer’s warranty and maintenance recommendations should be reviewed. Avoid systems that are prone to seal damage or misalignment after multiple moves.
Building Codes and Acoustic Ratings
Compliance with local building codes is non-negotiable. This includes fire ratings, accessibility, and acoustic requirements. For exhibition halls, there may be specific codes for temporary partitions. You must verify that the partition system meets the relevant standards.
Acoustic ratings are often part of the specification. Ensure that the system’s test data is from an accredited laboratory. If the client requires a specific STC rating, the manufacturer must be able to provide documentation. In some cases, site testing may be necessary to confirm performance, especially if the partition is not a standard configuration.
Keep digital copies of all certificates and test reports for your records and to share with the client or inspector.
Cost Estimation and Quotation Readiness
To prepare an accurate quotation, you need to gather specific information. This includes the opening size (width, height, and depth), the acoustic target, finish preferences (e.g., laminate, veneer, paint), and any special features like glazing or pass doors. You also need detailed drawings of the space, including the overhead structure.
Request a quote from the manufacturer with these details. They can provide a preliminary cost, but be aware that final pricing may depend on the exact configuration. Include installation costs, which can vary based on site conditions, labor rates, and accessibility.
To reduce risk, ask for a fixed-price quotation after the manufacturer has reviewed your drawings. This protects you from unexpected cost overruns. Also, clarify the lead time for manufacturing and delivery, as this impacts your project schedule.
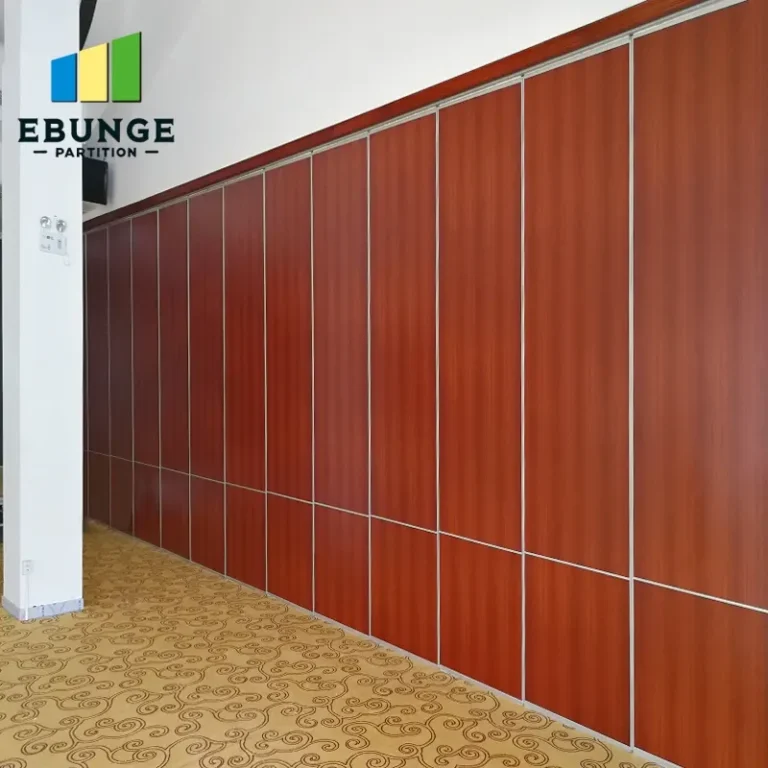
Share the opening, drawings, finish direction, and privacy target for a project-specific review.
Customization for Non-Standard Spaces
Exhibition halls often have irregular layouts, columns, or unusual ceiling heights. A partition wall system must be customizable to fit these non-standard spaces. This may involve custom panel sizes, angles, or integration with existing structures.
Work with a manufacturer that offers custom project coordination. They should be able to adapt the system to your specific dimensions and provide detailed shop drawings. This is where factory-direct support is invaluable. The manufacturer can guide you on design modifications and ensure that the final product fits perfectly.
During the quotation phase, provide as much detail as possible about the space. This minimizes the risk of on-site adjustments and delays.
Internal Links for Further Guidance
For more in-depth information on movable partition walls, you can explore our movable partition wall options. If you are interested in installation best practices, visit our Movable Partition Installation category. For general insights, check our blogs. And when you are ready to discuss your project, our contact page is the starting point.
Checklist for a Successful Partition Wall Project
Use this checklist to ensure you cover all critical aspects before submitting a quotation or proceeding with installation:
- Define the acoustic target (STC or Rw) based on client needs and ambient noise.
- Measure the opening size accurately, including width, height, and depth.
- Verify the overhead structure’s load capacity for a top-hung track.
- Specify finish preferences and any glazing or pass door requirements.
- Request and review acoustic test data for the exact configuration.
- Confirm compliance with local building codes and fire ratings.
- Provide detailed drawings to the manufacturer for a fixed-price quote.
- Clarify lead times and installation schedule.
- Plan for on-site delivery and storage to avoid damage.
- Discuss after-sales support and maintenance.
Comparison: Top-Hung vs. Floor-Rail Systems
| Feature | Top-Hung Track | Floor-Rail System |
|---|---|---|
| Floor impact | No floor rail, minimal damage | Requires floor channel, may damage floor |
| Reconfiguration ease | Easy to move, flexible positions | Limited by floor track layout |
| Structural support | Requires strong overhead support | Can be supported from floor and ceiling |
| Acoustic sealing | Perimeter seals, often good | Floor seal can be effective |
| Installation complexity | May be simpler if overhead access is easy | Floor cutting may be needed |
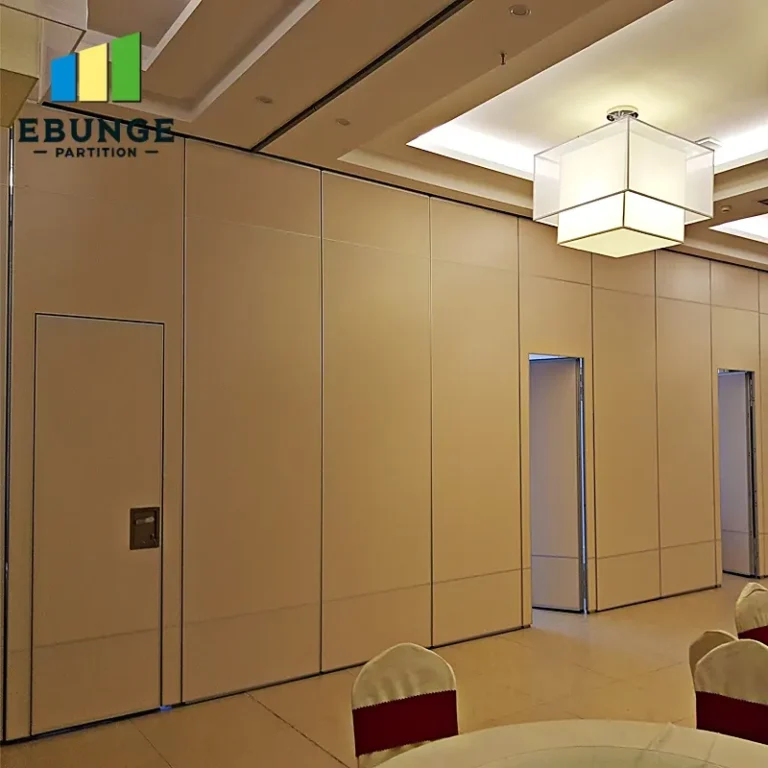
Conclusion: Mitigating Risk with a Reliable Partition Wall System
Choosing the right partition wall system for an exhibition hall involves more than just picking a product. It requires careful assessment of acoustic needs, installation constraints, and long-term durability. By focusing on quotation readiness—gathering accurate measurements, specifying acoustic targets, and collaborating with a manufacturer that offers factory-direct support—you can significantly reduce installation risks.
Remember to always confirm exact values from project drawings, specifications, and quotations. Avoid relying on assumptions. With a meticulous approach, you can deliver a partition solution that meets your client’s expectations and protects your business.
Frequently Asked Questions
What is the typical acoustic rating for a partition wall system in an exhibition hall?
The required rating depends on the ambient noise and privacy needs. For confidential discussions, an STC of 45-50 is often specified, but confirm the exact target with an acoustic consultant if possible.
How quickly can a movable partition be installed and reconfigured?
Installation time varies based on size and complexity. A standard partition can be installed in a day, but reconfiguration may take a few hours. Always get a timeline from the manufacturer based on your specific project.
Is a top-hung track system more expensive than a floor-rail system?
Costs depend on the structure and installation. Top-hung systems may have higher hardware costs but can save on floor preparation. Obtain quotes for both options to compare.
Can the partition system be customized for irregular spaces?
Yes, many manufacturers offer custom fabrication. Provide detailed drawings and measurements to ensure a proper fit.
What information do I need to get an accurate quotation?
You need opening dimensions, acoustic target, finish choices, and drawings of the space. The more detail you provide, the more accurate the quote.
Does the partition system meet building code acoustic ratings?
Ensure the system has test data from an accredited lab. Verify that the specific configuration meets your local codes.
Send the opening size and drawings to discuss a differentiated partition wall system solution.