
When you are managing a community center project, the retractable partition wall is often the element that determines how flexible the space can be. You need to separate a large hall for simultaneous activities, then open it up for a town meeting or celebration. The decision is not just about picking a product; it is about ensuring the system meets acoustic targets, fire safety, and daily operational demands while staying on schedule and within budget. This article walks you through the technical and procurement considerations from a contractor’s perspective, helping you prepare for a confident inquiry and a successful installation.
Direct answer: For a community center, the most practical retractable partition wall is a top-hung system without a floor rail, designed for acoustic separation and ease of operation. It should be specified based on your exact opening size, acoustic requirement, and finish preference. Always request a detailed quotation with drawings and installation guidance from a supplier who can coordinate custom dimensions and site conditions.
Why a Community Center Needs a Different Partition Approach
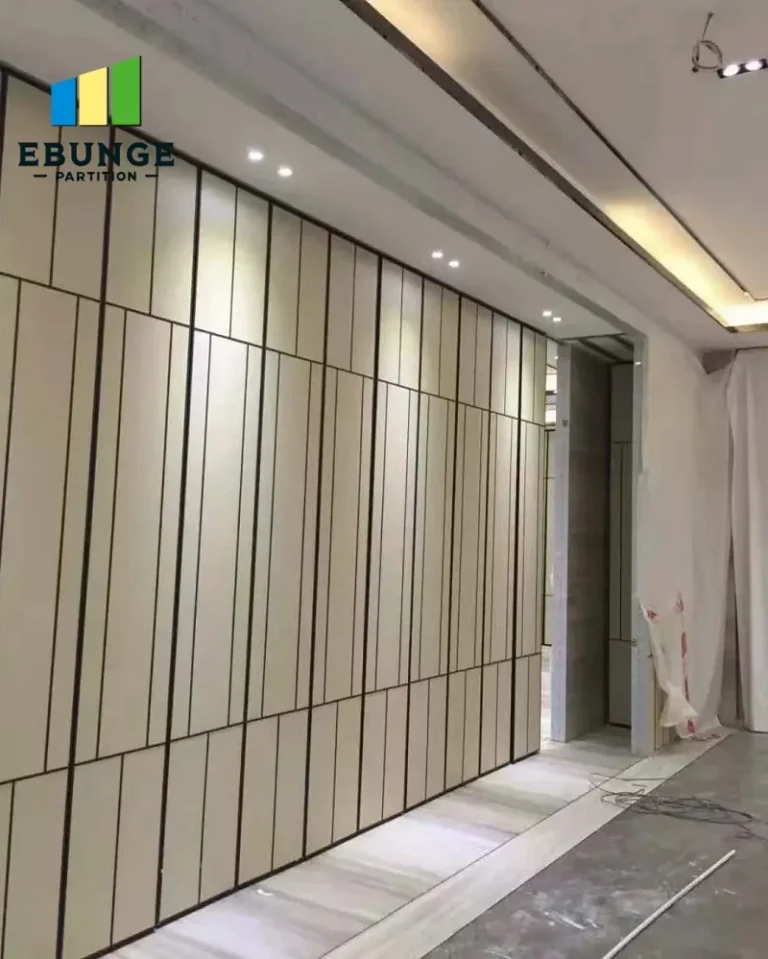
Community centers host diverse activities: yoga classes, committee meetings, wedding receptions, and children’s events. Unlike an office, the partition must withstand frequent use, occasional impacts, and varied cleaning routines. A floor rail can become a trip hazard and collect debris, making a top-hung track system more suitable. It also allows for a clean, unobstructed floor, which is easier to maintain and safer for all ages. When you plan the layout, consider the stacking area—where the panels rest when open—as it affects usable space. A well-designed system can maximize your hall’s flexibility without compromising on safety or aesthetics.
Need help turning the retractable partition wall requirements into a practical project layout?
Key Technical Specifications to Define Before You Ask for a Quote
To get an accurate quotation, you must provide specific details. Suppliers need to know the exact opening dimensions: width, height, and the number of panels. Also, indicate the desired acoustic performance—for example, a target sound reduction index (Rw) in decibels—and whether you need fire resistance. For a community center, a common requirement is an Rw of 40-45 dB for general separation, but if you have a music room or a performance space, you may need higher. Be realistic about your needs; over-specifying can inflate costs unnecessarily. Also, note the ceiling height and structure, as the track must be securely supported. The finish is another key factor: choose from laminate, veneer, or painted surfaces that match the interior design and are durable enough for public use. By preparing these details, you streamline the quotation process and avoid surprises later.
Sound Insulation: What to Look for in the System Design
Acoustic performance depends on the entire system, not just the panels. Look for perimeter seals that compress against the floor, ceiling, and walls to prevent sound leakage. Double seals or drop seals are common in better systems. The panels themselves should have a solid core, often with multiple layers of gypsum or other sound-dampening materials. The track and trolleys should be designed to minimize vibration transfer. When you review a supplier’s specification, ask for the acoustic test report that matches your exact configuration. Remember that the actual on-site performance can vary based on installation quality and flanking paths, so discuss installation details with the supplier. For a community center, you might also consider adding a sound-lock lobby or additional sealing for doors, but that is a separate design decision.
Durability and Ease of Operation: Daily Use Matters
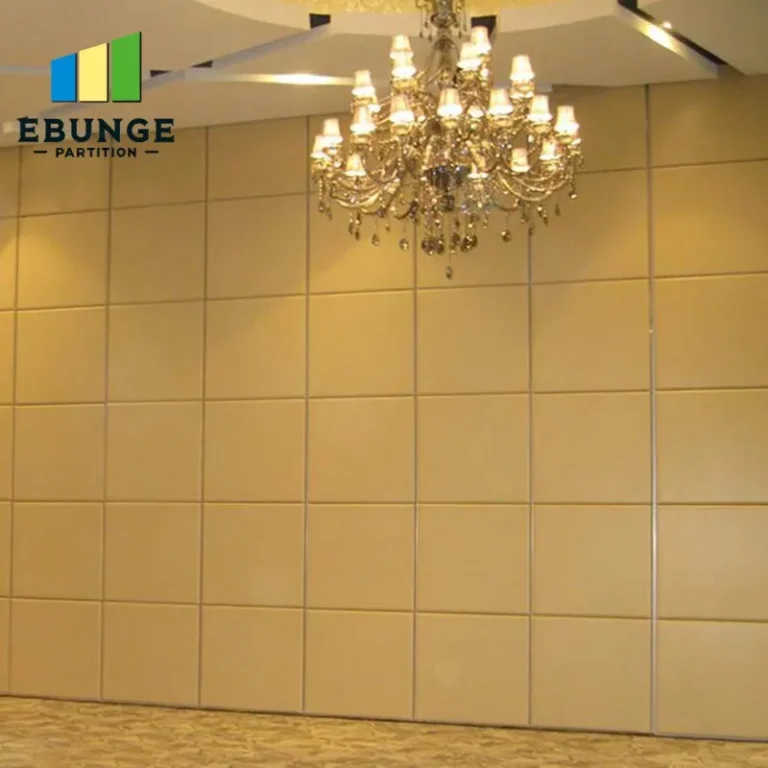
Community center staff will operate the partition multiple times a day. The system should be smooth and easy to handle, with a low operating force. Look for a top-hung track with ball-bearing trolleys and a simple locking mechanism. Panels should stack compactly and securely. Durability means the panels can withstand minor impacts from carts or furniture, so choose a sturdy face material and edge protection. Maintenance is another consideration: ask about the recommended cleaning methods and any parts that may wear out, such as seals or trolleys. A system with accessible components and a clear maintenance guide will reduce long-term costs. Also, consider the warranty and after-sales support; a responsive supplier is valuable for a public facility.
Installation Time and Site Coordination
Installation time affects your project schedule. A typical retractable partition wall can be installed in a few days, but it depends on the size and complexity. The supplier should provide a detailed installation plan, including the sequence of work and any required coordination with other trades. For example, the ceiling must be ready to support the track, and the floor finish must be completed before the partition is installed. Discuss the installation process with the supplier early to align with your construction timeline. Ask about the number of installers and the expected duration. Also, clarify who is responsible for providing power if the partition has automated features, though manual operation is common for community centers. Clear communication reduces delays and ensures a smooth handover.
Fire Safety and Compliance: Non-Negotiables
Fire safety is critical in public buildings. The partition system must meet local building codes, which may require a specific fire-resistance rating. Ask the supplier for the fire test certificate and the rating of the system, such as 30 or 60 minutes. Also, consider the operation of the partition during a fire: does it automatically close or remain open? In some designs, the partition is held open by a magnetic device that releases when the fire alarm sounds, allowing the partition to close and contain the fire. This is a smart feature for a community center. Ensure the supplier provides all necessary documentation for your building control approval. Also, discuss the emergency operation: can the partition be opened manually if power fails? These details are often overlooked but are essential for safety and compliance.
Share the opening, drawings, finish direction, and privacy target for a project-specific review.
Customization and Aesthetics: Matching the Center’s Design
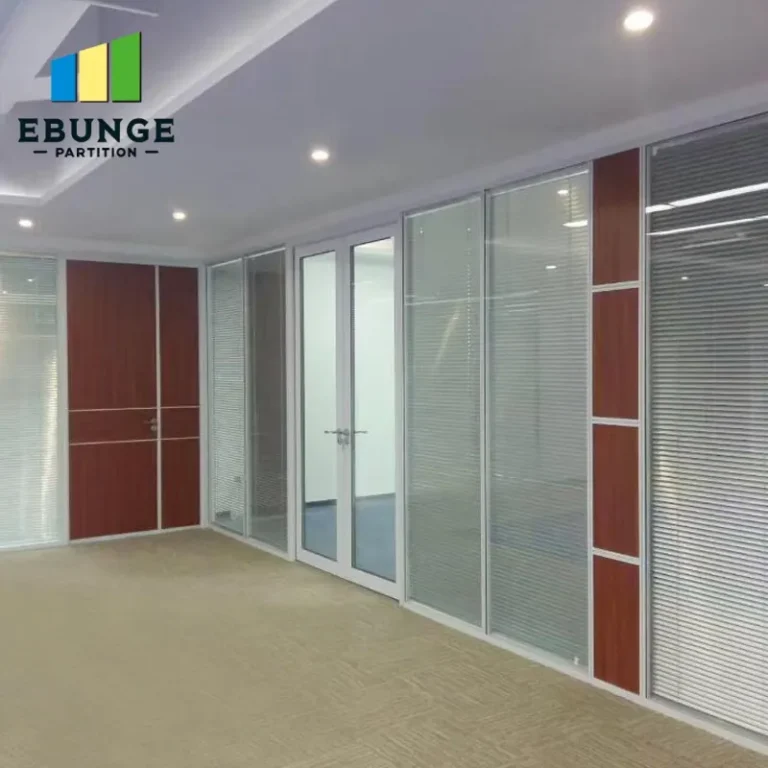
Community centers often have a specific architectural style, and the partition should complement it. Suppliers offer a range of finishes: wood veneers, laminates, or painted surfaces. You can also choose the color of the seals and the track. Some systems allow for integrated doors or windows, which can be useful if you need access between divided spaces. For a community center, you might want a tackable surface for pinning notices or a whiteboard surface for presentations. Discuss these options with the supplier to see what is possible. Customization can also include the stacking configuration, such as an L-shaped or straight stacking, depending on your space. The key is to communicate your needs clearly and request samples or visualizations before ordering.
Budget Certainty and Warranty: What to Clarify
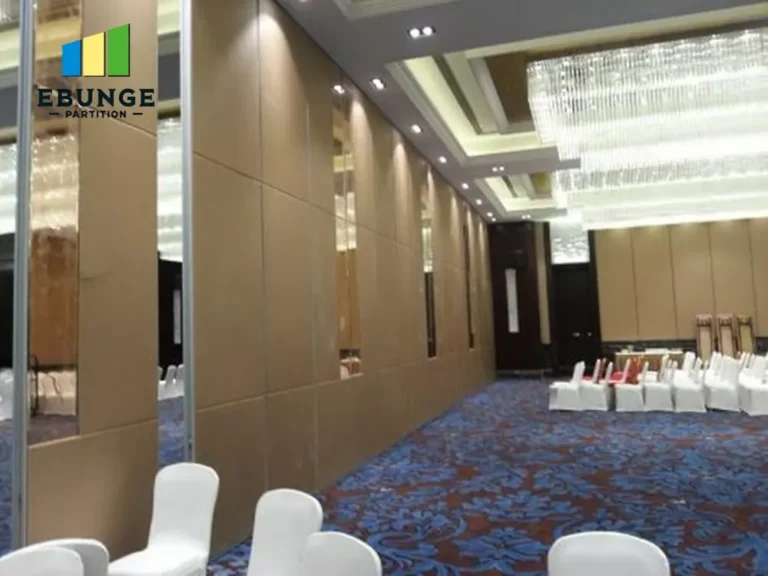
Cost is always a concern. The quotation should be itemized, showing the cost of panels, track, seals, installation, and any optional features. Be wary of very low quotes that may indicate lower quality or hidden extras. Ask about the warranty: what does it cover, and for how long? Typically, a good warranty covers mechanical components for 5-10 years, but it varies. Also, ask about the availability of spare parts and the supplier’s service response time. For a public building, you want a reliable partner who can provide maintenance and repairs quickly. Request references from similar community center projects to gauge the supplier’s experience and reliability. By clarifying these aspects, you can avoid budget overruns and ensure long-term satisfaction.
How to Prepare a Comprehensive Inquiry
To get the best response from suppliers, prepare a detailed inquiry. Include the following:
- Exact opening size (width, height, and depth of the stacking area)
- Architectural drawings or a rough sketch
- Acoustic target (e.g., Rw 45 dB)
- Fire resistance rating if required
- Finish preference (laminate, veneer, paint) and color samples if possible
- Number of panels and operation (manual or automatic)
- Project location and site constraints (e.g., ceiling structure)
- Expected installation schedule
This information helps the supplier provide an accurate quotation and technical advice. It also shows that you are a serious buyer, which may lead to better service. Remember to ask for a detailed proposal with drawings and installation guidance.
Checklist for Evaluating Proposals
| Criterion | Questions to Ask |
|---|---|
| Acoustic performance | What is the Rw value? Is it tested? Does it match my target? |
| Durability | What materials are used? What is the expected lifespan? |
| Ease of operation | How much force is needed? Are there automated options? |
| Maintenance | What are the cleaning and maintenance requirements? |
| Installation | How long will it take? Who will do it? |
| Fire safety | What is the fire rating? Is it certified? |
| Customization | Can I choose finishes and accessories? |
| Warranty and support | What is covered? How long? What is the response time? |
FAQs About Retractable Partition Walls for Community Centers
What is the typical lead time for a retractable partition wall?
Lead times vary by manufacturer and customization level. It is best to ask the supplier for a specific timeline based on your project. Usually, it ranges from 4 to 8 weeks after order confirmation, but this is not a guarantee.
Can a retractable partition wall be installed in an existing building?
Yes, but you need to assess the ceiling structure and floor conditions. A top-hung system requires a strong overhead support. A supplier can conduct a site survey to determine feasibility.
How do I choose the right acoustic rating for my community center?
Consider the activities you will host. For general separation, Rw 40-45 dB is often sufficient. If you have a music room or a quiet meeting space, you may need Rw 50 dB or higher. Consult with an acoustic engineer if necessary.
Are retractable partition walls easy to clean and maintain?
Most surfaces are wipeable, but avoid harsh chemicals. The track and seals may need periodic inspection and lubrication. Your supplier should provide a maintenance guide.
What is the difference between a top-hung and a floor-supported system?
A top-hung system runs on a track attached to the ceiling, leaving the floor clear. A floor-supported system has a rail on the floor, which can be a trip hazard and harder to clean. For community centers, top-hung is often preferred.
Can I integrate doors into the partition?
Yes, many systems allow for a door panel that can be used as an emergency exit or regular access. Discuss this with your supplier to ensure it meets safety codes.
Conclusion: Making an Informed Decision
Choosing the right retractable partition wall for a community center requires a balance of technical performance, durability, and cost. By focusing on the system’s design, acoustic properties, fire safety, and operational ease, you can select a solution that serves the community for years. Prepare a detailed inquiry, ask the right questions, and work with a supplier who understands your project’s unique needs. For more guidance, explore our movable partition wall resources or read more FAQs. If you have specific questions, contact our team for personalized assistance.
Send the opening size and drawings to discuss a differentiated retractable partition wall solution.