
When your renovation project involves converting a large medical hall into private consultation rooms, the choice of a soundproof partition is a decision that carries both clinical and commercial weight. Unlike permanent walls, a movable partition system offers flexibility, but only if it meets the acoustic and regulatory demands of a healthcare environment. This guide is designed for renovation companies preparing quotations and managing project risk. We focus on the technical specifications, procurement steps, and compliance considerations that directly impact your bid’s success. From understanding STC ratings to aligning with infection control standards, we cover the essentials to help you specify a soundproof partition with confidence.
Direct Answer: For a medical consultation space, the optimal soundproof partition is a top-hung, operable wall system with a verified STC rating of at least 45, factory-direct support for custom drawings, and a track configuration that accommodates your opening size and finish preferences. It must be installed without floor rails to ensure seamless flooring and easy cleaning, and it should come with a detailed project plan that minimizes disruption to clinic operations.
Soundproof Partition: 1. Understanding Acoustic Performance in Medical Settings
Acoustic privacy is non-negotiable in healthcare. Patients share sensitive information, and staff need to discuss cases without being overheard. The key metric is the Sound Transmission Class (STC) rating, which measures how well a partition reduces sound transmission. For consultation rooms, an STC of 45 is often the baseline, but higher ratings may be required for areas like mental health or audiology. However, STC is a laboratory rating; field performance can vary. Always request test data from the manufacturer and consider the partition’s seals, glazing, and track system, as these are common weak points. A reputable supplier will provide clear specifications and may offer on-site testing if needed.
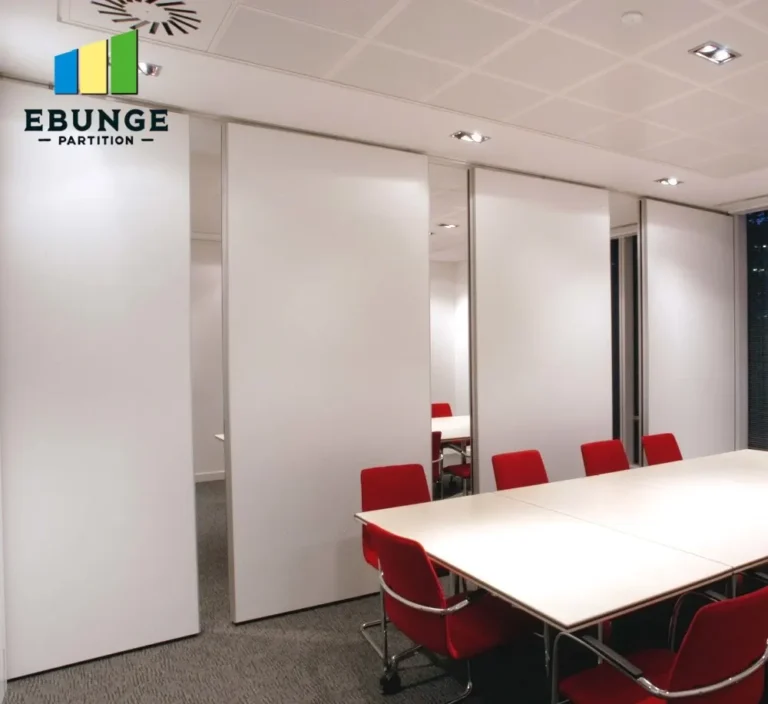
Need help turning the soundproof partition requirements into a practical project layout?
2. Why Movable Walls Beat Permanent Construction
Permanent walls are costly, time-consuming, and inflexible. A medical facility’s needs change: you might need a larger room next year or want to reconfigure the layout. A movable partition wall system allows you to divide a large hall into smaller rooms without structural changes. It also offers a faster installation, often measured in days rather than weeks, and can be relocated if the floor plan evolves. For renovation companies, this means a more competitive quote and a solution that appeals to facility managers looking for adaptability.
3. Key Specifications for Your Quotation
When preparing a quotation, you need to gather specific information. The opening size (width and height) is the starting point. The acoustic target (desired STC) determines the partition’s construction and seals. Finish preferences (e.g., laminate, fabric, or steel) affect both aesthetics and cost. You should also request drawings from the manufacturer to ensure the partition integrates with your ceiling and floor. A factory-direct support team can provide this documentation and guide you through the specification process, reducing the risk of errors.
2.1 Opening Size and Configuration
Measure the exact dimensions of the opening. Consider stack space – where the panels will park when open. A top-hung track system requires adequate overhead space, and the track must be aligned with the ceiling structure. Provide these details to the supplier to get accurate pricing and lead times.
2.2 Acoustic Target and Testing
Specify the required STC rating based on the room’s function. For general consultation, STC 45 is common; for more sensitive areas, aim higher. Ask for test reports from independent labs. Remember that the partition’s performance is only as good as its installation – gaps and improper seals can reduce effectiveness.
4. Compliance with Healthcare Regulations
Medical facilities are subject to strict regulations concerning fire safety, accessibility, and infection control. Your partition must meet local building codes and health standards. For example, surfaces should be easy to clean and resist microbial growth. The partition should not impede emergency egress, and the track system must be structurally sound. Always verify that the supplier’s products comply with relevant standards (e.g., ASTM, EN) and provide documentation. This is a critical step in mitigating project risk.
5. Installation Timeline and Disruption Management
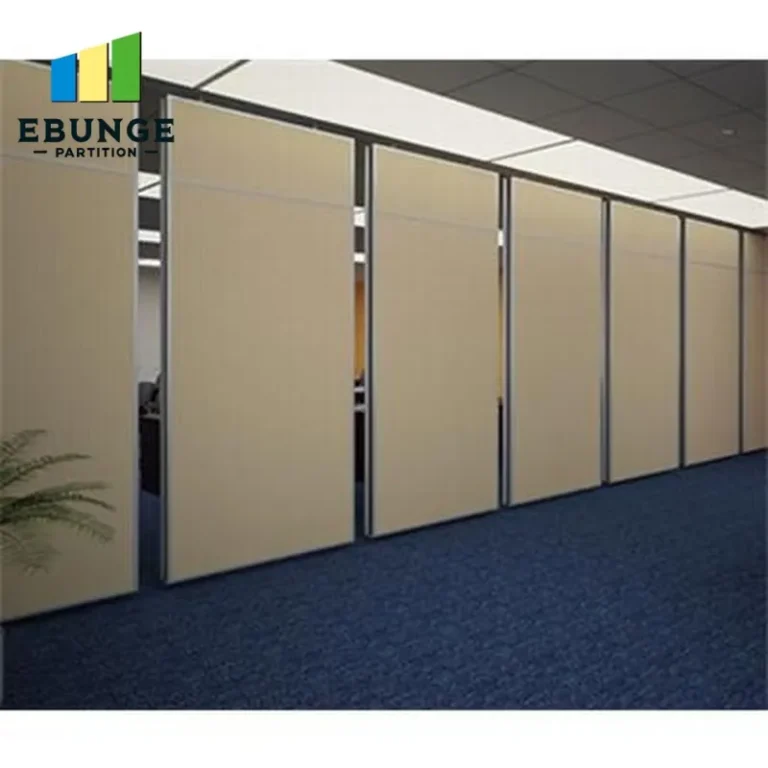
One of the main advantages of an acoustic movable wall is minimal disruption. Unlike drywall, there is no dust, debris, or lengthy construction. Most installations occur after hours or during weekends to avoid interfering with clinic operations. However, the timeline depends on the project’s complexity. A standard installation might take a few days, but custom projects with multiple panels or complex tracks may take longer. Discuss the schedule with your supplier and plan accordingly. Include contingency in your quote for any site-specific challenges.
6. Cost vs. Benefit: A Practical Comparison
While the initial cost of a movable partition may be higher than drywall, the long-term benefits often outweigh the expense. Consider the ability to reconfigure spaces, the reduced installation time, and the potential for tax incentives related to energy efficiency. To help your clients visualize the value, include a comparison table in your proposal:
| Factor | Movable Partition | Drywall |
|---|---|---|
| Installation Time | Days | Weeks |
| Flexibility | High (reconfigurable) | Low (permanent) |
| Disruption | Minimal | Significant |
| Acoustic Performance | STC 45+ available | Varies, often lower |
| Cost | Higher initial | Lower initial |
| Lifecycle Value | High (adaptable) | Low |
Share the opening, drawings, finish direction, and privacy target for a project-specific review.
7. Durability and Maintenance: Long-Term Reliability
In a busy medical facility, partitions endure constant use. Look for panels with robust construction, high-quality seals, and hardware that can withstand frequent operation. Maintenance should be straightforward: panels should be easy to clean, and moving parts should be accessible for servicing. Ask about the expected lifespan and any warranty terms. A durable partition reduces lifecycle costs and enhances your reputation as a quality contractor.
8. Customization and Ease of Relocation
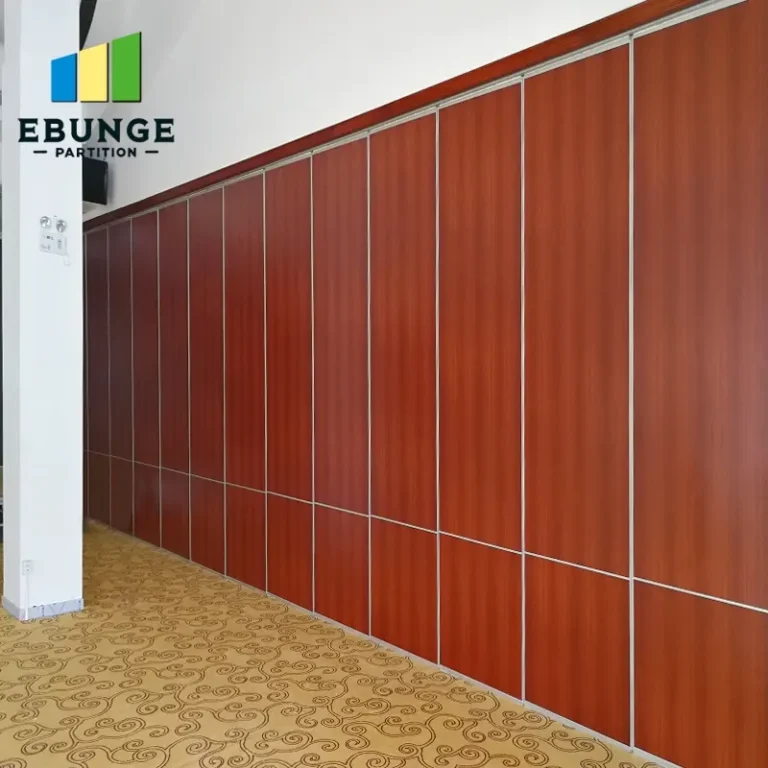
Every medical space is unique. Your partition supplier should offer customization in terms of size, finish, and configuration. For example, you might need glazed panels to allow natural light or a specific color to match the interior design. Additionally, consider how easy it is to relocate the partition. Some systems are designed for frequent reconfiguration, while others are semi-permanent. Understand the client’s future needs and recommend accordingly.
9. Warranty and Support: What to Look For
A reliable warranty is a sign of a confident manufacturer. Look for comprehensive coverage that includes parts and labor, and check the duration. Also, consider the supplier’s support network – are they reachable for troubleshooting? Do they offer maintenance contracts? For a renovation company, this support is invaluable during and after installation. A factory-direct relationship can provide direct access to engineers and spare parts.
10. Practical Checklist for Quotation Readiness
Before you submit your quotation, ensure you have the following:
- Exact opening dimensions (width, height, depth)
- Acoustic target (STC rating) and any test requirements
- Finish preferences (material, color, texture)
- Architectural drawings (ceiling, floor, wall details)
- Site access and installation logistics
- Compliance documentation (fire, safety, health)
- Lead time and delivery schedule
- Warranty terms and after-sales support
Having this information ready will streamline the quotation process and reduce the risk of costly errors.
Conclusion
Choosing the right soundproof partition for a medical consultation space is a strategic decision that impacts acoustics, compliance, and operational flexibility. By focusing on acoustic performance, regulatory compliance, and practical installation considerations, you can deliver a solution that meets your client’s needs and enhances your project’s success. Always verify specifications with the manufacturer and rely on documented data rather than assumptions. For further guidance, explore our resources on movable partition walls and industry insights. If you’re ready to discuss a project, contact our team for expert support.
Frequently Asked Questions
What is the recommended STC rating for medical consultation rooms?
While STC 45 is often a baseline, the exact requirement depends on the room’s use. For sensitive consultations, a higher rating may be necessary. Always consult with an acoustician to determine the appropriate target.
Can a soundproof partition be installed without disrupting clinic operations?
Yes, most installations are scheduled after hours or on weekends. The top-hung track system minimizes dust and noise, allowing the clinic to continue functioning with minimal interruption.
How do I ensure the partition meets healthcare regulations?
Verify that the supplier’s products comply with local building codes and health standards. Request documentation for fire resistance, accessibility, and infection control. The supplier should provide certificates and test reports.
Are movable partitions more expensive than drywall?
Initially, yes. However, the long-term benefits of flexibility, reduced installation time, and lower disruption often make them more cost-effective over the building’s life. Consider the total cost of ownership.
What maintenance is required for a movable partition?
Routine maintenance includes cleaning the panels and checking the track and seals. Moving parts should be lubricated periodically. Most systems are designed for easy servicing, and the manufacturer should provide guidelines.
For more detailed cost considerations, visit our Movable Partition Cost category, which offers insights into budgeting for such projects.
Send the opening size and drawings to discuss a differentiated soundproof partition solution.