
When planning a restaurant flexible dining room, the movable partition wall is often the deciding factor between a rigid space and one that adapts to different service modes. For overseas B2B project buyers, the challenge is not just picking a product but selecting a system that meets load, acoustic, and operational requirements while coordinating with suppliers across time zones. This purchase guide focuses on the specification and procurement process, helping you avoid common pitfalls and make evidence-based decisions.
Direct answer: For a restaurant flexible dining room, the movable partition wall system should be chosen based on verified project requirements: track load capacity, panel width-to-height ratio, acoustic performance (if needed), and ease of operation. Prioritize suppliers who provide detailed drawings and installation guidance, and confirm all specifications in writing before ordering.
Why a Movable Partition Wall Matters for Flexible Dining Spaces
Restaurants increasingly need to host private events, overflow seating, or seasonal layouts. A movable partition wall allows you to divide a large dining area into smaller rooms or open it up for maximum capacity. Unlike fixed walls, these systems offer flexibility without major renovation. For B2B buyers, the key is to choose a system that balances durability, aesthetics, and cost, while ensuring it fits the building’s structural constraints.
Need help turning the movable partition wall requirements into a practical project layout?
Key Specifications to Define Before Contacting Suppliers
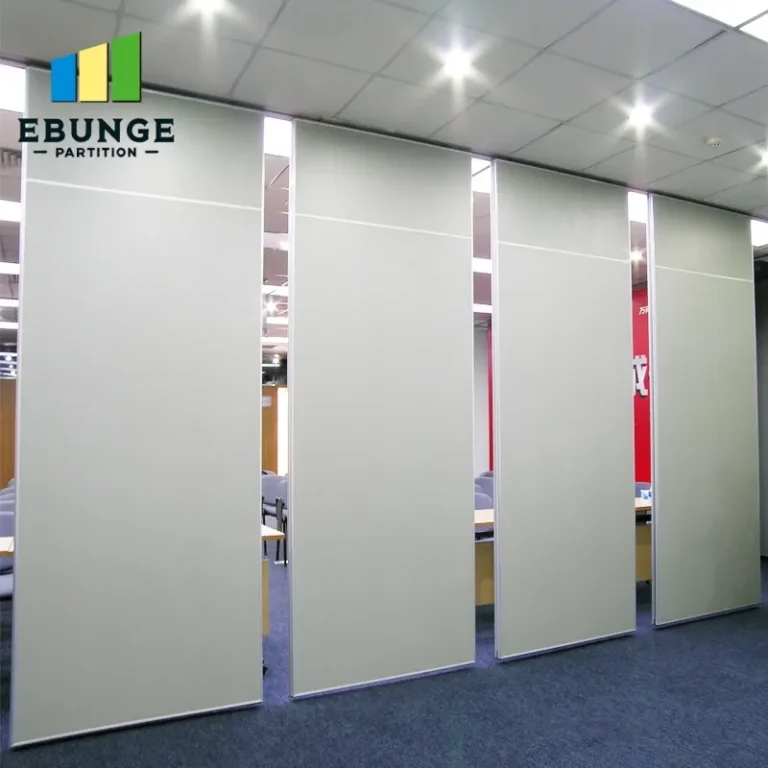
Before requesting quotes, you must define your project parameters. This includes ceiling height, available storage space, desired panel width, and whether you need sound insulation. A common mistake is overlooking the track system: top-hung tracks without floor rails are preferred for restaurants to avoid trip hazards and ease cleaning. Confirm the load capacity of the track, especially if you plan to install heavy panels or integrate doors.
Panel Dimensions and Weight
Panel width typically ranges from 600mm to 1200mm. For restaurant use, wider panels reduce the number of joints and improve aesthetics, but they require stronger tracks. The height is critical: measure from finished floor to ceiling, accounting for any deflection. Provide exact measurements to suppliers, as off-the-shelf sizes may not fit.
Acoustic Performance
If you need to separate dining areas to reduce noise, specify the required sound insulation level. Movable partition wall soundproof systems often include perimeter seals and insulated panels. However, actual performance depends on installation quality. Ask for test reports and ensure the supplier’s system is installed correctly to achieve the rated value.
Comparing Movable Partition Wall Systems: A Checklist
Use this checklist to evaluate different systems and suppliers:
| Feature | Why It Matters | Questions to Ask |
|---|---|---|
| Track type | Top-hung vs. floor rail | Is the track top-hung? Does it require floor guide? |
| Panel material | Durability and finish | What materials are available? Can they match my interior? |
| Acoustic rating | Noise control | What is the Rw value? What seals are used? |
| Operation | Ease of use | Are panels manual or motorized? What is the stacking space? |
| Fire safety | Compliance | What fire rating does the system meet? |
| Installation | Project timeline | Does the supplier provide installation drawings and guidance? |
| Warranty | Long-term reliability | What is the warranty period and what does it cover? |
Understanding the Cost Structure of Movable Partition Walls
Costs vary significantly based on materials, size, acoustic features, and automation. As a B2B buyer, you should request itemized quotes that separate panel cost, track, hardware, installation, and shipping. Be wary of quotes that lump everything together; you need to compare apples to apples. For a restaurant, you may need multiple partitions, so ask about volume discounts and lead times.
For a deeper dive into cost factors, see our movable partition cost category.
Supplier Coordination for Overseas Projects
When working with suppliers overseas, clear communication is critical. Provide detailed floor plans and sections, and request a shop drawing review before production. Discuss installation responsibilities: some suppliers offer installation supervision, while others provide only guidance. For restaurant projects, consider the following:
- Confirm delivery terms (Incoterms) and shipping costs.
- Ask about packaging to prevent damage during transit.
- Discuss installation timeline and whether you need a local contractor.
Our contact page can help you start a project inquiry.
Share the opening, drawings, finish direction, and privacy target for a project-specific review.
Design Considerations for Restaurant Interiors
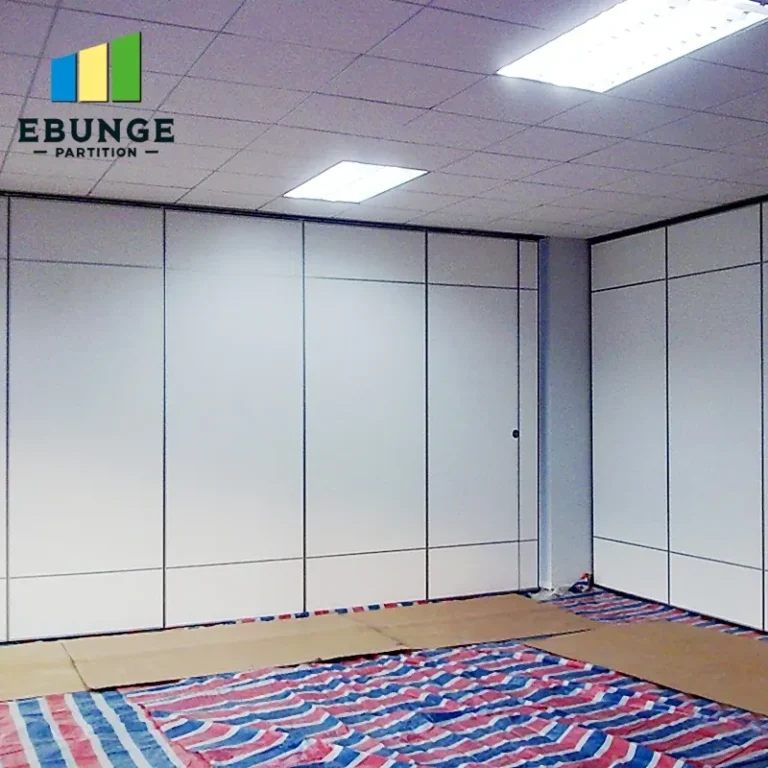
The movable partition wall design should complement your restaurant’s aesthetic. Options include painted panels, wood veneers, fabric finishes, or glass. For flexible dining areas, consider panels with integrated doors or pass-throughs. Ensure the system’s stacking area is planned so it doesn’t obstruct service paths when open.
Finishes and Customization
Custom finishes allow you to match the partition to your brand. However, custom colors or materials may increase cost and lead time. Decide on a finish that balances aesthetics with maintenance: for example, fabric panels may absorb odors, while laminate is easier to clean.
Installation and After-Sales Support
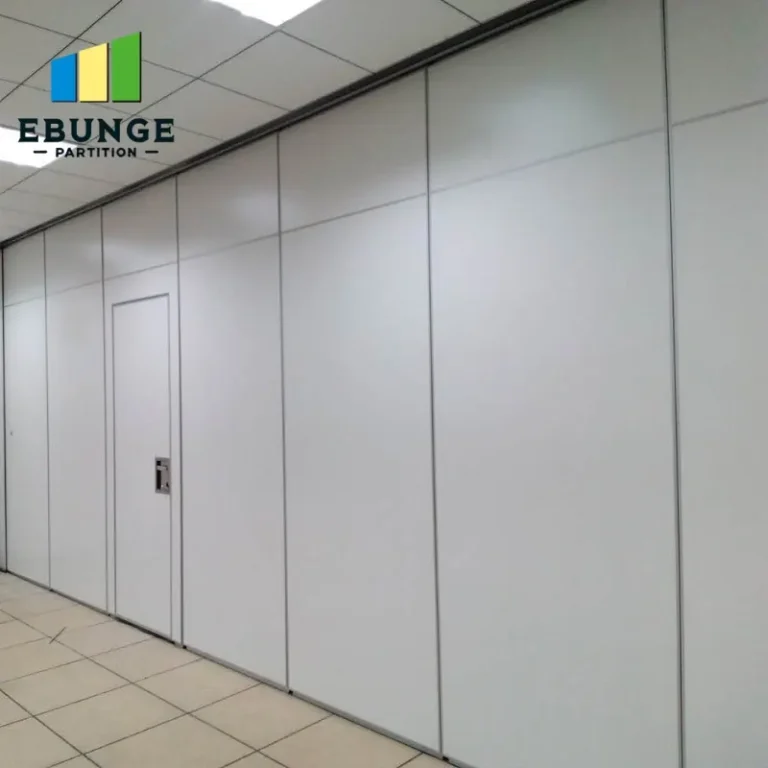
Proper installation is essential for the system to function smoothly. Even the best movable partition wall will fail if not installed correctly. Ask the supplier for detailed installation manuals and videos. Some suppliers provide on-site supervision for an additional fee, which can be worthwhile for complex projects. Also, inquire about spare parts availability and after-sales support.
Common Mistakes to Avoid in Restaurant Partition Projects
- Underestimating ceiling load: Confirm your building’s structure can support the track and panels.
- Ignoring acoustic seals: Without proper perimeter seals, sound leaks reduce privacy.
- Choosing a system without a floor rail when you have uneven floors: Top-hung systems require a minimum floor clearance.
- Not planning for storage: Stacking panels require clear wall space; measure it.
Conclusion: Making an Informed Purchase
Selecting a movable partition wall for your restaurant flexible dining room is a strategic investment. By defining specifications, comparing systems, and coordinating closely with your supplier, you can avoid costly mistakes. Remember to request all performance data in writing and verify it against your project requirements. For more insights, explore our blog and movable partition wall products.
Frequently Asked Questions
Q1: What is the typical lead time for a movable partition wall order?
Lead time varies based on customization and order volume. Standard systems may ship in 2-4 weeks, while custom finishes or complex controls can take 6-8 weeks. Always confirm the production schedule in your contract.
Q2: Can a movable partition wall be installed in an existing restaurant without major renovation?
Yes, if the ceiling structure can support the track. Top-hung systems require a secure fixing point; if your ceiling is suspended, you may need additional support. Provide your ceiling details to the supplier for a feasibility assessment.
Q3: How do I ensure the movable partition wall meets fire safety regulations?
Check the fire rating of the system, typically expressed in minutes (e.g., 30, 60). Ensure the chosen system complies with local building codes. Request test certificates and confirm they apply to the exact configuration you are buying.
Q4: What maintenance does a movable partition wall require?
Regular cleaning of tracks and seals is recommended. Check for wear on seals and replace them if they become brittle. Lubricate moving parts as per the supplier’s instructions. Annual inspections can extend the system’s life.
Q5: Can I get a movable partition wall with a motorized operation?
Yes, motorized systems are available, but they add cost and require electrical wiring. For restaurant use, manual operation is often sufficient unless you have very large panels. Discuss your needs with the supplier to find the right balance.
Send the opening size and drawings to discuss a differentiated movable partition wall solution.