
When a hotel ballroom project team begins evaluating an operable partition, the conversation often starts with a simple question: “How much does it cost?” But in practice, the real cost risk is not the unit price—it is the gap between what was quoted and what the site actually requires. An operable partition is a custom-engineered product, and its final price depends on opening size, acoustic target, finish preference, drawings, and factory direct support. This guide is written for procurement leads and project managers who need to prepare a defensible quotation request and avoid costly surprises during installation. We focus on the decision criteria that matter before you sign, not on generic product features.
Direct answer: To choose an operable partition for a hotel ballroom, you must define the exact opening dimensions, the required acoustic performance (based on the intended uses), the finish and hardware preferences, and the structural support of the existing ceiling. Request a detailed quotation that includes engineering drawings, installation guidance, and factory direct support. Confirm that the system uses a top-hung track without a floor rail to preserve the flooring finish, and verify warranty terms in writing. The right choice is the one that matches your project’s specific parameters—not a one-size-fits-all product.
Operable Partition: Why a Hotel Ballroom Is a Different Challenge Than a Typical Meeting Room
Hotel ballrooms are large, multi-purpose spaces that must host weddings, conferences, banquets, and exhibitions. The operable partition must divide the hall into smaller rooms without permanent construction, while maintaining a premium aesthetic and reliable acoustic separation. Unlike a small office partition, a ballroom partition operates on a much larger scale: it may be 8 to 12 meters high, span 20 to 30 meters in width, and weigh several tons. This creates unique structural and logistical demands.
Because the partition is a permanent part of the building’s interior, the decision affects the property’s revenue potential. A poorly chosen partition can lead to sound leakage, operational delays, or even safety issues. Therefore, the selection process must be methodical, with a focus on measurable parameters and contractual clarity.
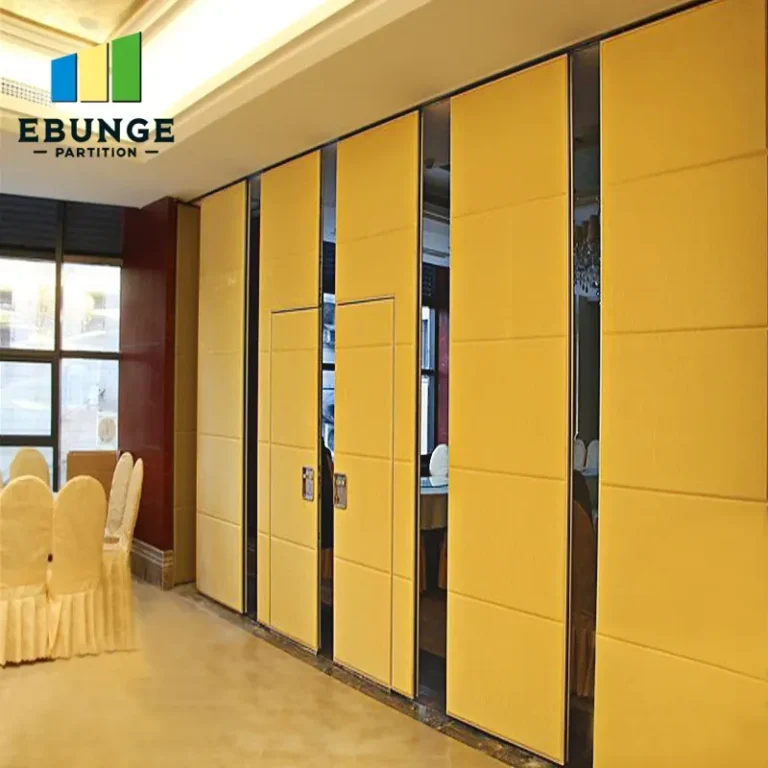
Need help turning the operable partition requirements into a practical project layout?
Step 1: Define the Opening Size and Configuration Before Requesting Quotes
Every operable partition is custom-built to fit a specific opening. You cannot rely on generic “standard sizes.” The first step is to measure the exact width, height, and depth of the opening, including any columns, beams, or uneven surfaces. You also need to decide how many panels are required and how they will stack when the partition is fully open. This affects the pocket or parking area dimensions.
For a hotel ballroom, the partition often needs to be divided into two or more equal sections. The stacking configuration determines the width of each panel and the overall track length. Make sure your quotation includes a detailed layout drawing that shows the partition in both open and closed positions, with all dimensions clearly marked.
If you have existing architectural drawings, share them with the supplier. They can verify the feasibility and identify potential interferences. Without accurate drawings, any quotation is only an estimate.
Step 2: Set a Realistic Acoustic Target Based on Actual Use
Acoustic performance is often the most critical requirement for a ballroom partition. However, “soundproof” is a vague term. You need to specify the desired acoustic rating, typically expressed as a Sound Transmission Class (STC) or a weighted sound reduction index (Rw). For a ballroom, a common target is STC 50 or higher, but this depends on the adjacent uses. For example, if the partition separates a banquet area from a quiet meeting room, you may need a higher rating than if both sides are used for similar events.
Be aware that the acoustic rating is only valid when the partition is properly installed, with all perimeter seals compressed and the panels aligned. The supplier should provide a test report from an accredited laboratory, but you must also ensure that the installation team follows the exact procedures. Ask about the sealing system and how it maintains performance over time.
Step 3: Choose Finishes and Hardware That Match the Hotel’s Interior
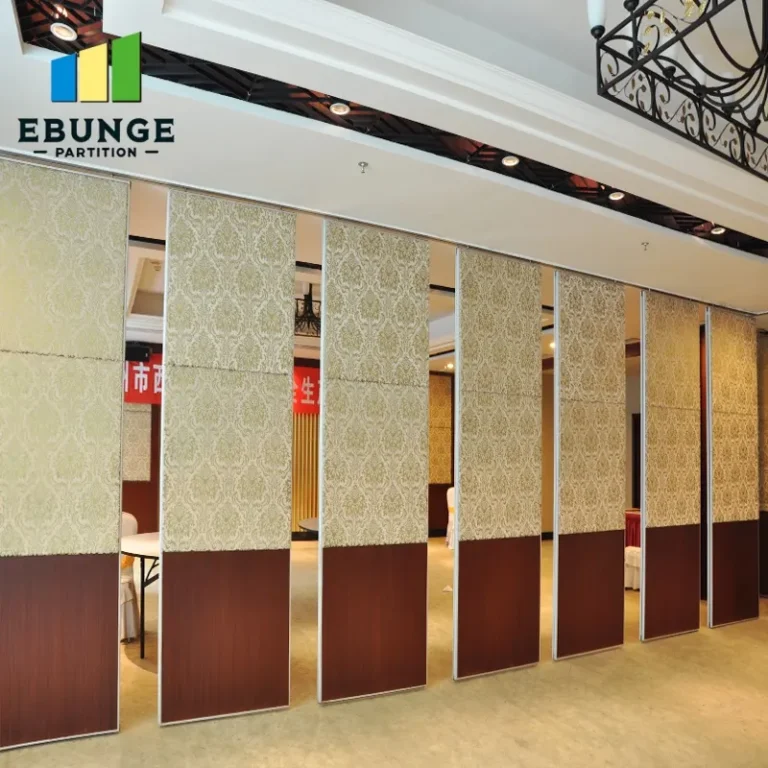
The partition is a visible element of the ballroom. It should complement the existing décor, not clash with it. Common finishes include fabric, vinyl, wood veneer, or painted surfaces. You can also add decorative elements such as trim or lighting. The finish affects both the aesthetics and the cost, so it is important to select a finish that is durable and easy to maintain.
Hardware includes the track, trolleys, handles, and locking mechanisms. For a ballroom, you may want a low-profile track that is recessed into the ceiling, with no visible floor rail. This is a key feature of the EBUNGE system: the top-hung track design eliminates the floor rail, making the floor flush and easy to clean. Confirm that this is included in the quotation.
Step 4: Evaluate the Structural Support and Installation Complexity
A heavy operable partition requires a ceiling structure that can support its weight. The supplier should provide the total weight of the partition and the load distribution. You must verify that the existing ceiling beams can handle this load. If not, you may need to reinforce the structure, which adds cost and time.
Installation complexity also affects the timeline and budget. A ballroom partition may need to be installed during off-peak hours to avoid disrupting hotel operations. Discuss the installation schedule with the supplier and ensure they have experience with large-scale projects. Ask for a detailed installation plan, including the number of installers, the number of days required, and any special equipment needed.
Step 5: Request a Transparent Quotation with Clear Line Items
A quotation should not be a lump sum. It should itemize the costs for the partition panels, track, seals, hardware, finish, engineering, delivery, installation, and any site-specific adjustments. This transparency helps you compare bids from different suppliers and identify potential hidden costs.
Here is a checklist of what to ask for in a quotation:
- Detailed dimensioned drawings (plan and elevation)
- Acoustic test report for the specific model
- Finish samples and color options
- Warranty terms (what is covered, for how long, and exclusions)
- Delivery timeline and lead time
- Installation scope (including labor and materials)
- Structural load calculation
- Maintenance instructions
Share the opening, drawings, finish direction, and privacy target for a project-specific review.
Step 6: Compare Costs and Understand the Total Cost of Ownership
While the initial purchase cost is important, the total cost of ownership includes maintenance, repairs, and potential future modifications. A cheaper partition may require more frequent seal replacement or have a shorter lifespan. Ask about the expected maintenance schedule and the availability of spare parts.
To help you compare options, here is a simple table:
| Criteria | Supplier A | Supplier B |
|---|---|---|
| Acoustic rating (STC) | 50 | 52 |
| Finish options | Fabric, vinyl | Wood, fabric |
| Floor rail | No | Yes |
| Warranty (years) | 3 | 5 |
| Delivery time (weeks) | 8 | 10 |
| Price (USD/m2) | 400 | 480 |
Note: The above values are illustrative only. Always obtain actual quotes.
Step 7: Verify Warranty and After-Sales Support
Warranty coverage is a critical factor. A standard warranty might cover mechanical parts and workmanship, but exclude wear items like seals or fabric. Clarify what is included and the duration. Also, ask about after-sales support: is there a local service team? How quickly can they respond to a maintenance issue?
For a hotel, downtime is costly. A reliable supplier should offer a proactive maintenance plan and have a track record of responsive service. Check references from other hotel projects.
The Role of Factory Direct Support in Your Decision
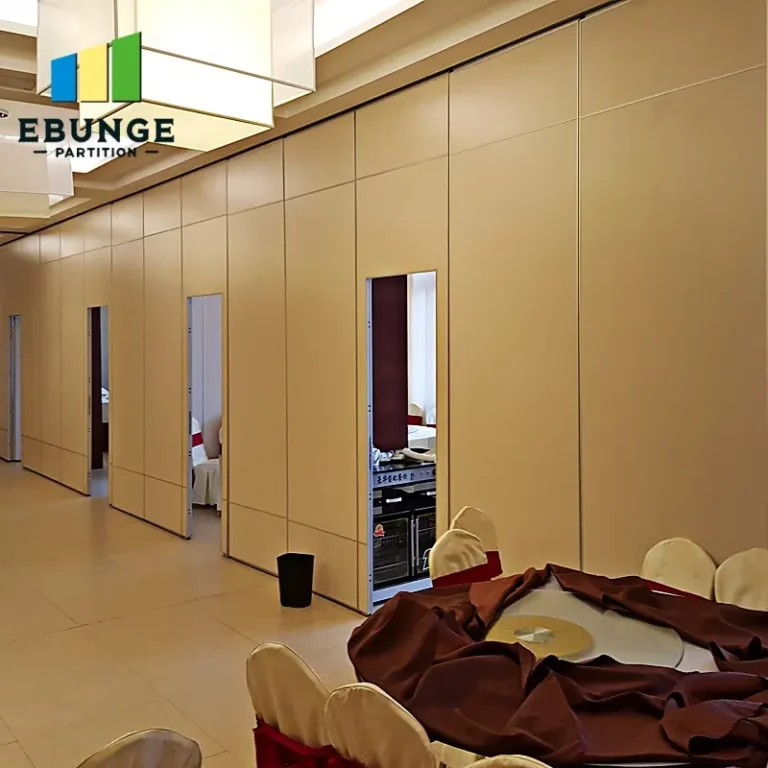
When you work directly with the factory, you eliminate the middleman and gain access to engineering expertise. Factory direct support means you can get accurate drawings, custom modifications, and installation guidance from the same team that designed the product. This is particularly valuable for complex projects like a hotel ballroom.
At EBUNGE, we provide custom project coordination, including detailed drawings and installation guidance. Our top-hung track system without a floor rail is designed to meet the specific needs of large venues. We encourage you to contact our team to discuss your project parameters.
Conclusion
Choosing an operable partition for a hotel ballroom is a significant investment. The key to success is to define your requirements clearly, request transparent quotations, and verify every claim with documentation. Focus on the operable partition that fits your opening, meets your acoustic target, and comes with reliable factory support. By following this purchase guide, you reduce the risk of cost overruns and operational issues.
Frequently Asked Questions
What is the typical lead time for a custom operable partition?
Lead time varies based on the complexity and the factory’s schedule. After you provide detailed drawings and specifications, the supplier can give a precise timeline. Always confirm in writing and factor in installation time.
Can an operable partition be installed without a floor rail?
Yes, many modern systems, including EBUNGE, use a top-hung track that supports the weight from the ceiling, eliminating the need for a floor rail. This preserves the flooring and makes cleaning easier.
How do I know the acoustic rating is accurate?
Ask for a test report from an accredited laboratory that specifies the STC or Rw rating. Also, ensure the installation follows the supplier’s guidelines, as gaps or improper seals can reduce performance.
What are the most common cost drivers for a ballroom partition?
Cost drivers include the size of the opening, acoustic requirements, finish materials, hardware quality, and installation complexity. Custom modifications, such as curved tracks or special shapes, also increase cost.
Is it better to work with a factory directly or a distributor?
Working directly with a factory often provides better technical support and pricing, especially for custom projects. Distributors may offer local service but can add markup. Evaluate both based on your needs.
For more information on movable partition costs, visit our Movable Partition Cost category. You can also read our blog posts for practical insights, or explore movable partition wall options to see what fits your project.
Send the opening size and drawings to discuss a differentiated operable partition solution.