
When planning a conference center, the movable wall system is often the most technically demanding element of the interior fit-out. Unlike a simple office divider, a conference center partition must handle large spans, frequent operation, and strict acoustic requirements. For builders and project managers, the challenge is not just selecting a product but preparing a specification that can be priced accurately and installed without surprises. This buying guide focuses on the decisions that affect quotation readiness and project risk, helping you gather the right information before approaching manufacturers.
Direct answer: To choose a movable wall for a conference center, you must define the opening size, acoustic target, finish preference, and provide detailed drawings. Work with a factory-direct supplier that offers engineering support, and verify all performance values against documented test reports. The track system is the backbone of the wall; for high partitions, a top-hung track without floor rail is recommended for ease of operation and maintenance.
Movable Wall: Why the Track System Matters More Than the Panels
In high movable partition walls, the track system bears the entire weight and guides the panels. A poorly designed track can lead to misalignment, increased noise, and premature wear. For conference centers, where partitions may be moved daily, the track must be robust and smooth. A top-hung track without a floor rail is often preferred because it leaves the floor clear, simplifies cleaning, and reduces trip hazards. However, it requires a structure strong enough to support the load. Ensure your structural engineer evaluates the ceiling load path before finalizing the specification.
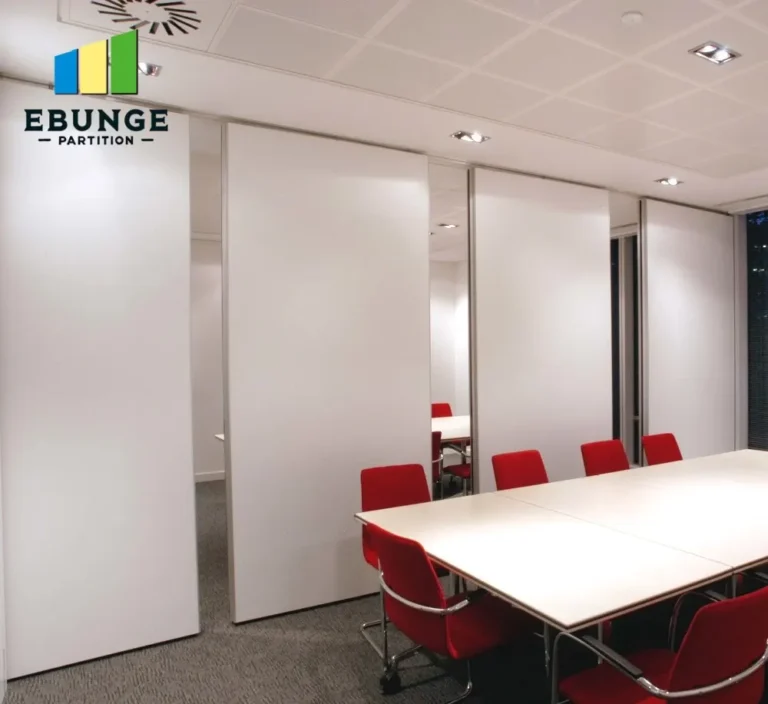
Need help turning the movable wall requirements into a practical project layout?
Define the Opening Size and Configuration Early
The first step in preparing for a quotation is to measure the exact opening dimensions: width, height, and depth. For conference centers, openings can be large, sometimes exceeding 10 meters in width and 5 meters in height. The configuration—whether the wall stacks to one side, both sides, or into a pocket—affects the track layout and the number of panels. Provide architectural drawings with clear dimensions and indicate the stacking space. Inaccurate measurements are a primary cause of budget overruns and installation delays.
Set an Acoustic Target Based on Real Needs
Acoustic performance is a critical concern for conference centers. However, specifying an unrealistic acoustic rating can inflate costs unnecessarily. Define the required sound insulation based on the room’s use: for example, a large conference hall may need a higher rating than a breakout room. Acoustic performance is measured in Rw (weighted sound reduction index) or STC. Request test reports from the manufacturer to verify the rating for the exact wall configuration you intend to use, as performance can vary with panel thickness, seals, and installation quality. Do not rely on generic claims.
Choose Finishes That Match Your Design and Durability Needs
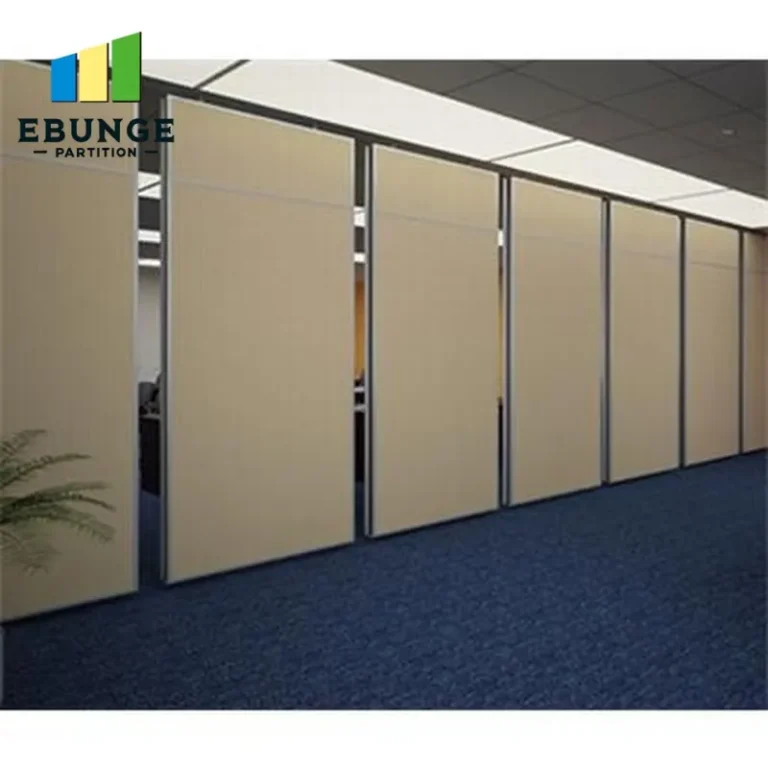
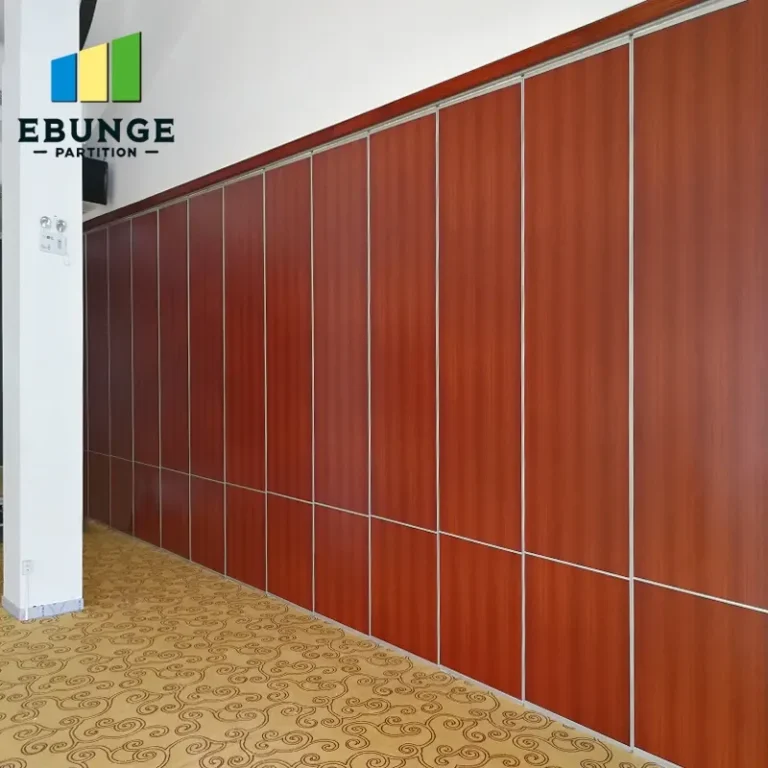
The finish of the movable wall affects both aesthetics and maintenance. Conference centers often require finishes that are durable, easy to clean, and visually appealing. Options include laminate, veneer, fabric, or even writable surfaces. Consider the traffic level: high-traffic areas need impact-resistant finishes. Also, think about how the wall will integrate with existing decor. Provide finish samples or references to the manufacturer to ensure accurate quotation. Custom finishes may have longer lead times, so factor that into your installation timeline.
Prepare Detailed Drawings and Specifications
Manufacturers need complete information to provide an accurate quotation. Include floor plans, elevations, sections, and details of the surrounding construction. Specify the track type, panel configuration, and any special features like pass doors or glazing. The more detailed your drawings, the fewer assumptions the manufacturer has to make, reducing the risk of price changes later. If you lack in-house drafting, many manufacturers offer design assistance as part of their service, but this may affect the quotation timeline.
Evaluate Factory Direct Support and Engineering Capabilities
Choose a manufacturer that offers factory-direct support, meaning they handle design, production, and possibly installation guidance. This ensures clear communication and accountability. Ask about their engineering capabilities: can they provide structural calculations for the track suspension? Do they offer on-site installation supervision? A manufacturer with strong technical support can help you avoid costly mistakes. Also, check if they provide detailed installation manuals and drawings for your team.
Share the opening, drawings, finish direction, and privacy target for a project-specific review.
Consider Ease of Operation and Maintenance
Conference center staff will operate the movable walls frequently. The system should be easy to move, with minimal effort. Look for features like soft-close mechanisms, smooth rolling, and reliable locking. Maintenance requirements are also important: top-hung tracks typically require less maintenance than floor-mounted systems because they are less exposed to dirt and damage. Ask about lubrication, seal replacement, and panel alignment adjustments. A system that is easy to maintain will have lower lifecycle costs.
Compare Quotes with a Checklist
When you receive quotations, compare them on a like-for-like basis. Use the following checklist to ensure all costs are included:
- Acoustic rating with test report reference
- Track system type and material
- Panel construction and thickness
- Finish and edge details
- Hardware: seals, locks, handles
- Installation and supervision
- Delivery and lead time
- Warranty and after-sales support
Request a detailed breakdown to avoid hidden costs. Also, ask for references from similar conference center projects, but verify their claims independently.
Budget and Timeline: What to Expect
Costs for movable walls vary widely based on size, acoustic rating, and finish. While we cannot provide specific prices, you can expect that high-performance walls with custom finishes will be more expensive. Installation time also depends on site readiness. To keep your project on schedule, finalize the specification early and coordinate with the manufacturer’s production lead time. A factory-direct supplier can often offer better coordination and faster response times.
Conclusion: Make Informed Decisions
Choosing the right movable wall for a conference center requires careful planning and clear communication with the manufacturer. By defining your opening size, acoustic target, finish preference, and providing detailed drawings, you can obtain accurate quotations and reduce project risks. Remember to prioritize the track system, as it is critical for durability and ease of use. For more insights, explore our movable partition wall guide and blog posts on related topics. If you need assistance with your specific project, contact our team for factory-direct support.
Frequently Asked Questions
What is the maximum height for a top-hung movable wall?
The maximum height depends on the structural capacity of the building and the track system. Typically, top-hung tracks can support walls up to 6 meters or more, but each project must be engineered individually. Provide your structural details to the manufacturer for a feasibility assessment.
How do I determine the acoustic rating I need?
Consider the level of privacy required. For conference centers, a rating of Rw 45-50 is common, but higher ratings may be needed for music rooms or recording studios. Consult with an acoustician to define the target based on the room’s use and ambient noise levels.
Can the movable wall be customized to match existing decor?
Yes, manufacturers offer a variety of finishes, including laminates, veneers, and fabrics. You can provide samples or specify a color code. Custom finishes may affect cost and lead time, so discuss this early.
What maintenance does a top-hung track system require?
Top-hung tracks generally require minimal maintenance. Periodic inspection of the track, wheels, and seals is recommended. Lubricate moving parts as per the manufacturer’s instructions. Since the floor is clear, there is less wear from dirt and debris.
How long does installation take?
Installation time varies based on the number of panels and site conditions. A typical conference center wall might take a few days to a week. Ensure the site is ready, with proper ceiling structure and clear access, to avoid delays.
Send the opening size and drawings to discuss a differentiated movable wall solution.