
Category: Movable Partition Project Cases
movable partitions for offices is a top-hung operable wall system planned from the confirmed opening, overhead support, privacy target, finish, and stacking direction.
EBUNGE Partition provides factory direct supply and project coordination for overseas B2B buyers. Review the approved movable partition wall system before comparing a custom solution for a hotel ballroom, banquet hall, conference room, office, school hall, event hall, training room, restaurant, or auditorium.
Movable partitions for offices are an increasingly popular solution for creating flexible, functional workspaces. For office renovation companies, selecting the right system is critical to meeting client expectations for acoustic privacy, design aesthetics, and operational efficiency. This guide will walk you through the key considerations, from acoustic performance to track systems, ensuring you make an informed decision for your next project.
Movable partitions for offices are flexible wall systems that can be easily reconfigured to create adaptable meeting rooms and workspaces. They offer acoustic insulation, space optimization, and design versatility. When planning a project, ensure you provide the opening size, acoustic requirement, finish preference, floor plan or project drawings, and panel stacking direction to receive accurate quotations and solutions.
Summary Block:
- Acoustic Performance: Understand STC ratings to ensure privacy.
- Track System: Choose top-hung for no floor rail and easier installation.
- Customization: Look for manufacturers offering custom sizes and finishes.
- Installation: Minimize disruption with systems designed for quick setup.
- Cost-Effectiveness: Compare long-term value against permanent walls.
Why Movable Partitions Are Essential for Modern Offices: movable partitions for offices
Modern offices demand flexibility. Movable partitions for offices allow spaces to be reconfigured quickly, accommodating everything from open collaboration areas to private meeting rooms. This adaptability is essential for businesses that need to respond to changing team sizes and work styles.
Flexibility and Space Optimization
Movable partitions enable you to maximize every square meter. For example, a large conference room can be divided into smaller meeting rooms or training spaces, and then opened up for a company-wide event. This flexibility not only optimizes space but also enhances the return on investment for your client.
Acoustic Privacy for Meeting Rooms
In many projects, the primary concern is acoustic privacy. Movable partitions for offices are designed with soundproofing materials and seals that reduce noise transmission, ensuring confidential discussions remain private. High-quality acoustic movable walls can achieve significant sound insulation, but exact ratings must be confirmed based on the specific system and project requirements.
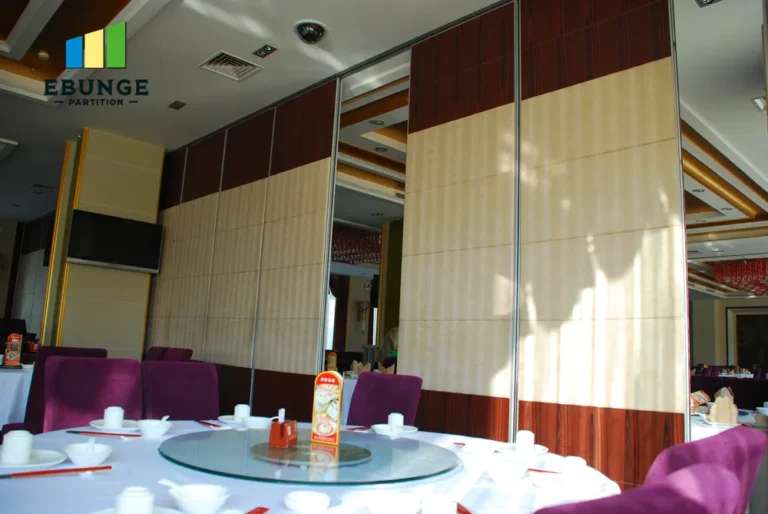
Need help translating the movable partitions for offices requirements into a practical layout for this office meeting room?
Key Factors to Consider When Choosing Movable Partitions: movable partitions for offices
When selecting movable partitions for offices, several technical and practical factors come into play. As a B2B buyer, you need to evaluate these carefully to ensure the solution meets your client’s needs.
Acoustic Performance (STC Ratings)
Acoustic performance is measured by Sound Transmission Class (STC) ratings. The higher the STC, the better the sound insulation. For office meeting rooms, an STC of 40-50 is typically recommended, but the exact requirement depends on the level of privacy needed. Always ask your supplier for acoustic test documentation to verify performance claims.
Track System: Top-Hung vs. Floor-Mounted
The track system is a critical component. Top-hung track systems, like those offered by EBUNGE, are suspended from the ceiling and require no floor rail. This offers several advantages: it simplifies floor finishing, reduces trip hazards, and makes cleaning easier. Additionally, top-hung systems can support heavier panels and provide smoother operation. In contrast, floor-mounted systems may be easier to install in some cases but require a floor channel that can be intrusive.
Customization and Finishes
Movable partitions for offices come in a variety of finishes, including wood veneers, laminates, glass, and fabric panels. Customization is key to matching the interior design of the office. A reputable manufacturer can offer custom sizes and finishes to meet your exact specifications. For example, you might choose a glass partition to maintain transparency or a solid panel for maximum privacy.
Installation and Downtime
Installation time is a major concern for office renovation projects. Movable partitions are designed for quicker installation compared to permanent walls, but the exact time depends on the system and site conditions. Top-hung systems often reduce installation time because they don’t require floor preparation. Additionally, some systems can be installed after hours to minimize disruption to office operations.
Budget and Long-Term Value
While the initial cost of movable partitions may be higher than some drywall alternatives, their flexibility and reusability offer long-term value. They can be reconfigured as needs change, avoiding the cost of demolition and reconstruction. When comparing costs, consider the total lifecycle cost, including maintenance and potential relocation.
Comparing Movable Partition Types
There are several types of movable partitions, each with its own advantages. Understanding the differences will help you choose the right product for your project.
Glass vs. Solid Partitions
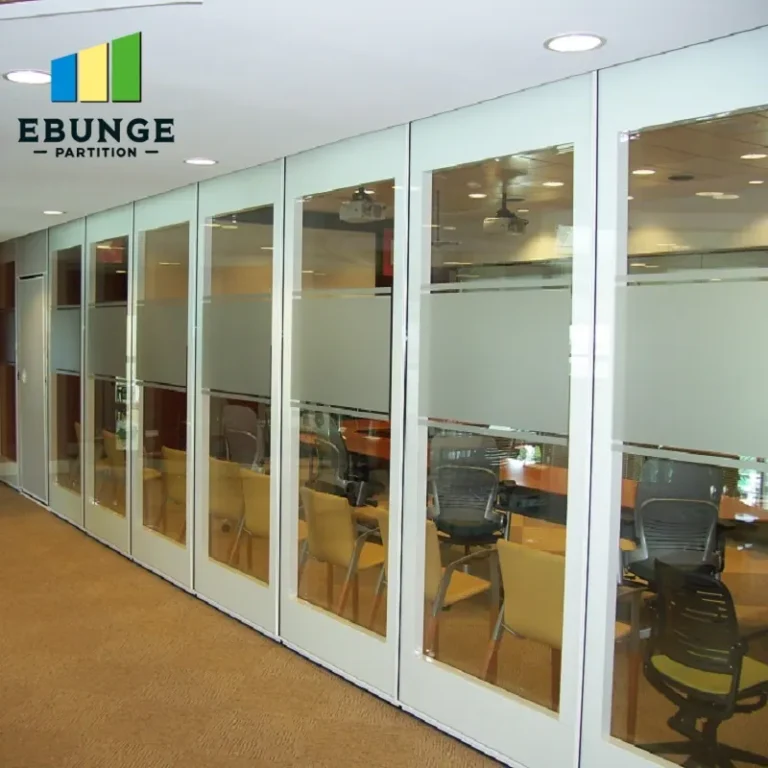
Glass partitions allow natural light to flow through, creating an open, modern feel while still providing some acoustic separation. However, they may offer less privacy and lower acoustic performance compared to solid panels. Solid partitions, on the other hand, provide better sound insulation and privacy, making them ideal for meeting rooms where confidentiality is crucial. Some systems combine both, with glass sections and solid panels, to balance aesthetics and functionality.
Operable Walls vs. Demountable Partitions
Operable walls, also known as movable partition walls, are designed to be moved frequently. They are typically top-hung and stack neatly against a wall when not in use. Demountable partitions, while also movable, are usually designed for less frequent reconfiguration and may require more effort to relocate. For office meeting rooms that need to change layout regularly, operable walls are the preferred choice.

Step-by-Step Guide to Selecting the Right Partition
Selecting the right movable partition for offices involves a systematic approach. Here’s a step-by-step guide to help you navigate the process.
Assess Your Space and Needs
Start by measuring the opening size, ceiling height, and available stacking space. Consider the primary use of the space: will it be used for meetings, training, or events? Determine the acoustic requirements based on the level of privacy needed. Also, think about the panel stacking direction—where will the panels be stored when open? This affects the layout and design.
Set a Budget
Establish a realistic budget that includes not only the cost of the partitions but also installation, potential structural modifications, and any required finishing. Movable partitions are an investment, so consider the long-term benefits of flexibility and reusability.
Work with a Manufacturer for Custom Solutions
For best results, collaborate with a manufacturer that offers custom sizes and finishes. EBUNGE, for example, is a factory-direct supplier that can tailor solutions to your exact specifications. Provide them with your floor plan and project details to receive accurate recommendations and quotations.
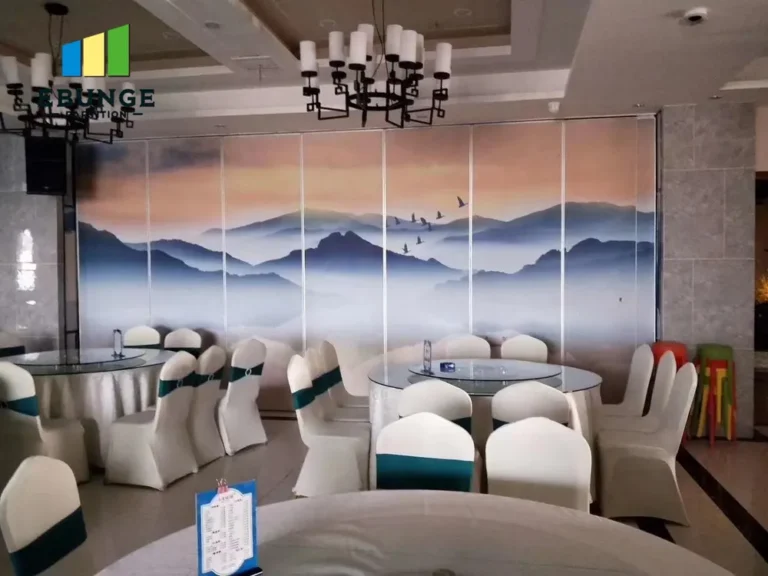
Share the opening, drawings, finish direction, and privacy target for a project-specific movable partitions for offices review.
Why Work with EBUNGE for Your Office Partition Project
EBUNGE is a custom partition wall manufacturer with extensive experience in acoustic movable walls. Our factory-direct approach ensures competitive pricing and direct communication throughout your project.
Factory Direct Supply and Custom Sizes
As a factory, we offer competitive pricing and the ability to customize dimensions to fit any opening. Whether you need a standard size or a fully custom solution, we can accommodate your project requirements.
Acoustic Movable Wall Expertise
Our acoustic movable walls are designed to deliver high performance sound insulation. We understand the nuances of acoustic sealing and can advise on the best system for your meeting rooms. Exact acoustic ratings will be provided based on the specific configuration and project specifications.
Project Support and Installation Guidance
We provide comprehensive project support, including CAD drawings and installation guidance. Our team works with you to ensure a smooth installation process, minimizing disruption to your office operations. For complex projects, we coordinate delivery and provide on-site instructions to ensure proper installation.
Frequently Asked Questions (FAQs)
What are the benefits of movable partitions for offices? Movable partitions offer flexibility to adapt spaces for different activities, improve acoustic privacy, and can be reconfigured without major renovation. They also help optimize space utilization and can be more cost-effective in the long run compared to permanent walls.
How do movable partitions improve acoustic privacy in meeting rooms? They incorporate soundproofing materials and perimeter seals that reduce sound transmission. The acoustic performance is measured by STC ratings, and high-quality systems can achieve significant sound reduction, but the exact level depends on the system and installation.
Can movable partitions be customized to fit any office size? Yes, reputable manufacturers like EBUNGE offer custom sizes to fit any opening. Provide your exact dimensions and floor plan, and we can design a solution that fits perfectly.
What is the installation process for movable partitions? Installation typically involves installing the track system, hanging the panels, and adjusting the seals. Top-hung systems can be installed without floor preparation, reducing installation time. Our team provides guidance and detailed instructions to ensure proper installation.
How do I maintain movable partitions? Maintenance is relatively simple. Regularly check the track and rollers for debris, and clean the panels according to the finish manufacturer’s recommendations. Periodic adjustments to the seals may be necessary to maintain acoustic performance.
Are movable partitions cost-effective compared to permanent walls? While the upfront cost may be higher, movable partitions offer long-term savings through flexibility and reusability. They can be reconfigured as needs change, avoiding the cost of demolition and reconstruction.
Conclusion
Choosing the right movable partitions for offices is a strategic decision that impacts functionality, aesthetics, and cost. By evaluating acoustic performance, track systems, customization options, and installation requirements, you can select a solution that meets your client’s needs and enhances their workspace. As a factory-direct manufacturer, EBUNGE is committed to providing high-quality, custom movable partition walls with comprehensive project support. Contact our team for a free consultation and custom layout design for your office renovation project.
Get a Quick Project Suggestion – Share your opening size and requirements, and we’ll propose a suitable solution.
Get a Custom Solution – Work with our engineers to design a partition system that fits your exact specifications.
Get a Free Quote – Request a detailed quotation for your project, including all necessary components and services.
Project Information Box: To provide you with accurate recommendations and quotations, please share the following details:
- Opening size (width x height)
- Country/City
- Application area (e.g., meeting room, conference room)
- Acoustic requirement (if any)
- Finish preference (e.g., wood, glass, fabric)
- Panel stacking direction
- Drawings/floor plan/site photos
Contact us at https://acoustic-partition.com/contact/ to get started.
movable partitions for offices Project Information Needed for a Review
For office renovation company, a useful movable partitions for offices review starts with the actual site and operating conditions rather than a generic product selection.
- Opening width, clear height, and finished floor level
- Project country, city, and application area
- Required sound privacy or project specification
- Ceiling support and track coordination drawings
- Finish preference, access needs, and panel stacking direction
- Floor plan, reflected ceiling plan, or site photos when available
movable partitions for offices Questions for Project Buyers
What information is needed to specify movable partitions for offices?
Specify movable partitions for offices from the opening width and height, overhead support, privacy requirement, finish preference, access needs, stacking direction, drawings, and actual operating plan.
How should buyers compare movable partitions for offices proposals?
Compare each movable partitions for offices proposal against the same drawings, scope, finish schedule, installation responsibility, and documented project requirements rather than an unsupported headline claim.
Does movable partitions for offices require a floor rail?
A top-hung movable partitions for offices normally keeps the finished floor clear, while the overhead support and track route must be confirmed by the project team before production.
How is the acoustic target for movable partitions for offices selected?
The movable partitions for offices acoustic target should follow the intended activities, privacy expectation, surrounding construction, seals, site gaps, and supporting project documentation.
Can EBUNGE customize movable partitions for offices for this project?
EBUNGE Partition can coordinate custom size, finish, stacking layout, drawings, packing, export delivery, and installation guidance after the project inputs are confirmed.
Send the opening size and project drawings to discuss a differentiated movable partitions for offices solution for this office meeting room.