
When planning a hotel ballroom project, the movable partition is not just a wall; it is a critical investment that affects acoustics, flexibility, and guest experience. As a venue that hosts weddings, conferences, and exhibitions, your ballroom must adapt to varying event sizes without compromising on sound isolation or visual appeal. This buying guide is designed to help you prepare for accurate quotations and avoid costly decision mistakes. We will walk you through the essential technical specifications, track system considerations, and the key questions to ask manufacturers before you commit to a purchase.
Direct Answer: To choose the right movable partition for your hotel ballroom, you must first determine the maximum opening size (width and height), the acoustic performance target (e.g., STC or Rw rating), the desired finish (wood veneer, fabric, or laminate), and the track configuration (top-hung without floor rail is recommended for flexibility). Then, request detailed drawings and a comprehensive quotation from a factory-direct manufacturer that offers custom support. Focus on the track system’s durability and ease of operation, as it is the most critical component for high walls.
Why the Track System Makes or Breaks Your Movable Partition
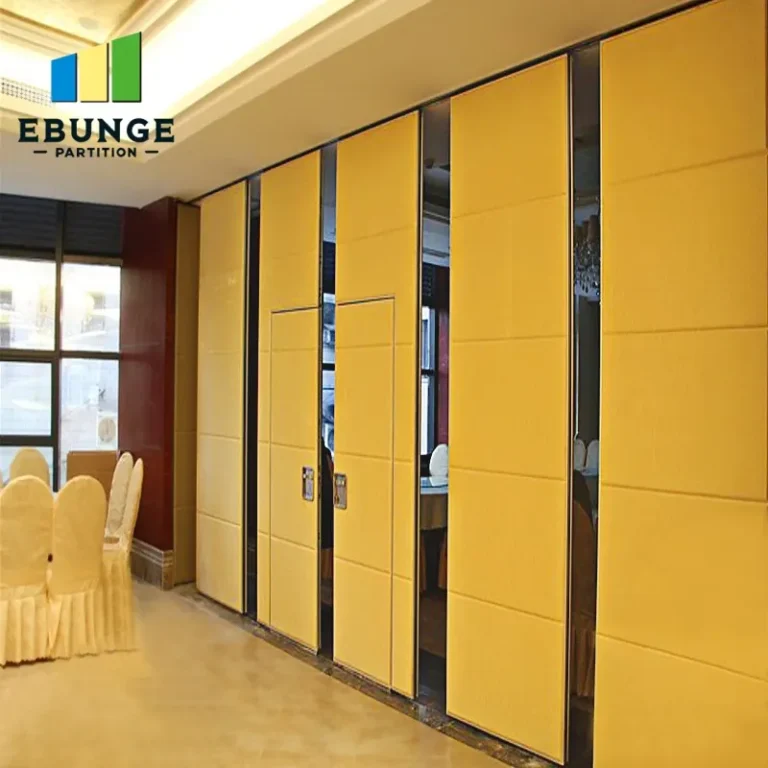
The track system is the backbone of any movable partition. For hotel ballrooms, where walls often exceed 6 meters in height, the choice of track can determine the wall’s stability, ease of movement, and long-term reliability. A top-hung track system, where the wall is suspended from an overhead rail without a floor guide, offers several advantages: it allows for a clear floor space, reduces trip hazards, and simplifies cleaning. However, it requires precise engineering to handle the wall’s weight and ensure smooth operation. When comparing options, ask about the track material (usually steel or aluminum), the trolley design, and the maximum weight capacity. Ensure that the system is tested for daily use and can withstand the frequency of operation in a busy venue.
Need help turning the movable partition requirements into a practical project layout?
Key Specifications to Clarify Before Requesting a Quote
To obtain an accurate quotation, you must provide the manufacturer with specific details. The following are non-negotiable parameters:
- Opening Size: Width, height, and number of panels needed. This affects the track length, panel weight, and structural support.
- Acoustic Target: The desired sound insulation performance (e.g., STC 50 or Rw 45). This influences panel thickness, seals, and glazing options.
- Finish Preference: Choose from laminate, wood veneer, fabric, or vinyl. Each has different cost and maintenance implications.
- Operation Method: Manual (with a crank or pull) or motorized (with a remote or switch). Motorized systems are more expensive but easier for large panels.
- Stacking Configuration: How panels will be stored when not in use (e.g., straight stack, curved stack, or pocket door). This affects space planning.
Having these details ready will save time and reduce the risk of misunderstandings. A reputable manufacturer will ask for architectural drawings to ensure the partition integrates seamlessly with your ceiling and floor.
Acoustic Performance: What You Need to Know
In a hotel ballroom, acoustic privacy is paramount. Events often run concurrently, and you do not want sound leakage to disrupt the experience. The acoustic performance of a movable partition is measured by its Sound Transmission Class (STC) or Weighted Sound Reduction Index (Rw). A higher rating means better sound insulation. However, the actual performance depends on the entire system, including the seals around the perimeter and the junction between panels. When comparing products, ask for the test report for the specific configuration you plan to use. Be cautious of inflated claims; always verify with independent data. Also, consider the acoustic target based on your event types: for weddings and conferences, an STC of 50 is typically sufficient, but for concerts or DJ events, you may need higher ratings.
Remember that the floor and ceiling structure also affect sound transmission. The partition can only perform as well as the surrounding building. Consult with an acoustic engineer if you are unsure about your requirements.
Ease of Operation and Safety
Daily use demands a partition that is easy to operate. Manual systems with a crank mechanism are common, but they require physical effort, especially for large panels. Motorized systems, while more expensive, offer push-button convenience and are ideal for venues with frequent changes. Safety features are also critical: anti-finger-trap seals, automatic locking, and sensors to prevent obstacles. Ask about the manufacturer’s safety certifications and warranty coverage. A good warranty should cover the track system, panels, and seals for at least five years, but always read the fine print.
Space Saving and Stacking Options
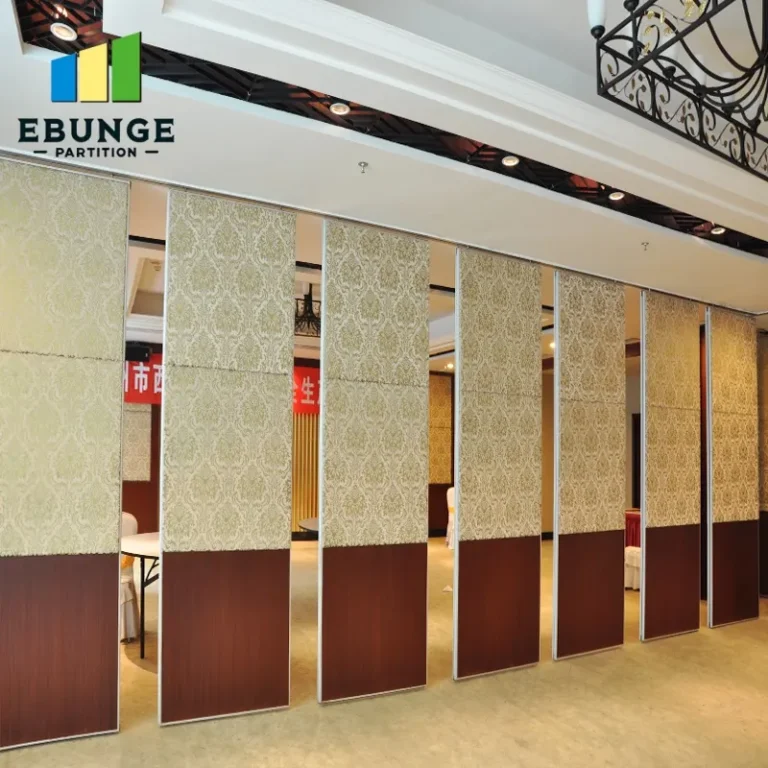
When not in use, the movable partition must be stored in a way that maximizes your usable space. The most common options are a straight stack along a wall, a curved stack that follows the wall, or a pocket door that disappears into a cavity. Each has different space requirements. For example, a straight stack requires a parking area equal to the width of the stacked panels plus clearance. A curved stack can save space but may require a curved track, which adds cost. Pocket doors are the most space-efficient but require wall construction. Consider your floor plan and how you intend to use the space when the partition is open. Your manufacturer should provide a stacking layout drawing for approval.
Installation Time and Complexity
Installation is a significant part of the project timeline. For a hotel ballroom, you may need to minimize downtime. Discuss the installation schedule with the manufacturer and ask for a detailed plan. Key factors that affect installation time include the number of panels, the complexity of the track (straight vs. curved), and the need for structural reinforcement. A factory-direct manufacturer can often provide installation guidance or a recommended contractor. Ensure that the installation team is experienced with high partitions and follows safety protocols. Also, clarify who is responsible for the electrical work if you choose a motorized system.
Share the opening, drawings, finish direction, and privacy target for a project-specific review.
Customization and Aesthetic Integration
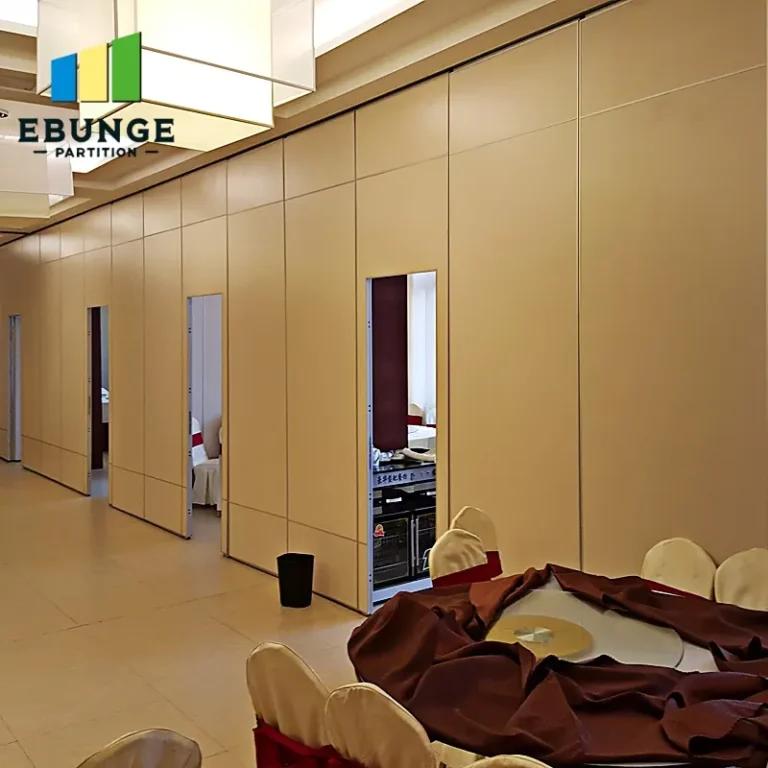
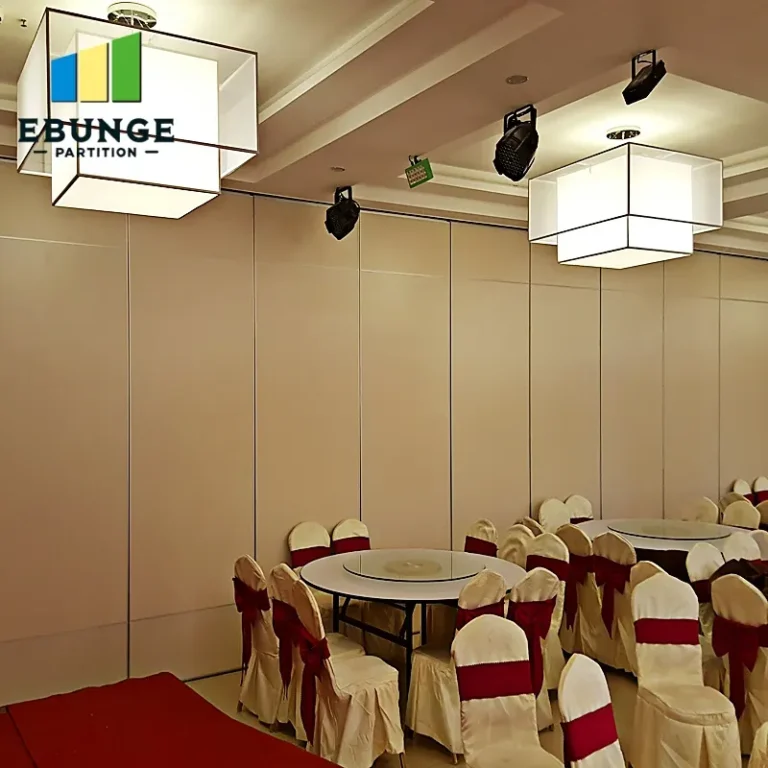
Your movable partition should complement the ballroom’s interior design. Most manufacturers offer a range of finishes: wood veneers (oak, walnut, maple), laminates (solid colors, patterns), fabric (acoustic panels), and even glass. Custom colors and patterns are possible but may increase cost and lead time. Ask for samples and mock-ups to ensure the finish matches your décor. Additionally, consider the visual effect of the partition when closed: flush panels with concealed handles create a seamless look, while visible handles and rails are more industrial. Your choice will impact the overall aesthetic and the guest experience.
Budget Considerations and Quotation Readiness
Movable partitions are a significant investment, and costs vary widely based on size, acoustic rating, finish, and automation. To get a realistic budget, you must be specific about your requirements. A quotation should include the partition system, track, seals, installation, and any customization. Be wary of low bids that may compromise on quality. Instead, compare quotations from multiple manufacturers, but ensure they are for the same specifications. Also, factor in long-term maintenance costs: a cheaper system may require more frequent seal replacements or track adjustments. A slightly higher upfront cost for a durable system can save money over the life of the partition.
Warranty and After-Sales Support
Before finalizing your purchase, review the warranty terms. A comprehensive warranty should cover the track system, panels, and seals for a reasonable period, and include provisions for labor. Ask about the availability of spare parts and the manufacturer’s service network. In the hospitality industry, any downtime is costly, so prompt support is essential. A factory-direct manufacturer often provides better after-sales service because they have direct control over production and quality. Confirm the warranty in writing and keep all documentation for future reference.
Making the Final Decision: A Practical Checklist
To help you evaluate proposals, here is a checklist of what to verify before signing a contract:
| Item | Questions to Ask | Why It Matters |
|---|---|---|
| Track System | Is it top-hung without floor rail? What is the load capacity? | Ensures stability and ease of operation. |
| Acoustic Rating | What is the tested STC/Rw for this configuration? | Confirms it meets your acoustic needs. |
| Operation | Manual or motorized? What is the effort required? | Affects daily usability and staff workload. |
| Finish & Design | Can you provide samples? Are custom colors available? | Ensures it matches your interior aesthetics. |
| Installation | Who installs? What is the timeline? | Affects project schedule and downtime. |
| Warranty | What is covered and for how long? | Protects your investment. |
| Spare Parts | Are parts readily available? | Ensures quick repairs if needed. |
Use this checklist during your discussions with suppliers. It will help you compare apples to apples and avoid missing critical details.
Conclusion: Prepare for a Successful Project
Choosing the right movable partition for your hotel ballroom requires careful planning and clear communication with manufacturers. By focusing on the track system, acoustic performance, and your specific operational needs, you can make an informed decision that balances cost, quality, and functionality. Remember to request detailed quotes and drawings, and verify all claims with evidence. For more insights, explore our movable partition wall resources and blogs that cover common pitfalls. If you are ready to discuss your project, our team can provide factory-direct support. For cost-related questions, visit our cost guide to understand pricing factors.
Frequently Asked Questions
What is the maximum height for a top-hung movable partition?
Top-hung systems can support heights up to 20 meters or more, but the exact maximum depends on the track and panel design. For your project, consult the manufacturer with your specific dimensions to ensure feasibility.
How do I know the acoustic rating is accurate?
Ask for a certified test report from an accredited laboratory. The report should match the exact panel configuration, including seals and glazing. Be wary of extrapolated ratings.
Can I get a movable partition with a curved track?
Yes, curved tracks are possible but add complexity and cost. They are often used for stacking purposes. Discuss your space constraints with the manufacturer to see if a curved solution is viable.
What maintenance does a movable partition require?
Regular maintenance includes cleaning the track, lubricating moving parts, and checking seals for wear. The frequency depends on usage. A manufacturer can provide a maintenance schedule.
How long does installation take for a ballroom partition?
Installation time varies based on the number of panels and complexity. A typical ballroom with 10-15 panels might take 2-4 weeks, but this is an estimate. Request a detailed timeline from your supplier.
Before you proceed, ensure you have your architectural drawings ready and a clear understanding of your acoustic and aesthetic targets. This preparation will make your discussions with manufacturers more productive and lead to a quotation that reflects your true needs.
Send the opening size and drawings to discuss a differentiated movable partition solution.