
When planning a hospital consultation space, the choice of movable partition walls directly affects patient privacy, staff workflow, and long-term operational costs. As a hotel owner venturing into healthcare fit-outs or managing a mixed-use property, you need a partition system that balances acoustic control, durability, and aesthetic harmony with your existing interiors. This guide walks you through the critical assessment criteria for movable partition walls in India, from budget alignment to technical specifications, ensuring you make an informed decision for your project.
Direct Answer: To choose the right movable partition wall for a hospital consultation space, define your acoustic target (e.g., STC 40-50), measure the opening size and ceiling height, decide on a top-hung track system for floor-free movement, set a realistic budget covering installation and maintenance, and verify supplier reliability through references and site visits. Always request a detailed quotation with specifications and lead times.
Why Movable Partition Walls Matter in Hospital Consultation Spaces
In hospitals, consultation rooms require flexibility to accommodate varying patient volumes while maintaining confidentiality. Movable partition walls allow you to reconfigure spaces quickly without major construction, optimizing floor area utilization. For a hotel owner converting a wing into a clinic or adding a medical suite, these walls offer a non-permanent solution that preserves property value and adapts to future needs. Unlike drywall or permanent partitions, movable systems can be repositioned in minutes, reducing downtime and enabling multi-purpose use of the same footprint.
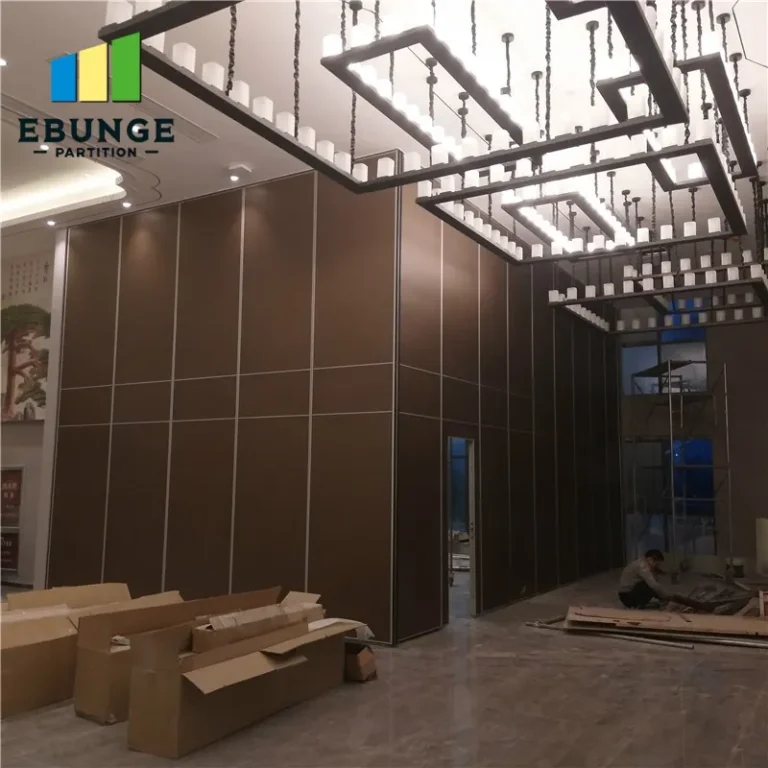
Need help turning the movable partition walls requirements into a practical project layout?
Key Technical Specifications to Evaluate
Before contacting suppliers, gather essential data: the exact opening width and height, ceiling construction type, floor material, and the desired acoustic performance. These details are non-negotiable for accurate quotations.
Acoustic Performance
For consultation rooms, sound privacy is paramount. Look for partition systems with a sound transmission class (STC) rating that meets your requirement—typically 40-50 for medical consultations. However, STC values are laboratory-based; on-site performance depends on installation quality, perimeter sealing, and flanking paths. Ask suppliers for field test reports or references from similar healthcare projects.
Top-Hung Track System
Insist on a top-hung track system that eliminates floor rails. This design creates a seamless floor surface, crucial for hygiene and easy movement of beds or wheelchairs. It also simplifies cleaning and reduces trip hazards. Ensure the track can support the wall weight and is rated for frequent operation.
Cost vs. Budget: Planning for the Full Picture
Movable partition walls involve more than the panel price. Your budget must include track installation, hardware, acoustic seals, painting or finish, and potential structural reinforcement of the ceiling. Obtain itemized quotations from at least three suppliers and compare not just the total but the component costs. Remember that cheaper systems may have higher maintenance or shorter lifespan, impacting long-term value.
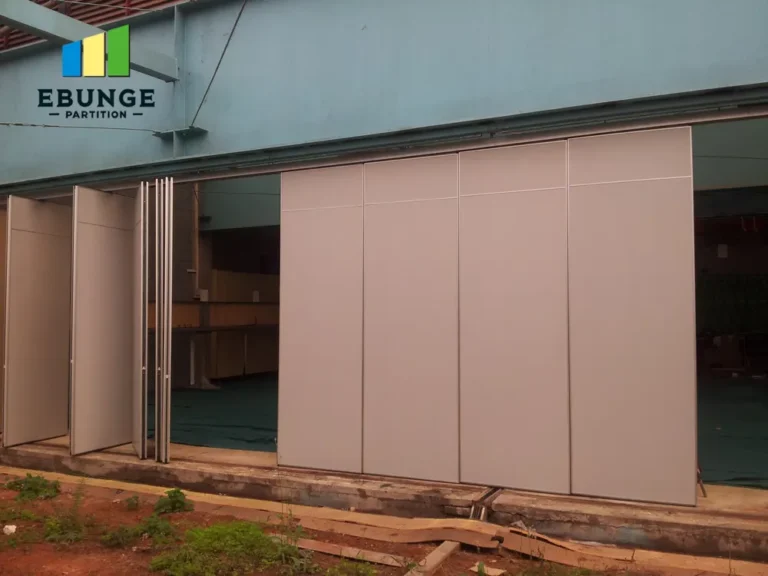
Durability and Maintenance: Long-Term Reliability
In a hospital environment, partitions face constant use and rigorous cleaning. Evaluate the materials: steel frames with laminate or vinyl finishes are durable and easy to wipe down. Check the quality of seals and gaskets—they wear out and affect acoustic performance. Ask about spare parts availability and warranty terms. A system with replaceable components is preferable to one that requires complete overhaul.
Installation Timeline and Ease of Operation
Understand the installation process: how long it takes, whether it disrupts hospital operations, and what site preparation is needed. A top-hung system typically installs faster than floor-mounted ones. Also, test the operation—smooth gliding and simple locking mechanisms reduce strain on staff. For heavy panels, consider motorized options, but only if budget allows.
Aesthetic Appeal: Harmonizing with Your Interior Design
As a hotel owner, you value aesthetics. Movable partition walls come in various finishes: laminate, veneer, fabric, or glass. Choose a finish that complements your hospital’s branding and creates a calming atmosphere for patients. Customization options, such as color matching or adding wayfinding graphics, are possible but may affect cost and lead time.
Compliance with Local Regulations
Indian building codes and fire safety regulations may dictate partition materials and exit requirements. Ensure the chosen system complies with local fire ratings and smoke seals. Also, check accessibility norms—door widths and maneuverability for disabled persons. Request compliance certificates and test reports from suppliers, and verify with your architect or consultant.
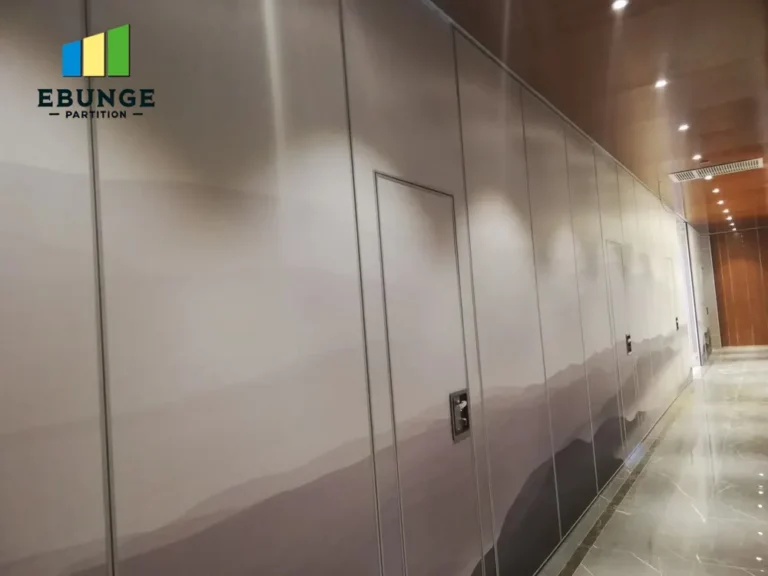
Share the opening, drawings, finish direction, and privacy target for a project-specific review.
Supplier Reliability: Making the Right Choice
Your supplier is as important as the product. Research their track record: how long they’ve been in business, their project portfolio, and client testimonials. Visit an installation site if possible to see the system in action. Ask for references from healthcare or hospitality projects. A reliable supplier will offer comprehensive support from measurement to after-sales service.
Preparing for Quotation: What to Share with Suppliers
To get accurate quotes and avoid delays, prepare a detailed brief. Include:
- Exact opening size (width, height, depth)
- Architectural drawings (floor plans, elevations)
- Acoustic target (e.g., STC 45)
- Finish preference (laminate, veneer, etc.)
- Project location (for logistics and installation)
- Number of units and operation frequency
This information enables suppliers to provide a precise quotation and reduces back-and-forth. Be transparent about your budget range to get realistic proposals.
Comparison Table: Top-Hung vs. Floor-Rail Systems
| Feature | Top-Hung | Floor-Rail |
|---|---|---|
| Floor clearance | Clear, no obstacle | Rail on floor |
| Hygiene | Easy to clean | Dirt accumulation |
| Accessibility | Wheelchair friendly | Potential trip hazard |
| Installation | Simpler, less intrusive | Requires floor work |
| Acoustic sealing | Perimeter seals at floor | Seals at rail |
| Maintenance | Lower, fewer parts | Rail cleaning and alignment |
Checklist for Evaluating Movable Partition Walls
- Acoustic rating meets STC requirement
- Top-hung track system confirmed
- Track and hardware capacity for wall weight
- Finish is durable and easy to clean
- Fire rating and smoke seals compliant
- Supplier provides detailed quotation with lead time
- Installation timeline fits project schedule
- Warranty and spare parts availability
- References from similar projects
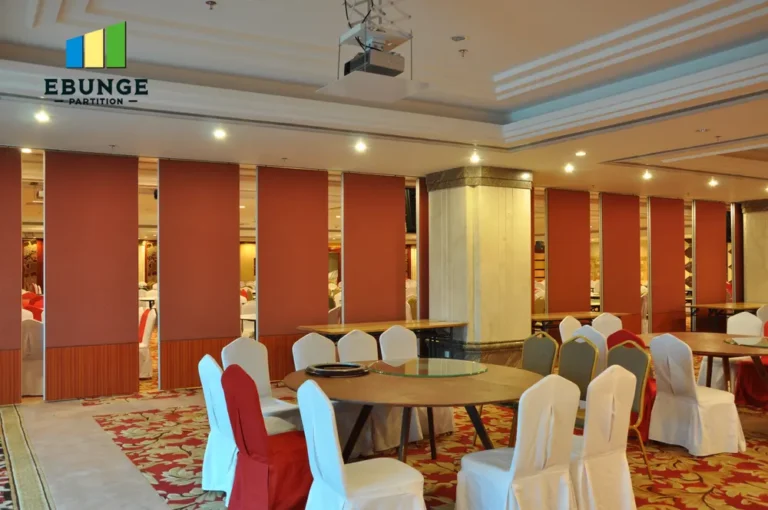
Conclusion: Making an Informed Decision
Choosing the right movable partition walls for your hospital consultation space requires a systematic approach. By focusing on technical specifications, cost transparency, and supplier credibility, you can select a system that meets your functional and aesthetic needs while staying within budget. Remember to share precise project details with suppliers to receive accurate quotations. For further guidance, explore our movable partition wall solutions or read more in our blog. If you’re ready to discuss your project, contact us for a consultation.
Frequently Asked Questions
What is the typical lead time for movable partition walls in India?
Lead times vary by supplier and customization level. Standard systems may take 4-6 weeks from order to delivery, while custom finishes or large quantities could extend to 8-12 weeks. Always confirm the timeline in writing.
Can movable partition walls achieve high acoustic insulation?
Yes, with proper seals and construction, some systems achieve STC ratings up to 50 or higher. However, on-site performance depends on installation quality and surrounding structures. Request field test data from suppliers.
Are top-hung systems suitable for heavy or tall partitions?
Top-hung systems can support substantial weights, but the track and ceiling structure must be engineered accordingly. For heights above 4 meters, consult the manufacturer for load calculations.
Do movable partition walls require special maintenance?
Generally, they require minimal maintenance. Regularly check seals, tracks, and hinges for wear. Clean panels with mild detergent. Some manufacturers offer service contracts.
Can I integrate glass panels into a movable partition for natural light?
Yes, many systems offer glass panel options. This can enhance aesthetics and light flow, but consider privacy needs in consultation rooms—frosted or tinted glass may be necessary.
Send the opening size and drawings to discuss a differentiated movable partition walls solution.