
When planning a hospital consultation space, the decision to install a movable partition wall is rarely straightforward. You are not just buying a product; you are commissioning an installation that must align with clinical workflows, infection control protocols, and strict safety standards. This article focuses on the installation phase of a hospital sliding partition installation, specifically for consultation rooms. We will guide you through the technical assessments, site coordination, and quotation readiness, ensuring you ask the right questions and avoid common pitfalls. Whether you are a facility manager, architect, or hospital administrator, this guide will help you prepare for a successful installation, from initial drawings to final handover.
Direct Answer: To assess a hospital sliding partition installation for a consultation space, you must evaluate the structural support (beam load), top-hung track layout, acoustic performance targets, infection control compliance, and installation timeline. Request a detailed quotation that includes a site survey, custom drawings, and a clear installation plan. Share your opening size, ceiling height, acoustic requirement (e.g., STC rating), finish preference, and project location to get an accurate proposal.
Hospital Sliding Partition Installation: Why Installation Planning Matters for Hospital Partitions
In a hospital, a movable partition wall is not just a space divider; it is a functional asset that must support patient privacy, staff efficiency, and infection prevention. The installation process is critical because it determines the wall’s stability, acoustic integrity, and compliance with health regulations. Poor installation can lead to gaps that compromise acoustic performance, or structural issues that pose safety risks. Therefore, before you sign a contract, you need a clear understanding of the installation requirements and the supplier’s capabilities.
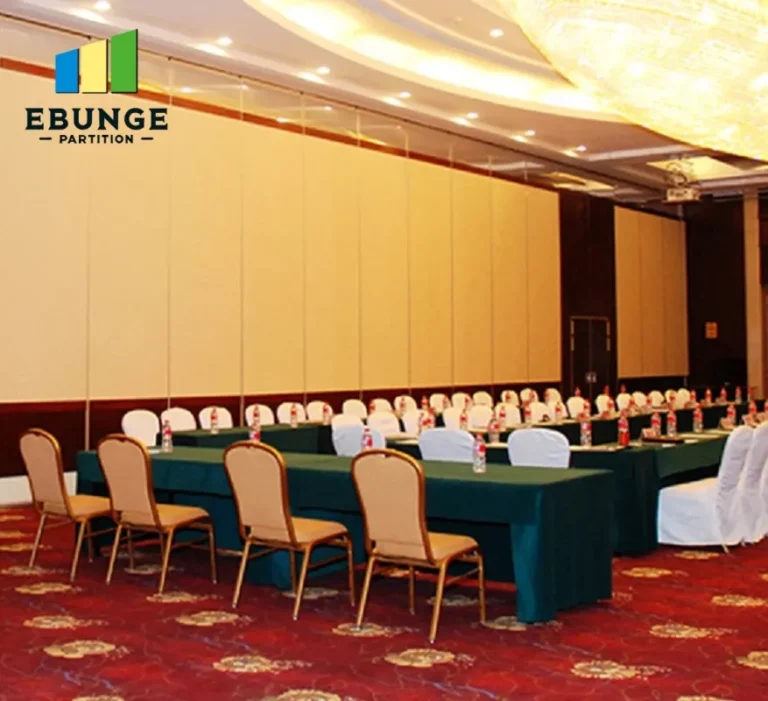
Need help turning the hospital sliding partition installation requirements into a practical project layout?
Key Technical Considerations Before Installation
Before any installation begins, you must verify several technical aspects with your supplier. These include:
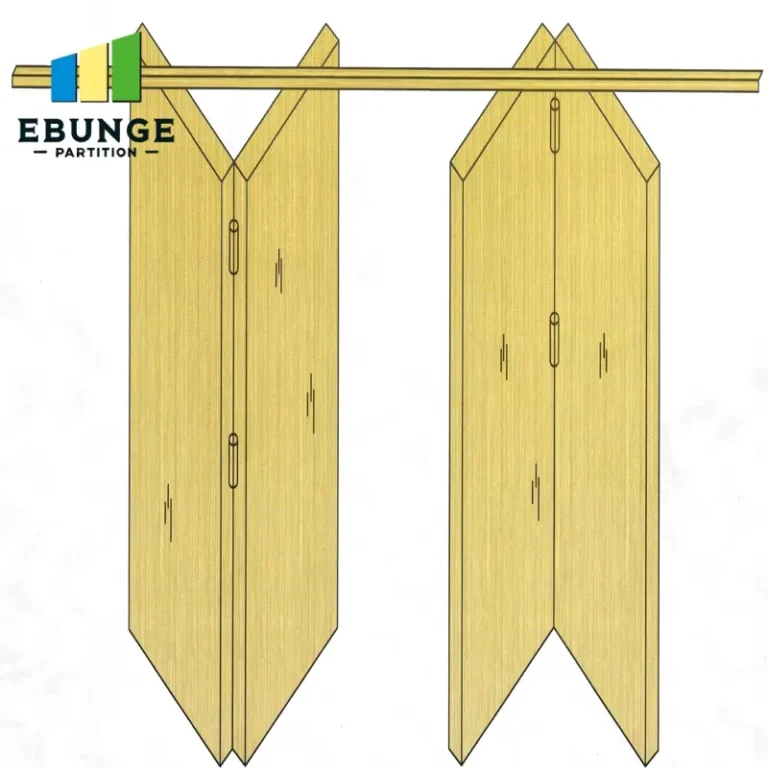
- Beam Support: The top-hung track system requires adequate structural support from the ceiling beams. Confirm the load-bearing capacity and the distance between support points.
- Track Layout: The track must be perfectly level and aligned to ensure smooth operation. Discuss the layout in relation to existing ceiling fixtures, lighting, and HVAC vents.
- Site Coordination: Installation in a hospital often requires coordination with other trades (electrical, medical gas, etc.). Ensure the supplier has experience working in healthcare environments.
- Infection Control: The installation process must minimize dust and disruption. Ask about containment measures and cleaning protocols.
Assessing the Installation Timeline and Disruption
Hospitals cannot afford prolonged downtime. The installation timeline should be realistic and include buffer time for unforeseen issues. Discuss the number of installers, working hours (e.g., after-hours or weekends), and how the area will be isolated. A professional supplier will provide a detailed schedule and a plan to minimize disruption to daily operations.
Acoustic Performance: What to Specify and How to Verify
For consultation rooms, acoustic privacy is paramount. You need to specify the desired sound insulation, typically measured as Sound Transmission Class (STC). The installation must ensure no air gaps or flanking paths. Ask the supplier how they achieve the acoustic rating—through perimeter seals, head and floor details, and panel construction. Request documentation of previous acoustic tests, but note that final performance depends on the actual installation and site conditions.
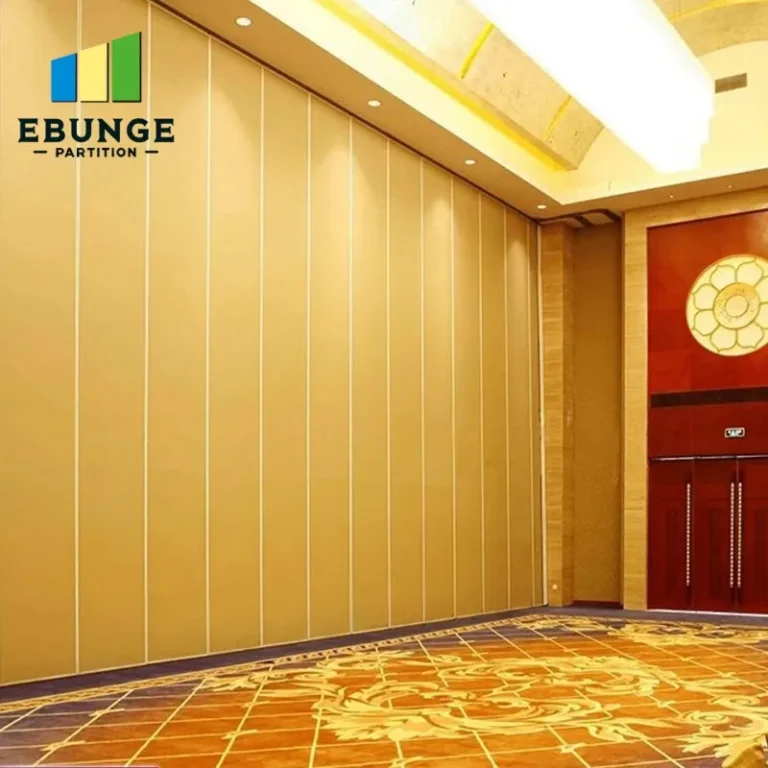
Infection Control and Cleanability
In a hospital, surfaces must be easy to clean and resistant to disinfectants. The partition panels and seals should be made of materials that meet healthcare standards. During installation, ensure that the work area is sealed off to prevent contamination. After installation, the supplier should provide cleaning and maintenance guidelines.
Safety and Fire Ratings
Safety is non-negotiable. The partition system must comply with local fire codes and safety regulations. Check the fire rating of the materials and the system’s overall classification. Also, ensure that the operation of the partition (manual or motorized) includes safety features to prevent accidents. Ask for certification documents and confirm they are valid for your jurisdiction.
Durability and Maintenance
Hospital partitions are subject to heavy use. Discuss the expected lifespan of the system and the maintenance requirements. Top-hung systems without floor rails are easier to clean and maintain, as there is no floor track to accumulate dirt. Inquire about the availability of spare parts and the supplier’s after-sales service.
Share the opening, drawings, finish direction, and privacy target for a project-specific review.
Quotation Readiness: Information to Share with Suppliers
To get an accurate quotation, you must provide specific details. A reputable supplier will ask for:
- Opening size (width x height)
- Architectural drawings (DWG or PDF)
- Acoustic target (STC rating)
- Finish preference (e.g., laminate, steel, fabric)
- Project location (for site survey)
Sharing these details upfront ensures that the quotation reflects your actual needs and avoids surprises later.
Checklist for Evaluating Installation Proposals
| Item | Questions to Ask |
|---|---|
| Structural assessment | Have you verified beam support? What is the recommended track spacing? |
| Acoustic performance | What STC rating can you guarantee? How are seals installed? |
| Infection control | What measures do you take during installation? Are materials cleanable? |
| Safety and fire | What fire rating does the system have? Are safety features included? |
| Timeline | What is the exact installation schedule? How do you handle delays? |
| Warranty and support | What is covered under warranty? What is your response time for service? |
| Cost | Are there any hidden costs? What factors could change the price? |
Common Installation Risks and How to Mitigate Them
Installation risks include misalignment, insufficient support, and damage to existing infrastructure. Mitigate these by:
- Insisting on a pre-installation site survey.
- Reviewing the installation method statement.
- Ensuring the supplier has experience with hospital projects.
- Requesting a mock-up if possible.
Warranty and After-Sales Support
Understand the warranty terms: what is covered, for how long, and under what conditions. After-sales support is crucial for maintenance and repairs. Ask about the availability of technicians and the process for requesting service. A supplier that offers comprehensive support is more likely to stand behind their product.
Cost and Budget Considerations
Installation costs can vary based on site conditions, customization, and labor. Ensure the quotation includes all aspects: materials, labor, equipment, and cleanup. Be wary of extremely low bids, as they may indicate subpar materials or workmanship. Compare proposals from multiple suppliers, but prioritize quality and compliance over price.
Conclusion: Making an Informed Decision
Assessing a hospital sliding partition installation requires careful planning and due diligence. By focusing on structural integrity, acoustic performance, infection control, safety, and after-sales support, you can select a system that meets your clinical and operational needs. Engage a supplier who offers custom project coordination, provides detailed drawings and installation guidance, and is transparent about limitations. Remember to share your specific requirements to receive a tailored quotation. For more insights, explore our movable partition wall solutions and blog for additional resources. If you have a project in mind, contact us for a consultation.
Frequently Asked Questions
1. What is the typical installation time for a hospital partition?
Installation time depends on the size, complexity, and site conditions. A simple single partition may take a day, while multiple units or custom designs may take longer. Your supplier should provide a detailed schedule after a site survey.
2. Can the partition be installed without disrupting hospital operations?
Yes, with careful planning. Installation can be scheduled during off-hours or in phases to minimize disruption. The work area should be sealed to control dust and noise.
3. How do I ensure the partition meets infection control standards?
Choose materials that are non-porous and easy to disinfect. During installation, ensure the supplier follows strict hygiene protocols. After installation, clean the surfaces with hospital-approved disinfectants.
4. What acoustic performance can I expect?
Acoustic performance is measured in STC ratings. Higher STC means better sound insulation. The actual rating depends on the system design and installation quality. Ask for test data and ensure the installation seals are properly installed.
5. Are there any special safety requirements for hospital partitions?
Yes, the partition must comply with fire safety codes and have safety features like anti-derailment and pinch guards. Confirm that the system has the necessary certifications.
6. What maintenance is required after installation?
Regular maintenance includes cleaning the track and panels, checking seals, and lubricating moving parts. Your supplier should provide a maintenance schedule.
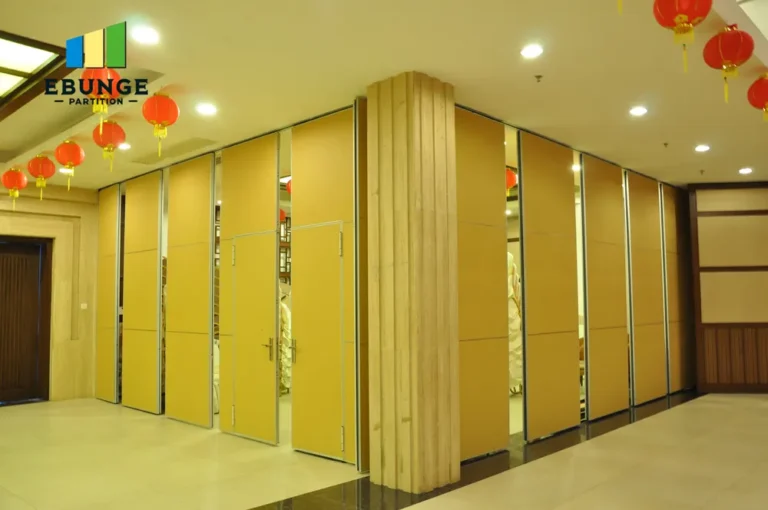
For this buyer review, hospital sliding partition installation should be checked against the confirmed opening, drawings, operating plan, and project specification.
Send the opening size and drawings to discuss a differentiated hospital sliding partition installation solution.