
When planning a movable partition wall for a conference center, the gap between a promising concept and a successfully installed system often comes down to how well the project is de-risked before quotation. Conference centers face unique pressures: tight scheduling, mixed event types, and the constant need to balance acoustics with aesthetics. This article focuses on the practical steps that reduce project decision risk, from defining the opening size to confirming acoustic targets and finish preferences. By addressing these elements early, you can approach suppliers with clarity, compare proposals fairly, and avoid costly surprises during installation.
Direct answer: To reduce risk in a movable partition wall project, conference centers should prepare a detailed project brief that includes the exact opening size, target acoustic performance (e.g., STC or Rw rating), finish preferences, and architectural drawings. Engaging a factory-direct supplier early, who can provide coordinated drawings and installation guidance, is essential. This approach ensures quotation readiness, minimizes change orders, and improves the likelihood of achieving both acoustic and aesthetic goals.
Why Conference Centers Face Unique Partition Risks
Unlike offices or hotels, conference centers host multiple events simultaneously, often with different acoustic requirements. A movable partition wall in a conference center must not only divide space but also provide reliable sound privacy between adjacent meetings. The risk is not just about choosing the wrong product; it is about failing to define the project parameters that influence cost, performance, and installation. Without a clear specification, suppliers may quote different configurations, leading to confusion and potential mismatches with the building’s infrastructure.
Need help turning the movable partition wall requirements into a practical project layout?
Start with the Opening Size: The Foundation of Quotation Readiness
The first step in any movable partition wall project is to measure and document the opening size accurately. This includes width, height, and any obstructions such as columns, beams, or ductwork. In conference centers, openings are often non-standard due to architectural features. Providing precise dimensions to suppliers allows them to design a partition that fits correctly and function as intended. Inaccurate measurements can lead to gaps that compromise acoustics and aesthetics. Always verify dimensions against architectural drawings and on-site measurements.
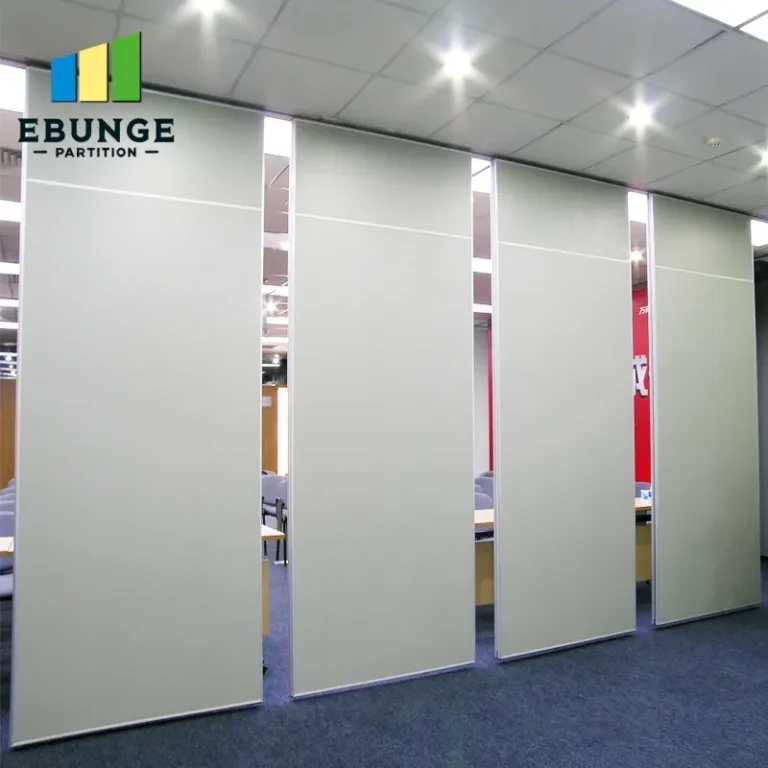
Define Acoustic Targets Early: What Level of Sound Privacy Do You Need?
Acoustic performance is a primary concern for conference centers. However, specifying a vague ‘good soundproofing’ is not enough. You need to define a target acoustic rating, such as STC (Sound Transmission Class) or Rw (Weighted Sound Reduction Index), based on the intended use. For example, a partition separating two meeting rooms may require a higher rating than one separating a meeting room from a lobby. Consider the background noise levels and the types of events. Engage with an acoustic consultant if necessary, but at minimum, communicate your requirements clearly to the supplier. This ensures that the proposed system meets your expectations and avoids over- or under-engineering.
Finish Preferences: Balancing Aesthetics and Durability
Conference centers are high-traffic environments, so the finish of the partition wall must be both attractive and durable. Common finishes include fabric, vinyl, wood veneer, or laminate. Each has different acoustic properties, maintenance requirements, and cost implications. For instance, fabric panels offer excellent acoustic absorption but may require more maintenance than vinyl. Consider the overall design language of your center and the wear-and-tear the partition will face. Provide finish samples or references to the supplier to ensure alignment. Additionally, think about how the partition will integrate with existing wall coverings and lighting.
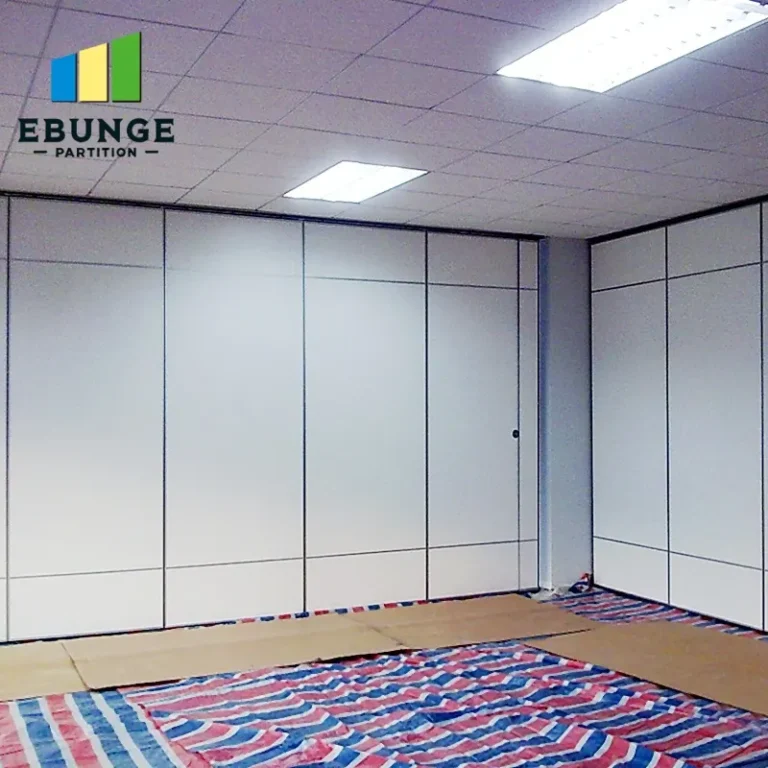
Drawings and Documentation: The Key to Coordinated Installation
One of the most effective ways to reduce risk is to request detailed drawings from the supplier before installation. These should include the partition layout, track positions, and integration with ceiling and floor structures. In conference centers, where MEP (mechanical, electrical, plumbing) systems may run overhead, coordinating the track installation is critical. A factory-direct supplier can provide shop drawings that align with your architectural plans, identifying potential conflicts early. This proactive approach prevents delays and additional costs during installation.
Factory Direct Support: Why It Matters for Conference Centers
Working directly with the manufacturer, rather than through a distributor or intermediary, offers several advantages. First, you get access to the team that designs and builds the system, ensuring accurate technical information and customization options. Second, factory-direct suppliers often provide better installation guidance and support, which is crucial for complex projects. Third, you can clarify warranty terms and after-sales service directly. For conference centers, where downtime is costly, having a reliable point of contact for maintenance is invaluable.
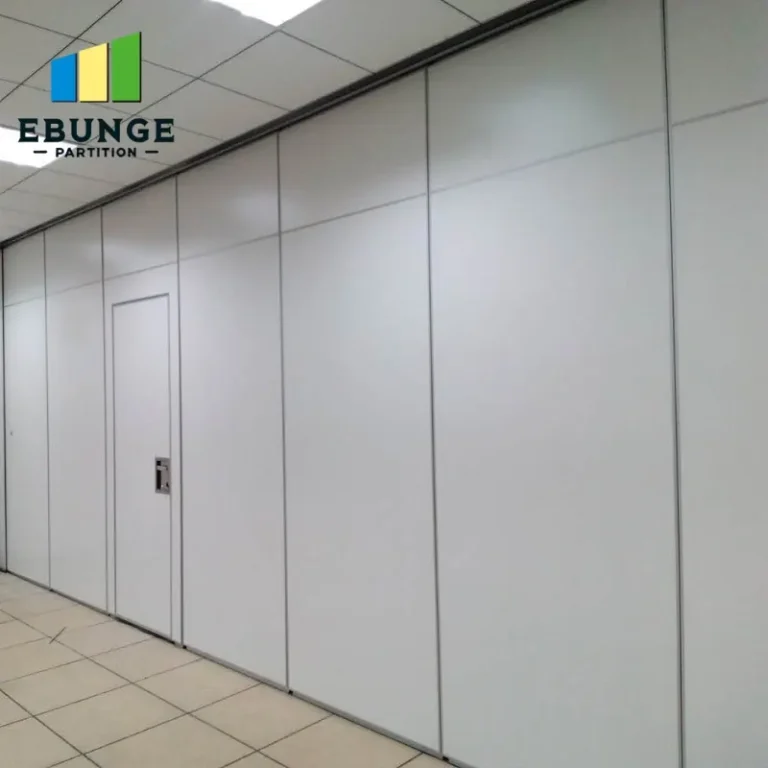
Share the opening, drawings, finish direction, and privacy target for a project-specific review.
Top-Hung Track Without Floor Rail: Benefits for Flexible Spaces
Many conference centers prefer top-hung track systems that do not require a floor rail. This design offers several advantages: it eliminates a trip hazard, allows for easier cleaning of the floor, and provides a cleaner aesthetic. Additionally, it simplifies the installation process, as there is no need to cut into the flooring. However, it requires a robust overhead structure to support the weight of the partition. Ensure that your building’s ceiling structure can accommodate this. A factory-direct supplier can assess your structure and recommend the appropriate track system.
Checklist for a Risk-Reduced Movable Partition Wall Project
To summarize the key steps, use this checklist before requesting quotations:
- Measure and document the exact opening size (width, height, obstructions).
- Define the acoustic target (STC/Rw rating) based on event types.
- Select finish materials that balance aesthetics and durability.
- Prepare architectural drawings and share them with the supplier.
- Verify the ceiling structure for top-hung track support.
- Request detailed shop drawings from the supplier.
- Clarify installation guidance and support.
- Confirm warranty terms and after-sales service.
Comparing Partition Configurations: A Practical Table
| Configuration | Acoustic Performance | Space Requirement | Typical Use |
|---|---|---|---|
| Single panel | Moderate | Minimal | Small meeting rooms |
| Folding partition | Good | Requires stacking space | Large halls |
| Sliding partition | Excellent | Requires pocket or stacking area | Banquet rooms |
| Acoustic wall | High | Permanent or semi-permanent | Boardrooms |
Note: The actual acoustic performance depends on the specific system and installation quality. Always refer to the manufacturer’s data.
Conclusion: Move Forward with Confidence
Reducing risk in a movable partition wall project is about being prepared. By defining your opening size, acoustic target, finish preferences, and drawings, you set the stage for a successful quotation and installation. Engaging a factory-direct supplier who offers coordination and installation guidance further mitigates risks. Remember that a movable partition wall is an investment in your facility’s flexibility and functionality. With careful planning, you can enhance sound privacy between events, improve the attendee experience, and maximize the utility of your space.
Frequently Asked Questions
What is the typical lead time for a movable partition wall?
Lead times vary based on customization and manufacturer workload. It is best to confirm with the supplier during the quotation phase. Factory-direct suppliers may offer more accurate timelines.
Can a movable partition wall achieve high acoustic ratings?
Yes, with proper design and installation, movable partition walls can achieve high STC or Rw ratings. However, the final performance depends on the system, seals, and installation quality. Always request test data from the supplier.
How do I maintain a movable partition wall?
Maintenance typically includes regular cleaning of panels and tracks, checking seals, and ensuring smooth operation. The supplier should provide maintenance guidelines. Factory-direct suppliers often offer service agreements.
Is it possible to integrate a movable partition with existing architecture?
Yes, with detailed drawings and coordination, movable partitions can be integrated seamlessly. Top-hung systems are particularly flexible. Early consultation with the supplier helps identify any structural modifications needed.
What information should I provide to get an accurate quotation?
Provide the opening size, acoustic target, finish preference, drawings, and any special requirements. The more detailed your brief, the more accurate the quotation. This also reduces the risk of change orders.
For more insights on movable partition walls, explore our movable partition wall guide or read related articles on our blog. To discuss your specific project, contact us for factory-direct support.
Send the opening size and drawings to discuss a differentiated movable partition wall solution.