
When planning a hotel banquet hall, the choice of a hotel sliding partition track system is a structural and logistical decision that affects your construction timeline, ceiling design, and guest experience. As a project contractor, you need a system that aligns with the building’s architecture, meets acoustic targets, and can be installed without unexpected site issues. This guide walks you through the critical technical criteria, coordination steps, and questions to ask suppliers, so you can prepare a clear specification and obtain accurate quotations.
Quick answer: For a hotel banquet hall, select a top-hung track system that distributes weight to the building’s primary structure, verify load capacity and deflection with a structural engineer, and coordinate track layout with ceiling and MEP plans. Confirm acoustic performance with test data, request installation drawings, and clarify maintenance access before ordering.
Hotel Sliding Partition Track System: Why the Track System Is the Core of Your Operable Wall Project
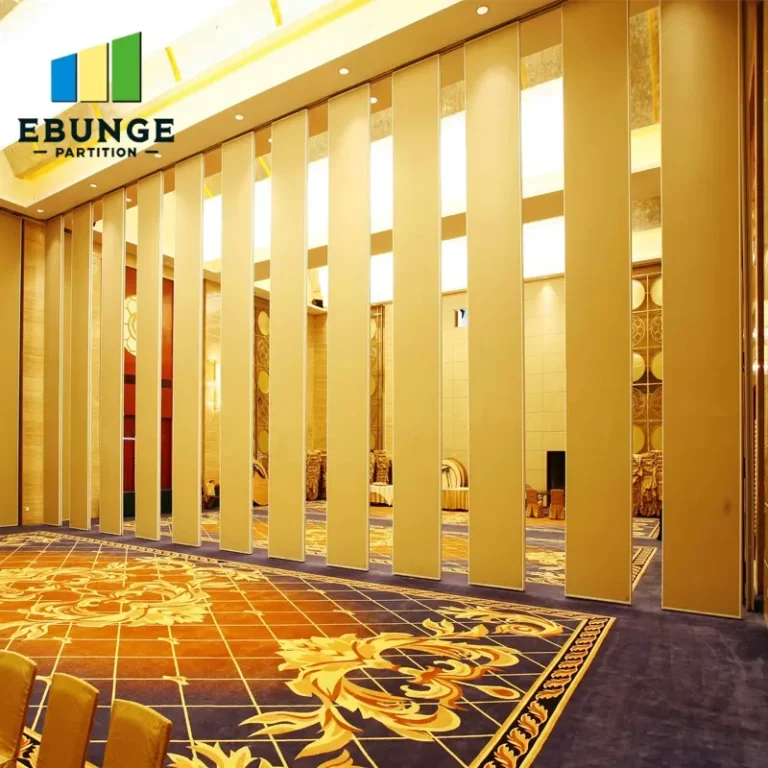
The track system is the backbone of any movable partition wall. It carries the weight of the panels, guides their movement, and must integrate seamlessly with the ceiling and floor. In a hotel banquet hall, where partitions may be used daily, the track’s durability and smooth operation are non-negotiable. A well-designed top-hung track system eliminates the need for a floor rail, reducing trip hazards and simplifying floor finishing. However, the track’s load capacity and the building’s support structure must be carefully evaluated to avoid installation risks.
Need help turning the hotel sliding partition track system requirements into a practical project layout?
Assessing Structural Support and Beam Capacity
Before you even look at track profiles, you must confirm that the ceiling structure can support the partition’s weight. A top-hung system transfers all loads to the building’s primary steel or concrete structure through hangers and brackets. Your structural engineer must verify the beam’s load capacity, including the weight of the partition panels, track, hardware, and any dynamic forces during operation. Request the supplier’s weight per linear meter for the track and panels, and compare it with your structural calculations. If the existing beams are not sufficient, you may need to reinforce the structure, which can affect your budget and timeline.
Track Layout and Site Coordination: Avoiding Common Pitfalls
Track layout is not just about the straight line of the partition. It involves coordinating with the ceiling grid, lighting fixtures, HVAC ducts, sprinklers, and other MEP services. A common mistake is failing to account for the track’s depth and the clearance needed for the panels to slide into a pocket or stack area. You must provide the supplier with accurate reflected ceiling plans and section details so they can design the track path and suspension points. Early coordination with all trades prevents on-site clashes that cause costly delays.
Clearance and Stacking Requirements
Determine the stacking area where panels rest when open. This space must be free of obstructions and have adequate depth to accommodate the panel stack. The track length must extend beyond the opening to allow full stacking, and the ceiling pocket must be sized accordingly. Your supplier should provide a layout drawing showing the track run, hanger positions, and stack dimensions.
Acoustic Performance: Matching the Track to Your Soundproofing Goals
For a hotel banquet hall, acoustic separation is often a primary requirement. The track system contributes to the overall sound insulation by sealing the top and side gaps. A top-hung track with perimeter seals can achieve good acoustic ratings, but the actual performance depends on the panel construction, seals, and installation quality. Ask the supplier for acoustic test data from an independent laboratory, and ensure it matches your project’s target. Remember that the track’s alignment and the tightness of the seals are critical; even a small gap can compromise soundproofing.

Ease of Operation: Manual vs. Motorized Systems
In a banquet hall, partitions may be moved frequently by hotel staff. Consider the ease of operation: manual systems are simpler and cost less, but for large panels or frequent use, a motorized system may be worth the investment. Evaluate the force required to move panels, the smoothness of the trolleys, and the reliability of the locking mechanisms. A well-engineered track ensures smooth gliding with minimal effort. If you choose motorization, coordinate with the electrical design and ensure the system meets safety standards.
Maintenance Requirements and Long-Term Reliability
Track systems in hotels must withstand high usage. Ask about maintenance needs: lubrication of trolleys, inspection of hangers, and cleaning of tracks. A design that allows easy access to the track from a ceiling hatch or via removable panels is beneficial. Also, inquire about the availability of spare parts and the supplier’s after-sales support. A system that is difficult to maintain will become a liability over time.
Share the opening, drawings, finish direction, and privacy target for a project-specific review.
Compatibility with Ceiling Structure and Finishes
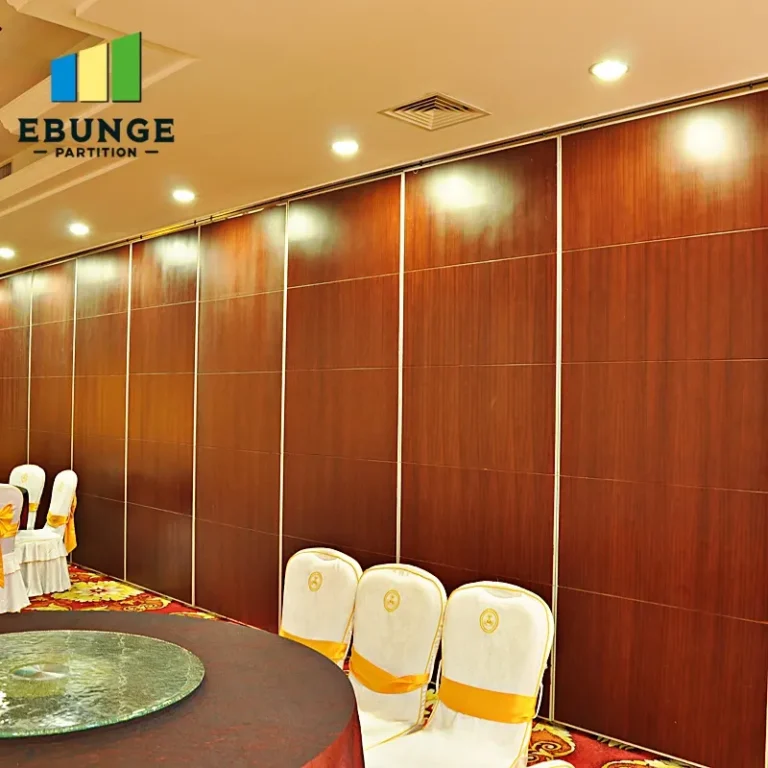
The track system must integrate with your ceiling design. Whether it’s a drywall ceiling, a suspended acoustic tile ceiling, or a concrete slab, the track hangers must be compatible. The track’s top profile may be visible or concealed, depending on your aesthetic preference. Coordinate with the architect to ensure the track’s finish and the transition to the ceiling are clean. If the ceiling has curves or slopes, the track must be fabricated to match, which may affect lead time and cost.
Quotation Readiness: What to Prepare Before Contacting Suppliers
To receive accurate quotations and technical proposals, you must provide suppliers with complete information. Prepare the following:
- Opening size: width, height, and number of partitions
- Architectural drawings: floor plans, sections, and elevations
- Structural details: beam locations, ceiling type, load capacity
- Acoustic target: required sound insulation rating
- Finish preference: panel surface material, color, and texture
- Operation method: manual or motorized
- Project location and site access conditions
This information allows the supplier to design a system that meets your needs and avoids costly change orders. It also speeds up the quotation process and helps you compare offers fairly.
Comparing Track System Options: A Checklist
Use this checklist to evaluate different hotel sliding partition track system proposals:
| Criteria | Questions to Ask |
|---|---|
| Track load capacity | What is the maximum load per hanger? How is it calculated? |
| Acoustic performance | Is there independent test data? What is the Rw rating? |
| Ease of operation | What is the force required to move panels? Is motorization available? |
| Maintenance | What are the maintenance intervals? Are spare parts readily available? |
| Ceiling compatibility | Does the track work with my ceiling type? What are the hanger options? |
| Delivery lead time | What is the typical lead time for custom orders? |
| Installation support | Do you provide installation drawings and on-site supervision? |
| Warranty | What is the warranty period and coverage? |
| Total cost | What is included in the quote? Are there additional costs for shipping, installation, or accessories? |
Conclusion
Choosing the right hotel sliding partition track system for your banquet hall is a complex decision that affects your project’s success. By focusing on structural support, acoustic performance, ease of operation, and maintenance, you can select a system that meets your needs and budget. Prepare your drawings and specifications, ask the right questions, and work with a supplier like EBUNGE who offers custom coordination and installation guidance. For more insights, explore our resources on movable partition walls and technical guides.
Frequently Asked Questions
What is the maximum load capacity of a hotel sliding partition track system?
Load capacity varies by track profile and hanger design. It must be confirmed with the supplier based on your specific project, and verified by a structural engineer.
Can a top-hung track system be used with a curved ceiling?
Yes, but the track must be custom fabricated to match the curve. This increases cost and lead time, and requires precise site measurements.
How do I ensure the acoustic performance of the partition?
Request acoustic test data from the supplier and ensure the track and seals are installed correctly. The overall performance also depends on the panel construction and perimeter sealing.
What maintenance does the track system require?
Regular inspection of trolleys, hangers, and seals, and periodic lubrication. The supplier should provide a maintenance schedule and spare parts availability.
Do I need to provide drawings to get a quotation?
Yes, detailed drawings are essential for an accurate quotation. Include floor plans, sections, elevations, and structural details.
What is the typical delivery lead time for a custom system?
Lead time varies based on complexity and supplier workload. Confirm with the supplier and plan your project schedule accordingly.
For this buyer review, hotel sliding partition track system should be checked against the confirmed opening, drawings, operating plan, and project specification.
Send the opening size and drawings to discuss a differentiated hotel sliding partition track system solution.