
When planning a hotel banquet hall, the hotel sliding partition track system is often the backbone of flexible space management. As a contractor, you need to ensure that the system you specify not only meets acoustic and aesthetic goals but also aligns with structural realities and project timelines. This article focuses on the technical and procurement aspects of hotel sliding partition track systems, helping you prepare for quotations and avoid common pitfalls.
Direct Answer: A hotel sliding partition track system for a banquet hall typically uses a top-hung track that supports the weight of movable panels, allowing for flexible room division without floor rails. Key technical considerations include track load capacity, beam support, acoustic sealing, and coordination with building services. For accurate quotation, you must provide opening dimensions, ceiling structure details, acoustic targets, finish preferences, and project location.
Hotel Sliding Partition Track System: Why the Track System is the Critical Component
The track is the primary load-bearing element in an operable wall system. Unlike floor-supported partitions, a top-hung track transfers the entire weight of the panels to the building structure, usually via steel beams. This design offers a clean floor surface, which is ideal for banquet halls where flexibility and aesthetics are paramount. However, it also places significant demands on the ceiling structure and installation precision.
For contractors, understanding the track system’s role is essential to avoid costly on-site modifications. The track must be perfectly aligned, level, and securely anchored to prevent sagging or misalignment, which can compromise operation and acoustic performance.
Need help turning the hotel sliding partition track system requirements into a practical project layout?
Structural Considerations: Beam Support and Load Capacity
Before specifying a hotel sliding partition track system, you must verify the ceiling’s structural capacity. The track’s load capacity is determined by the weight of the panels and the spacing of suspension points. Typically, the supplier will require details of the existing steel beams or the ability to add support steel. The load is distributed through the track to the beams, so the beam’s size, span, and connection method are critical.
As a buyer, you should request the track’s load rating and compare it with the actual panel weight. Also, consider dynamic loads during operation, which can be higher than static loads. A structural engineer should review the proposed support system to ensure compliance with local building codes.
Track Layout and Installation Planning
The track layout must align with the desired partition configurations. For banquet halls, you may need straight runs, curves, or intersections. Each layout affects the track design and installation complexity. For example, curved tracks require special bending and have different load characteristics. The installation sequence should be planned to minimize disruption to other trades.
Coordination with HVAC, lighting, and sprinkler systems is essential. The track often intersects with ceiling-mounted services, so you must ensure that ductwork, pipes, and electrical conduits do not obstruct the track path. Early coordination meetings with all stakeholders can prevent rework and delays.
Acoustic Performance: What to Specify and How to Verify
Acoustic ratings are a primary concern for banquet halls. The system’s sound insulation is influenced by panel construction, perimeter seals, and the track’s airtightness. You should specify an acoustic target (e.g., STC or Rw rating) based on the hall’s intended use. However, actual performance depends on installation quality and surrounding structure.
To verify, ask the supplier for test reports from accredited labs. But remember that field performance may differ due to flanking paths. Ensure that the track system includes effective seals at the top, bottom, and vertical joints. The track should also be designed to minimize acoustic leaks.
Coordination with HVAC, Lighting, and Other Services
The track’s position can affect the placement of air diffusers, lighting fixtures, and speakers. You must coordinate the layout to ensure that these services do not interfere with the partition’s operation. For example, a lighting fixture directly above the track might obstruct the top seal. The supplier can provide a track profile drawing to help you coordinate.
Also, consider the control system for the partition. Some systems integrate with building automation, allowing for remote operation. Ensure that the electrical requirements are communicated early to avoid conflicts.
Custom Sizes and Lead Times: Planning for Procurement
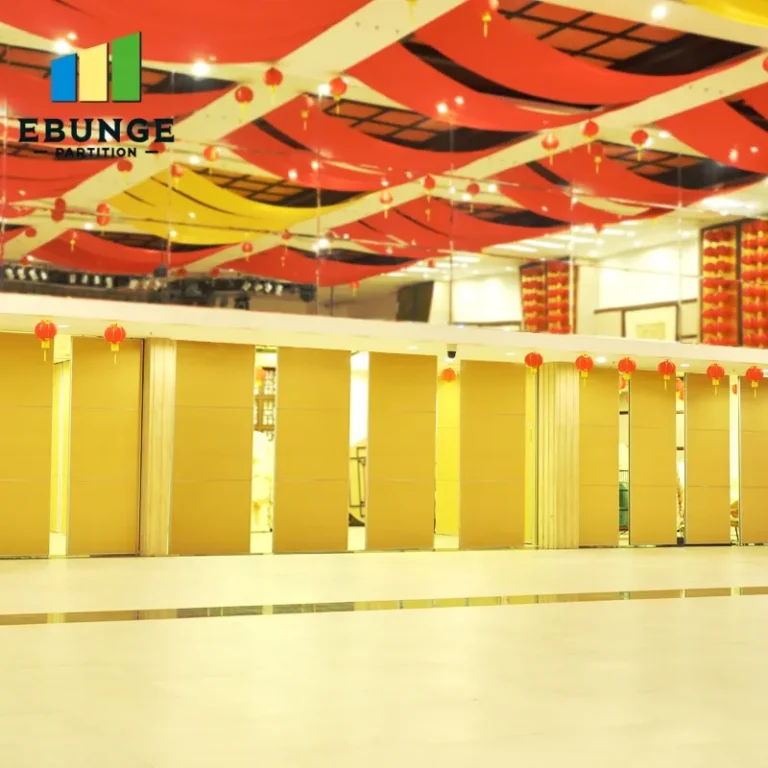
Hotel banquet halls often require custom dimensions to fit specific architectural layouts. Custom sizes can affect the lead time, as panels are manufactured to order. You should provide accurate opening sizes and discuss tolerances with the supplier. Also, clarify whether the supplier can handle on-site adjustments if the opening is not perfectly square.
Lead times vary based on the complexity and the supplier’s production schedule. To avoid project delays, order early and include buffer time for unforeseen issues. Confirm the lead time in writing and establish a delivery schedule that aligns with your construction timeline.
Cost Overruns: How to Avoid Them
Installation cost overruns are a common pain point. They often stem from inadequate site surveys, structural modifications, and coordination errors. To mitigate, conduct a thorough site survey before finalizing the quote. Provide the supplier with complete information, including ceiling structure, dimensions, and any obstructions.
Request a detailed quotation that breaks down costs for the track, panels, seals, installation, and any additional services. Ensure that the quote includes all necessary components and that there are no hidden charges. Also, discuss warranty terms and after-sales support to protect your investment.
Share the opening, drawings, finish direction, and privacy target for a project-specific review.
Quotation Readiness: Information to Prepare
To get an accurate quotation, you need to provide the supplier with specific information. This includes:
- Opening size (width, height, and depth)
- Ceiling structure details (beam type, spacing, and load capacity)
- Acoustic target (STC or Rw rating)
- Finish preference (e.g., veneer, laminate, fabric)
- Project location (for logistics and installation team)
- Any special requirements (e.g., curved track, multiple stacks)
Having this data ready will streamline the quotation process and reduce the risk of incomplete proposals. Also, consider requesting a sample or visiting a similar installation to assess quality.
Comparison Table: Top-Hung vs. Floor-Supported Systems
| Feature | Top-Hung Track | Floor-Supported |
|---|---|---|
| Floor Obstruction | None | Floor rail present |
| Structural Requirement | High ceiling load capacity | Floor load capacity |
| Installation Complexity | Higher (due to overhead work) | Lower |
| Acoustic Performance | Potentially better (no floor gap) | Depends on floor seal |
| Maintenance | Requires overhead access | Floor rail cleaning |
This comparison helps you decide based on your project’s specific constraints.
Warranty and After-Sales Support
Warranty terms vary among suppliers. You should clarify what is covered, for how long, and under what conditions. Typically, warranties cover defects in materials and workmanship, but not damage due to misuse or improper installation. After-sales support is crucial for maintenance and repairs. Ensure that the supplier provides clear contact channels and response times.
Also, ask about spare parts availability, especially for track components that may wear over time. A reliable supplier will have a stock of common parts and a service team that can perform repairs or adjustments.
Conclusion: Making an Informed Decision
Selecting a hotel sliding partition track system requires careful consideration of structural, acoustic, and coordination factors. By preparing the necessary information and understanding the technical requirements, you can avoid installation risks and cost overruns. Always request detailed quotations and verify claims with documentation. For further guidance, explore our movable partition wall resources or contact our team for project-specific advice.
Frequently Asked Questions
What is the maximum weight a top-hung track can support?
The load capacity depends on the track profile, suspension spacing, and ceiling structure. It is not a one-size-fits-all value. The supplier must calculate based on your specific panel weight and layout. Always provide detailed panel specifications to receive an accurate load rating.
How do I ensure the acoustic performance meets my target?
Specify an acoustic rating (e.g., STC or Rw) in your requirements. The supplier should provide test reports from accredited labs. However, field performance can be affected by installation quality and flanking paths. Ensure proper sealing and follow installation guidelines.
What is the typical lead time for custom-sized partitions?
Lead times vary by supplier and complexity. Custom sizes require manufacturing, so expect longer lead times than standard options. It’s best to confirm with the supplier and plan your schedule accordingly. Always include buffer time for unforeseen delays.
Can the track be installed on an existing ceiling without additional steel?
It depends on the existing structure’s load capacity. If the ceiling cannot support the partition weight, additional steel reinforcement is necessary. A structural engineer must assess the situation. The supplier can provide guidance on typical requirements.
What maintenance is required for a top-hung track system?
Regular maintenance includes cleaning the track and checking for wear on rollers and seals. Lubrication may be needed periodically. It’s recommended to have a professional inspect the system annually to ensure smooth operation and acoustic integrity.
Checklist for Contractors
- Confirm ceiling structure and load capacity
- Provide accurate opening dimensions
- Specify acoustic target and finish
- Coordinate with HVAC, lighting, and other services
- Request detailed quotation with all components
- Verify lead times and delivery schedule
- Clarify warranty and after-sales support
Send the opening size and drawings to discuss a differentiated hotel sliding partition track system solution.